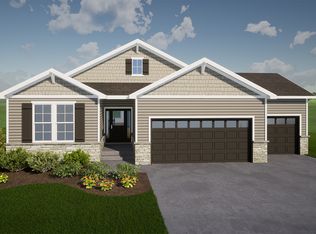
Ready in 30 days or less! Seller will provide $10,000 towards Closings Costs and/or rate buy down assistance with a closing date of on or before January 31, 2024! THE FINAL NEW HOME AT THE RESERVE! This stunning 5-bedroom, designer curated home, with luxurious finishes, features extensive millwork and trim detail throughout, which adds a touch of elegance and sophistication. The kitchen is equipped with built-in appliances, a gas cooktop and vented hood, ideal for the home chef. Quartz countertops and an oversized kitchen island are perfect for hosting family and friends. The main floor office/flex space provides versatility to fit your lifestyle and comes with elegant French doors for added privacy. The 10-foot ceilings on the main floor add a sense of grandeur, while the gorgeous floor-to-ceiling fireplace and built-in cabinets keeps the space warm and inviting. This home also features a FINISHED DAYLIGHT BASEMENT, allowing natural light to flood the lower level, which provides even more living space, a beautiful full wet bar and includes an additional bedroom and full bathroom. A large covered deck and oversized patio is ideal for enjoying the outdoors. Located on a cul-de-sac block, this is a home you don't want to miss! ENJOY PEACE OF MIND in your new home with a 2-10 HOME WARRANTY! 10 Year Structural, 2 Year Mechanical & 1 Year Workmanship.**The Reserve features amazing amenities that include Clubhouse, swimming pool, 2 sport courts, playground, and walking trails. This desirable area is conveniently located near the K-7/K-10 corridor and close to Lenexa City Center, which includes great shopping and dining options! *Photos displayed are of a previous model home*
Sold
Price Unknown
9016 Driftwood St, Lenexa, KS 66227
5beds
3,333sqft
Single Family Residence
Built in 2023
9,779 Square Feet Lot
$742,600 Zestimate®
$--/sqft
$4,509 Estimated rent
Home value
$742,600
$705,000 - $780,000
$4,509/mo
Zestimate® history
Owner options
List your home for rent
$4,509/mo
Rent Zestimate®
Find your next renter with Zillow Rental Manager. Plus, with online applications, you can quickly screen prospective tenants – for free.
$4,509/mo
Rent Zestimate®
Refinance and save
$425/mo
Est. payment
Refinancing to a lower rate could help reduce your monthly payments and save thousands over the life of the loan.
$425/mo
Est. payment
Explore your selling options
Work with a Zillow partner agent
Leverage their expertise and Zillow's premium Showcase listings to get your home seen by more buyers.
Get startedList with your own agent
Get your home in front of millions of buyers by listing it on Zillow.
Learn how to do itSell it yourself
Take full control of how buyers see your home on Zillow by listing For Sale by Owner (FSBO).
List your homeWhat's special
Built-in appliancesSwimming poolLarge covered deckOversized patioCul-de-sac blockGreat shoppingFull wet bar
Zillow last checked:
Listing updated:
Listed by:
Danny Watts 816-304-3771,
New Home Star
Bought with:
Thrive RealEstate KC Team
KW KANSAS CITY METRO
Source: Heartland MLS as distributed by MLS GRID,MLS#: 2433711
Facts & features
Interior
Bedrooms & bathrooms
- Bedrooms: 5
- Bathrooms: 5
- Full bathrooms: 4
- 1/2 bathrooms: 1
Primary bedroom
- Level: Upper
Bedroom 2
- Level: Upper
Bedroom 3
- Level: Upper
Bedroom 4
- Level: Upper
Bedroom 5
- Level: Basement
Primary bathroom
- Level: Upper
Bathroom 2
- Level: Upper
Bathroom 3
- Level: Upper
Bathroom 4
- Level: Basement
Breakfast room
- Level: Main
Great room
- Level: Main
Half bath
- Level: Main
Kitchen
- Level: Main
Laundry
- Level: Upper
Office
- Level: Main
Recreation room
- Level: Basement
Heating
- Forced Air
Cooling
- Electric
Appliances
- Included: Cooktop, Dishwasher, Disposal, Exhaust Fan, Humidifier, Microwave, Built-In Oven, Stainless Steel Appliance(s)
- Laundry: Laundry Room, Upper Level
Features
- Ceiling Fan(s), Custom Cabinets, Kitchen Island, Pantry, Walk-In Closet(s)
- Flooring: Carpet, Tile, Wood
- Basement: Basement BR,Daylight,Finished,Sump Pump
- Number of fireplaces: 1
- Fireplace features: Gas, Great Room
Interior area
- Total structure area: 3,333
- Total interior livable area: 3,333 sqft
- Finished area above ground: 2,499
- Finished area below ground: 834
Property
Parking
- Total spaces: 3
- Parking features: Attached
- Attached garage spaces: 3
Features
- Patio & porch: Covered, Patio
Lot
- Size: 9,779 Square Feet
- Features: City Lot, Cul-De-Sac
Details
- Parcel number: IP643400000455
- Other equipment: Back Flow Device
Construction
Type & style
- Home type: SingleFamily
- Architectural style: Craftsman,Traditional
- Property subtype: Single Family Residence
Materials
- Frame, Wood Siding
- Roof: Composition
Condition
- Under Construction
- New construction: Yes
- Year built: 2023
Details
- Builder model: Inglenook - Craftsman
- Builder name: Inspired Homes
Utilities & green energy
- Sewer: Public Sewer
- Water: Public
Green energy
- Energy efficient items: Appliances, Insulation, Lighting, Doors, Water Heater, Windows
Community & HOA
Community
- Security: Smoke Detector(s)
- Subdivision: The Reserve
HOA
- Has HOA: Yes
- Amenities included: Clubhouse, Pool, Tennis Court(s)
- Services included: All Amenities
- HOA fee: $425 annually
Location
- Region: Lenexa
Financial & listing details
- Tax assessed value: $724,000
- Annual tax amount: $10,809
- Date on market: 5/5/2023
- Listing terms: Cash,Conventional,VA Loan
- Ownership: Private
- Road surface type: Paved
Price history
| Date | Event | Price |
|---|---|---|
| 1/23/2024 | Sold | -- |
Source:  Heartland MLS as distributed by MLS GRID #2433711 Report a problem Heartland MLS as distributed by MLS GRID #2433711 Report a problem | ||
| 12/23/2023 | Pending sale | $725,000$218/sqft |
Source: Heartland MLS as distributed by MLS GRID #2433711 Report a problem | ||
| 6/17/2023 | Price change | $725,000+0.8%$218/sqft |
Source: Heartland MLS as distributed by MLS GRID #2433711 Report a problem | ||
| 5/5/2023 | Listed for sale | $719,570$216/sqft |
Source: Heartland MLS as distributed by MLS GRID #2433711 Report a problem | ||
Public tax history
| Year | Property taxes | Tax assessment |
|---|---|---|
| 2025 | $10,071 +29.8% | $83,260 +31.9% |
| 2024 | $7,760 +404% | $63,105 +451.3% |
| 2023 | $1,540 +51.1% | $11,447 +64.3% |
| 2022 | $1,019 | $6,968 +10% |
| 2021 | -- | $6,336 -0.1% |
| 2020 | $982 | $6,341 +43.9% |
| 2019 | -- | $4,406 |
| 2018 | -- | $4,406 |
Find assessor info on the county website
Neighborhood: 66227
Nearby homes
- $666,3004 bd2 ba3k sqft9004 Driftwood St, Lenexa, KS 66227Off Market
- $666,8004 bd3 ba2.6k sqft23561 W 90th St, Lenexa, KS 66227Off Market
- $717,0005 bd4 ba2.5k sqft9051 Driftwood St, Lenexa, KS 66227Off Market
- $632,1004 bd2 ba2.8k sqft9025 Mesquite St, Shawnee, KS 66227Off Market

- $589,1004 bd3 ba1.6k sqft9013 Mesquite St, Shawnee, KS 66227Off Market
- $605,0004 bd3 ba2.7k sqft9037 Mesquite St, Shawnee, KS 66227Pending
- $642,5004 bd2 ba2.8k sqft9001 Mesquite St, Shawnee, KS 66227Off Market
- $733,4005 bd2 ba3.3k sqft9049 Mesquite St, Shawnee, KS 66227Off Market
Nearby schools
GreatSchools rating
- 10/100953 - Canyon Creek ElementaryGrades: PK-5Distance: 0.9 mi
- 9/10Prairie Trail Middle SchoolGrades: 6-8Distance: 2.4 mi
- 10/10Olathe Northwest High SchoolGrades: 9-12Distance: 2.9 mi
Schools provided by the listing agent
- Elementary: Canyon Creek
- Middle: Prairie Trail
- High: Olathe Northwest
Source: Heartland MLS as distributed by MLS GRID. This data may not be complete. We recommend contacting the local school district to confirm school assignments for this home.
Get a cash offer in 3 minutes
Find out how much your home could sell for in as little as 3 minutes with a no-obligation cash offer.
Estimated market value
$742,600
Get a cash offer in 3 minutes
Find out how much your home could sell for in as little as 3 minutes with a no-obligation cash offer.
Estimated market value
$742,600
- Kansas
- Johnson County
- Lenexa
- 66227
- 9016 Driftwood St
Nearby cities
Nearby zip codes
Other Lenexa Topics
