Skip main navigation
Pending
  • Price cut: $15K (7/3)
    $605,000

    9037 Mesquite St, Shawnee, KS 66227

    4beds
    2,700sqft
    : 
    Loading
    Get pre-qualified
    Single Family Residence
    Built in 2021
    10,466 Square Feet Lot
    $-- Zestimate®
    $224/sqft
    $47/mo HOA

    What's special

    Covered front porchHuge covered deckVented hoodExtensive landscapingQuartz countertopsOpen center island kitchenTons of natural light
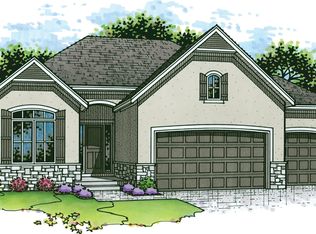
    Don't miss this award-winning remarkable ranch conveniently located in the popular 'Reserve' subdivision ~ shows like a model home! only 3 years old >>> just move right in! ~ soaring 10 foot ceilings greet you when you walk in the door, shiny hardwoods throughout the main level & tons of natural light. Open center island kitchen w/ room for barstools & a sunny breakfast room overlooking the private backyard. High-end finishes in the kitchen include: quartz countertops, vented hood, upgraded trim package throughout, walk-in pantry, 9 foot tall custom cabinets & all kitchen appliances stay with the home. Popular plan includes 2 spacious bedrooms on the main level + 2 more bedrooms in the finished basement. Main level bedroom makes for a perfect guest room or home office w/ a full bath nearby. Primary bedroom/bath includes HUGE walk-in closet & convenient laundry room. Finished rec room in the basement for movies & games, plus a third full bath & 2 generous size bedrooms. additional features include: Extensive landscaping, covered front porch, HUGE covered deck + HUGE backyard patio, sprinkler system & 3 car garage. The Reserve community features amazing amenities that include Clubhouse, swimming pool, 2 sports courts, playground, and walking trails. This desirable area is conveniently located close to the K-7/K-10 corridor and close to Lenexa City Center, which includes great shopping and dining options!
    20 days
    |
    1,049
    |
    66
    |

    Zillow last checked:

    Listing updated:

    Listed by:

    Brett Budke 913-980-2965,

    ReeceNichols -Johnson County W,

    Becky Budke 913-980-2760,

    ReeceNichols -Johnson County W

    Source: Heartland MLS as distributed by MLS GRID,MLS#: 2628289MLS Logo

      Facts & features

      Interior

      Bedrooms & bathrooms
      • Bedrooms: 4
      • Bathrooms: 3
      • Full bathrooms: 3
      Dining room
      • Description: Breakfast Area,Eat-In Kitchen,Kit/Dining Combo
      Heating
      • Forced Air
      Cooling
      • Electric
      Appliances
      • Included: Dishwasher, Disposal, Microwave, Refrigerator, Built-In Oven, Stainless Steel Appliance(s)
      • Laundry: Laundry Room, Main Level
      Features
      • Ceiling Fan(s), Custom Cabinets, Kitchen Island, Painted Cabinets, Pantry, Vaulted Ceiling(s)
      • Flooring: Carpet, Tile, Wood
      • Windows: Window Coverings
      • Basement: Finished,Full
      • Number of fireplaces: 1
      • Fireplace features: Family Room, Gas Starter
      Interior area
      • Total structure area: 2,700
      • Total interior livable area: 2,700 sqft
      • Finished area above ground: 1,641
      • Finished area below ground: 1,059

      Property

      Parking
      • Total spaces: 3
      • Parking features: Attached, Built-In, Garage Door Opener
      • Attached garage spaces: 3
      Features
      • Patio & porch: Porch
      Lot
      • Size: 10,466 Square Feet
      • Features: City Lot, Level
      Details
      • Parcel number: IP643400000460

      Construction

      Type & style
      • Home type: SingleFamily
      • Architectural style: Traditional
      • Property subtype: Single Family Residence
      Materials
      • Frame
      • Roof: Composition
      Condition
      • Year built: 2021

      Utilities & green energy

      • Sewer: Public Sewer
      • Water: Public

      Community & HOA

      Community
      • Subdivision: The Reserve
      HOA
      • Has HOA: Yes
      • Amenities included: Clubhouse, Pool, Trail(s)
      • HOA fee: $560 annually
      Location
      • Region: Shawnee

      Financial & listing details

      • Price per square foot: $224/sqft
      • Tax assessed value: $583,500
      • Annual tax amount: $8,104
      • Date on market: 6/26/2026
      • Listing terms: Cash,Conventional,FHA,VA Loan
      • Ownership: Private
      • Road surface type: Paved

        Estimated market value

        Not available

        Estimated sales range

        Not available

        Not available

        Price history

        DateEventPrice
        7/6/2026Pending sale$605,000$224/sqft
        Source: Heartland MLS as distributed by MLS GRID #2628289 Report a problem
        7/3/2026Price change$605,000-2.4%$224/sqft
        Source: Heartland MLS as distributed by MLS GRID #2628289 Report a problem
        6/26/2026Listed for sale$620,000+7.8%$230/sqft
        Source: Heartland MLS as distributed by MLS GRID #2628289 Report a problem
        12/22/2022Sold--
        Source: Heartland MLS as distributed by MLS GRID #2364255 Report a problem
        11/13/2022Pending sale$575,000$213/sqft
        Source: Heartland MLS as distributed by MLS GRID #2364255 Report a problem
        10/5/2022Price change$575,000-8%$213/sqft
        Source: Heartland MLS as distributed by MLS GRID #2364255 Report a problem
        2/8/2022Listed for sale$625,000$231/sqft
        Source: Heartland MLS as distributed by MLS GRID #2364255 Report a problem

        Public tax history

        YearProperty taxesTax assessment
        2025$8,104 -2.1%$67,103 -0.3%
        2024$8,281 +9.7%$67,310 +11.6%
        2023$7,552 +249.1%$60,329 +259.9%
        2022$2,163 $16,761 +163.3%
        2021-- $6,366 -0.1%
        2020$986 $6,370 +43.9%
        2019-- $4,427
        2018-- $4,427
        Find assessor info on the county website

        Monthly payment

        Est. payment

        Payment breakdown

        Explore the cost of this home by adjusting the details. Changes won't be saved.
        All calculations are estimates and provided by Zillow, Inc. for informational purposes only. Actual amounts may vary.
        HOA fees may include property taxes on listings classified as Co-Ops. Contact the listing agent and/or owner for fee details.
        Mortgage interest rates are dependent on a number of factors, including credit score, down payment, and repayment length. Interest rate data provided by Zillow Group Marketplace, Inc. as of 1/1/1970 from various mortgage lenders with which we have lead or other similar arrangements; the Estimated Payment is an average of those rates.
        See how much you could borrow to make a competitive offer.

        Climate risks

        Neighborhood: 66227

        Getting around

        13 / 100
        Car-Dependent
        31 / 100
        Somewhat Bikeable

        Nearby schools

        GreatSchools rating
        Schools provided by the listing agent
        • Elementary: Canyon Creek
        • Middle: Prairie Trail
        • High: Olathe Northwest

        Source: Heartland MLS as distributed by MLS GRID. This data may not be complete. We recommend contacting the local school district to confirm school assignments for this home.

        A local agent can set up tours, give advice and negotiate with sellers.

        Browse local experts

        Similar homes