Located in the desirable Virginia Hills community, this 4-bedroom, 2-bath home offers 1,922 square feet of stylish living space with wood floors, flexible living areas, and a beautifully upgraded kitchen featuring stainless steel appliances and a modern backsplash. The spacious layout is perfect for everyday comfort and entertaining, while the large backyard provides plenty of room to relax, play, or garden. With a great location near parks, schools, and shopping, this home blends convenience with comfort.
Sold
Price Unknown
9016 Hampton Ct, McKinney, TX 75071
4beds
1,922sqft
Single Family Residence
Built in 2000
6,969 Square Feet Lot
$378,300 Zestimate®
$--/sqft
$2,350 Estimated rent
Home value
$378,300
$356,000 - $401,000
$2,350/mo
Zestimate® history
Owner options
List your home for rent
$2,350/mo
Rent Zestimate®
Find your next renter with Zillow Rental Manager. Plus, with online applications, you can quickly screen prospective tenants – for free.
$2,350/mo
Rent Zestimate®
Refinance and save
$244/mo
Est. payment
Refinancing to a lower rate could help reduce your monthly payments and save thousands over the life of the loan.
$244/mo
Est. payment
Explore your selling options
Work with a Zillow partner agent
Leverage their expertise and Zillow's premium Showcase listings to get your home seen by more buyers.
Get startedList with your own agent
Get your home in front of millions of buyers by listing it on Zillow.
Learn how to do itSell it yourself
Take full control of how buyers see your home on Zillow by listing For Sale by Owner (FSBO).
List your homeWhat's special
Wood floorsLarge backyardStainless steel appliancesModern backsplashSpacious layoutBeautifully upgraded kitchen
Zillow last checked:
Listing updated:
Listed by:
Leah Martinez 0723757 972-562-8883,
Keller Williams NO. Collin Cty 972-562-8883
Bought with:
Justin Lawrence
RedBrix Realty
Source: NTREIS,MLS#: 21060150
Facts & features
Interior
Bedrooms & bathrooms
- Bedrooms: 4
- Bathrooms: 2
- Full bathrooms: 2
Primary bedroom
- Features: Garden Tub/Roman Tub, Linen Closet, Separate Shower, Walk-In Closet(s)
- Level: First
- Dimensions: 15 x 13
Bedroom
- Features: Split Bedrooms, Walk-In Closet(s)
- Level: First
- Dimensions: 11 x 10
Bedroom
- Features: Split Bedrooms, Walk-In Closet(s)
- Level: First
- Dimensions: 10 x 10
Bedroom
- Features: Split Bedrooms, Walk-In Closet(s)
- Level: First
- Dimensions: 10 x 10
Breakfast room nook
- Features: Breakfast Bar
- Level: First
- Dimensions: 12 x 12
Kitchen
- Features: Breakfast Bar, Built-in Features, Pantry, Walk-In Pantry
- Level: First
- Dimensions: 12 x 11
Living room
- Level: First
- Dimensions: 13 x 12
Utility room
- Level: First
- Dimensions: 5 x 3
Heating
- Central, Natural Gas
Cooling
- Central Air, Ceiling Fan(s), Electric
Appliances
- Included: Some Gas Appliances, Dishwasher, Disposal, Gas Range, Gas Water Heater, Microwave, Plumbed For Gas
- Laundry: Washer Hookup, Electric Dryer Hookup
Features
- Decorative/Designer Lighting Fixtures, High Speed Internet, Cable TV
- Flooring: Carpet, Ceramic Tile, Wood
- Windows: Window Coverings
- Has basement: No
- Has fireplace: No
Interior area
- Total interior livable area: 1,922 sqft
Property
Parking
- Total spaces: 2
- Parking features: Covered, Garage Faces Front, Garage
- Attached garage spaces: 2
Features
- Levels: One
- Stories: 1
- Exterior features: Rain Gutters
- Pool features: None
- Fencing: Wood
Lot
- Size: 6,969 Square Feet
- Features: Back Yard, Cul-De-Sac, Lawn, Sprinkler System
Details
- Parcel number: R441000J00701
Construction
Type & style
- Home type: SingleFamily
- Architectural style: Traditional,Detached
- Property subtype: Single Family Residence
- Attached to another structure: Yes
Materials
- Brick
- Foundation: Slab
- Roof: Composition
Condition
- Year built: 2000
Utilities & green energy
- Sewer: Public Sewer
- Water: Public
- Utilities for property: Sewer Available, Water Available, Cable Available
Community & HOA
Community
- Security: Security System, Smoke Detector(s)
- Subdivision: Virginia Hills Add Ph One
HOA
- Has HOA: Yes
- Services included: Association Management
- HOA fee: $244 annually
- HOA name: Virginia Hills HOA
- HOA phone: 972-732-6000
Location
- Region: Mckinney
Financial & listing details
- Tax assessed value: $415,953
- Annual tax amount: $7,418
- Date on market: 9/15/2025
- Cumulative days on market: 8 days
- Listing terms: Cash,Conventional,FHA,USDA Loan,VA Loan
- Exclusions: N/A
Price history
| Date | Event | Price |
|---|---|---|
| 10/23/2025 | Sold | -- |
Source: NTREIS #21060150 Report a problem | ||
| 10/6/2025 | Pending sale | $385,000$200/sqft |
Source: NTREIS #21060150 Report a problem | ||
| 9/23/2025 | Contingent | $385,000$200/sqft |
Source: NTREIS #21060150 Report a problem | ||
| 9/15/2025 | Listed for sale | $385,000+54.1%$200/sqft |
Source: NTREIS #21060150 Report a problem | ||
| 8/2/2019 | Listing removed | $249,900$130/sqft |
Source: Keller Williams Realty Preston Road #14137161 Report a problem | ||
| 7/26/2019 | Pending sale | $249,900$130/sqft |
Source: Keller Williams Realty Preston Road #14137161 Report a problem | ||
| 7/11/2019 | Listed for sale | $249,900+47%$130/sqft |
Source: Keller Williams Realty DPR #14137161 Report a problem | ||
| 11/13/2013 | Sold | -- |
Source: Agent Provided Report a problem | ||
| 10/25/2013 | Pending sale | $170,000$88/sqft |
Source: Keller Williams - Frisco #12034964 Report a problem | ||
| 10/5/2013 | Listed for sale | $170,000+17.3%$88/sqft |
Source: Keller Williams - Frisco #12034964 Report a problem | ||
| 7/20/2011 | Listing removed | $144,900$75/sqft |
Source: Ebby Halliday Realtors #11598677 Report a problem | ||
| 4/13/2011 | Listed for sale | $144,900$75/sqft |
Source: RE/MAX North Central #11574939 Report a problem | ||
Public tax history
| Year | Property taxes | Tax assessment |
|---|---|---|
| 2025 | $7,724 -47.4% | $415,953 +6.6% |
| 2024 | $14,687 +102% | $390,144 +2.8% |
| 2023 | $7,269 -4% | $379,489 +6.9% |
| 2022 | $7,575 +29.1% | $354,956 +33.6% |
| 2021 | $5,866 +3.6% | $265,738 +5.9% |
| 2020 | $5,659 +2.6% | $250,955 -1% |
| 2019 | $5,515 +5.7% | $253,541 +10% |
| 2018 | $5,220 +19% | $230,492 +1.5% |
| 2017 | $4,385 | $227,056 +9.2% |
| 2016 | $4,385 +11.5% | $207,924 +20.1% |
| 2015 | $3,932 | $173,172 +5.9% |
| 2014 | $3,932 | $163,486 +16.4% |
| 2013 | -- | $140,425 +4.8% |
| 2012 | -- | $133,942 -2% |
| 2011 | -- | $136,674 +1.1% |
| 2010 | -- | $135,235 +2.2% |
| 2009 | -- | $132,353 -2.3% |
| 2008 | -- | $135,407 -6.9% |
| 2007 | -- | $145,483 +4.9% |
| 2006 | -- | $138,699 +1.4% |
| 2005 | -- | $136,842 +0.7% |
| 2004 | -- | $135,913 -6.1% |
| 2003 | -- | $144,768 +0.7% |
| 2002 | -- | $143,706 +9.3% |
| 2001 | -- | $131,453 |
Find assessor info on the county website
Neighborhood: Virginia Hills
Nearby homes
- $328,2003 bd2 ba1.5k sqft9012 Hampton Ct, McKinney, TX 75071Off Market
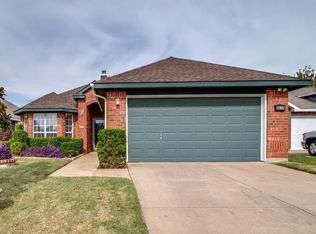
- $361,4003 bd3 ba2k sqft9020 Hampton Ct, McKinney, TX 75071Off Market
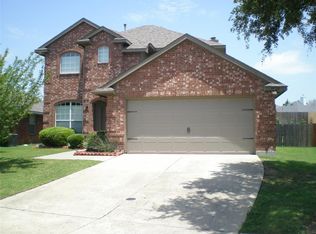
- $374,7003 bd2 ba1.9k sqft9008 Hampton Ct, McKinney, TX 75071Off Market
- $325,5003 bd2 ba1.4k sqft9024 Hampton Ct, McKinney, TX 75071Off Market

- $332,7003 bd2 ba1.4k sqft605 Newmarket Ct, McKinney, TX 75071Off Market
- $335,8003 bd2 ba1.4k sqft609 Newmarket Ct, McKinney, TX 75071Off Market
- $476,4004 bd3 ba2.4k sqft9004 Hampton Ct, McKinney, TX 75071Off Market
- $--3 bd2 ba1.9k sqft9029 Bedford Ln, McKinney, TX 75071Sold
Nearby schools
GreatSchools rating
- 8/10Jack and June Furr Elementary SchoolGrades: PK-5Distance: 1.3 mi
- 9/10Bill Hays MiddleGrades: 6-8Distance: 3.2 mi
- 8/10Rock Hill High SchoolGrades: 9-12Distance: 2.1 mi
Schools provided by the listing agent
- Elementary: John A Baker
- Middle: Lorene Rogers
- High: Prosper
- District: Prosper ISD
Source: NTREIS. This data may not be complete. We recommend contacting the local school district to confirm school assignments for this home.
Get a cash offer in 3 minutes
Find out how much your home could sell for in as little as 3 minutes with a no-obligation cash offer.
Estimated market value
$378,300
Get a cash offer in 3 minutes
Find out how much your home could sell for in as little as 3 minutes with a no-obligation cash offer.
Estimated market value
$378,300
- Texas
- Collin County
- McKinney
- 75071
- Virginia Hills
- 9016 Hampton Ct
