Amazing opportunity to own a beautifully updated McKinney home in sought after Prosper ISD!Move in ready, with important updates completed for its next lucky owner include all solid surface flooring '23, interior paint '24, HVAC & ducts '19, and appliances '19 & '21.Home has no carpet.This property feels exceptionally large inside due to the multiple ways the rooms can be utilized, high ceilings, oversized kitchen, split bedroom design for privacy, abundant closets, and tremendous sunlight available in each room.Making this home even more spectacular is that it sits on an oversized lot that is lined with beautiful crepe myrtle trees at farthest edge of property, & it does not back closely to other homes.Exterior includes a storage shed.Located in the wonderful Virginia Hills community, homeowners have low community fees and benefit from having immediate access to McKinney's Aviator Park.This includes 10 acres, a splash pad, pavilion & hike and bike trails.
Showings begin on Friday.
Sold
Price Unknown
9029 Bedford Ln, McKinney, TX 75071
3beds
1,916sqft
Single Family Residence
Built in 2001
8,712 Square Feet Lot
$405,900 Zestimate®
$--/sqft
$2,258 Estimated rent
Home value
$405,900
$386,000 - $426,000
$2,258/mo
Zestimate® history
Owner options
List your home for rent
$2,258/mo
Rent Zestimate®
Find your next renter with Zillow Rental Manager. Plus, with online applications, you can quickly screen prospective tenants – for free.
$2,258/mo
Rent Zestimate®
Refinance and save
$244/mo
Est. payment
Refinancing to a lower rate could help reduce your monthly payments and save thousands over the life of the loan.
$244/mo
Est. payment
Explore your selling options
Work with a Zillow partner agent
Leverage their expertise and Zillow's premium Showcase listings to get your home seen by more buyers.
Get startedList with your own agent
Get your home in front of millions of buyers by listing it on Zillow.
Learn how to do itSell it yourself
Take full control of how buyers see your home on Zillow by listing For Sale by Owner (FSBO).
List your homeWhat's special
Splash padHigh ceilingsSplit bedroom designBike trailsOversized lotOversized kitchen
Zillow last checked:
Listing updated:
Listed by:
Courtney Whitford 0580096 469-667-7012,
Coldwell Banker Apex, REALTORS 972-776-6200
Bought with:
Victoria Hughes
Funk Realty Group, LLC
Source: NTREIS,MLS#: 20578493
Facts & features
Interior
Bedrooms & bathrooms
- Bedrooms: 3
- Bathrooms: 2
- Full bathrooms: 2
Primary bedroom
- Features: Ceiling Fan(s), Walk-In Closet(s)
- Level: First
- Dimensions: 16 x 12
Bedroom
- Features: Ceiling Fan(s)
- Level: First
- Dimensions: 11 x 10
Bedroom
- Features: Ceiling Fan(s)
- Level: First
- Dimensions: 11 x 10
Primary bathroom
- Features: Built-in Features, En Suite Bathroom, Garden Tub/Roman Tub, Linen Closet, Separate Shower
- Level: First
Breakfast room nook
- Level: First
- Dimensions: 12 x 9
Other
- Level: First
Kitchen
- Level: First
- Dimensions: 17 x 13
Living room
- Level: First
- Dimensions: 21 x 17
Living room
- Features: Fireplace
- Level: First
- Dimensions: 16 x 12
Utility room
- Features: Built-in Features, Pantry
- Level: First
- Dimensions: 11 x 6
Heating
- Natural Gas
Cooling
- Central Air, Ceiling Fan(s)
Appliances
- Included: Some Gas Appliances, Dishwasher, Gas Cooktop, Disposal, Gas Water Heater, Microwave, Plumbed For Gas
- Laundry: Laundry in Utility Room
Features
- Built-in Features, Decorative/Designer Lighting Fixtures, Eat-in Kitchen, High Speed Internet, Kitchen Island, Open Floorplan, Cable TV, Walk-In Closet(s)
- Flooring: Luxury Vinyl Plank
- Windows: Skylight(s), Window Coverings
- Has basement: No
- Number of fireplaces: 1
- Fireplace features: Gas, Gas Log, Living Room
Interior area
- Total interior livable area: 1,916 sqft
Property
Parking
- Total spaces: 2
- Parking features: Door-Multi, Direct Access, Garage Faces Front, Garage, Garage Door Opener
- Attached garage spaces: 2
Features
- Levels: One
- Stories: 1
- Pool features: None
- Fencing: Back Yard,Wood
Lot
- Size: 8,712 Square Feet
- Features: Back Yard, Interior Lot, Lawn, Landscaped, Sprinkler System
Details
- Parcel number: R441000J00301
Construction
Type & style
- Home type: SingleFamily
- Architectural style: Detached
- Property subtype: Single Family Residence
Materials
- Brick, Fiber Cement, Wood Siding
- Foundation: Slab
- Roof: Composition
Condition
- Year built: 2001
Utilities & green energy
- Sewer: Public Sewer
- Water: Public
- Utilities for property: Sewer Available, Water Available, Cable Available
Community & HOA
Community
- Security: Security System, Smoke Detector(s)
- Subdivision: Virginia Hills Add Ph One
HOA
- Has HOA: Yes
- Services included: Association Management
- HOA fee: $244 annually
- HOA name: Algonquin Properties
- HOA phone: 972-978-8268
Location
- Region: Mckinney
Financial & listing details
- Tax assessed value: $414,082
- Annual tax amount: $5,864
- Date on market: 4/4/2024
- Cumulative days on market: 5 days
- Exclusions: mounted tvs, shower curtain
Price history
| Date | Event | Price |
|---|---|---|
| 5/8/2024 | Sold | -- |
Source: NTREIS #20578493 Report a problem | ||
| 4/17/2024 | Pending sale | $435,000$227/sqft |
Source:  Coldwell Banker Apex, Realtors #20578493 Report a problem Coldwell Banker Apex, Realtors #20578493 Report a problem | ||
| 4/10/2024 | Contingent | $435,000$227/sqft |
Source: NTREIS #20578493 Report a problem | ||
| 4/4/2024 | Listed for sale | $435,000+93.3%$227/sqft |
Source: NTREIS #20578493 Report a problem | ||
| 3/26/2018 | Listing removed | $225,000$117/sqft |
Source: NextHome Premier Choice #13796969 Report a problem | ||
| 3/22/2018 | Listed for sale | $225,000$117/sqft |
Source: NextHome Premier Choice #13796969 Report a problem | ||
Public tax history
| Year | Property taxes | Tax assessment |
|---|---|---|
| 2025 | $7,689 +52.1% | $414,082 +23% |
| 2024 | $5,054 +11.9% | $336,743 +10% |
| 2023 | $4,518 -15.2% | $306,130 +10% |
| 2022 | $5,331 +2.7% | $278,300 +10% |
| 2021 | $5,193 +8.4% | $253,000 +10% |
| 2020 | $4,790 -11.7% | $230,000 -7.9% |
| 2019 | $5,426 +5.7% | $249,773 +10% |
| 2018 | $5,135 +19.1% | $227,066 -0.4% |
| 2017 | $4,313 | $228,018 +8.3% |
| 2016 | $4,313 +16% | $210,612 +21.1% |
| 2015 | $3,717 | $173,897 +11.4% |
| 2014 | $3,717 | $156,146 +10.7% |
| 2013 | -- | $140,990 +4.9% |
| 2012 | -- | $134,460 -2% |
| 2011 | -- | $137,168 +1.1% |
| 2010 | -- | $135,727 +2.2% |
| 2009 | -- | $132,819 -2.2% |
| 2008 | -- | $135,875 -6.2% |
| 2007 | -- | $144,847 +4.1% |
| 2006 | -- | $139,177 +1.4% |
| 2005 | -- | $137,301 +0.7% |
| 2004 | -- | $136,356 -6.1% |
| 2003 | -- | $145,220 +1.5% |
| 2002 | -- | $143,062 |
Find assessor info on the county website
Neighborhood: Virginia Hills
Nearby homes
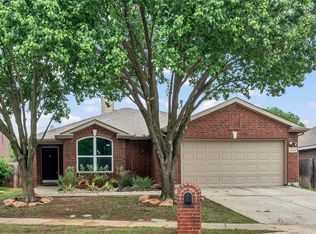
- $--3 bd2 ba1.4k sqft9025 Bedford Ln, McKinney, TX 75071Sold
- $335,0003 bd2 ba1.4k sqft9024 Hampton Ct, McKinney, TX 75071Off Market

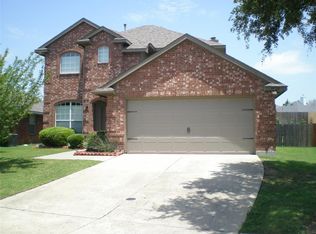
- $368,9004 bd2 ba1.9k sqft9028 Hampton Ct, McKinney, TX 75071Off Market
- $371,4003 bd3 ba2k sqft9020 Hampton Ct, McKinney, TX 75071Off Market
- $342,8003 bd2 ba1.4k sqft609 Newmarket Ct, McKinney, TX 75071Off Market
- $420,3004 bd2 ba2.5k sqft9021 Bedford Ln, McKinney, TX 75071Off Market
- $--4 bd2 ba1.9k sqft9016 Hampton Ct, McKinney, TX 75071Sold
- $409,0004 bd2 ba2.5k sqft613 Newmarket Ct, McKinney, TX 75071Off Market
Nearby schools
GreatSchools rating
- 8/10Jack and June Furr Elementary SchoolGrades: PK-5Distance: 1.3 mi
- 9/10Bill Hays MiddleGrades: 6-8Distance: 3.2 mi
- 8/10Rock Hill High SchoolGrades: 9-12Distance: 2 mi
Schools provided by the listing agent
- Elementary: Jack and June Furr
- Middle: Bill Hays
- High: Rock Hill
- District: Prosper ISD
Source: NTREIS. This data may not be complete. We recommend contacting the local school district to confirm school assignments for this home.
Get a cash offer in 3 minutes
Find out how much your home could sell for in as little as 3 minutes with a no-obligation cash offer.
Estimated market value
$405,900
Get a cash offer in 3 minutes
Find out how much your home could sell for in as little as 3 minutes with a no-obligation cash offer.
Estimated market value
$405,900
- Texas
- Collin County
- McKinney
- 75071
- Virginia Hills
- 9029 Bedford Ln
Nearby cities
Nearby neighborhoods
Nearby zip codes
Other McKinney Topics
