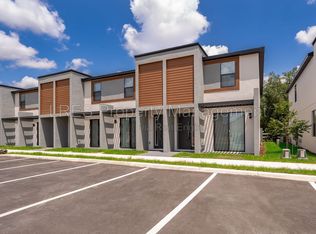
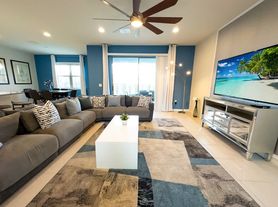
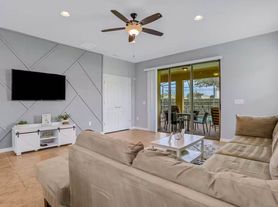
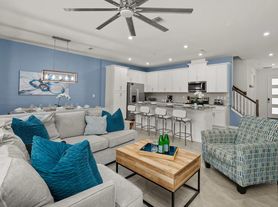
Welcome to 9017 Alba Ln, Kissimmee, FL! Nestled in the desirable Rolling Hills community, this inviting townhome offers the perfect blend of comfort, convenience, and location. Just minutes from Walt Disney World and with easy access to US-192, I-4, and SR-429, commuting and exploring all that Central Florida has to offer is effortless. You'll also enjoy being close to a wide variety of shopping, restaurants, grocery stores, golf courses, and everyday conveniences. Inside, the thoughtfully designed floor plan provides comfortable living spaces with an efficient layout that makes the most of every square foot. A new air conditioning system (2024) offers improved energy efficiency and year-round comfort. Whether you're relaxing at home or entertaining guests, this home is designed for easy, low-maintenance living. Residents of Rolling Hills enjoy a peaceful, well-maintained community with a community swimming pool, mature landscaping, and a quiet residential atmosphere, all while being just a short drive from Disney, Margaritaville Resort Orlando, Sunset Walk, Island H2O Water Park, and countless dining and entertainment options. Don't miss this opportunity to lease a home in one of Kissimmee's most convenient locations. Schedule your private showing today! **HOUSE AND CARPET WILL BE CLEANED BEFORE MOVE IN**
Townhouse for rent
Townhouse
Available now
No pets
Air conditioner, central air
In unit laundry
1 Attached garage space parking
Central
What's special
- 77 days |
- -- |
- -- |
Zillow last checked:
Listing updated:
Travel times

Let’s turn your rent into credit progress
Build credit history with every on-time payment and get credit for the payment you’re already making.
Facts & features
Interior
Bedrooms & bathrooms
- Bedrooms: 3
- Bathrooms: 3
- Full bathrooms: 2
- 1/2 bathrooms: 1
Heating
- Central
Cooling
- Air Conditioner, Central Air
Appliances
- Included: Dishwasher, Dryer, Electric Water Heater, Garbage Disposal, Microwave Oven, Refrigerator, Washer
- Laundry: In Unit, Inside, Upper Level
Features
- Ceiling Fan(s), Ceiling Fan(s), Living Room/Dining Room Combo, PrimaryBedroom Upstairs, Smart Home, Thermostat, Walk-In Closet(s)
- Flooring: Carpet, Ceramic
Interior area
- Total interior livable area: 1,530 sqft
Video & virtual tour
Property
Parking
- Total spaces: 1
- Parking features: Attached, Garage
- Has attached garage: Yes
- Details: Contact manager
Features
- Stories: 2
- Exterior features: Irrigation System, Living Room/Dining Room Combo, Playground, Primary Bedroom Upstairs, Sidewalk, Thermostat
- Pool features: Pool
Details
- Additional structures: Garage(s)
- Parcel number: 182527403600011570
Construction
Type & style
- Home type: Townhouse
- Property subtype: Townhouse
Condition
- Year built: 2019
Building
Management
- Pets allowed: No
Community & HOA
Community
- Features: Playground, Pool, Sidewalks
Location
- Region: Kissimmee
Financial & listing details
- Lease term: 12 Months
Nearby apartments for rent

Price history
| Date | Event | Price |
|---|---|---|
| 9/24/2026 | Price change | $1,750-12.3%$1/sqft |
Source: Stellar MLS #S5154991 Report a problem | ||
| 9/10/2026 | Price change | $1,995-5%$1/sqft |
Source: Stellar MLS #S5154991 Report a problem | ||
| 8/7/2026 | Sold | $268,000-4.3%$175/sqft |
Source:  Stellar MLS #O6398974 Report a problem Stellar MLS #O6398974 Report a problem | ||
| 8/7/2026 | Listed for rent | $2,100$1/sqft |
Source: Stellar MLS #S5154991 Report a problem | ||
| 7/21/2026 | Contingent | $279,995$183/sqft |
Source: Stellar MLS #O6398974 Report a problem | ||
| 7/11/2026 | Price change | $279,995-1.8%$183/sqft |
Source: Stellar MLS #O6398974 Report a problem | ||
| 6/3/2026 | Price change | $284,995-1.7%$186/sqft |
Source: Stellar MLS #O6398974 Report a problem | ||
| 5/25/2026 | Price change | $289,995-3.3%$190/sqft |
Source: Stellar MLS #O6398974 Report a problem | ||
| 5/16/2026 | Price change | $299,995-3.2%$196/sqft |
Source: Stellar MLS #O6398974 Report a problem | ||
| 5/8/2026 | Price change | $309,995-3.1%$203/sqft |
Source: Stellar MLS #O6398974 Report a problem | ||
| 4/16/2026 | Listed for sale | $319,995-4.5%$209/sqft |
Source: Stellar MLS #O6398974 Report a problem | ||
| 3/12/2026 | Listing removed | $335,000$219/sqft |
Source: Stellar MLS #O6375959 Report a problem | ||
| 2/23/2026 | Price change | $335,000-4.3%$219/sqft |
Source: Stellar MLS #O6375959 Report a problem | ||
| 1/22/2026 | Listed for sale | $350,000+1.8%$229/sqft |
Source: Stellar MLS #O6375959 Report a problem | ||
| 1/31/2024 | Sold | $343,900$225/sqft |
Source: Stellar MLS #O6154866 Report a problem | ||
| 1/5/2024 | Pending sale | $343,900$225/sqft |
Source: Stellar MLS #O6154866 Report a problem | ||
| 1/2/2024 | Price change | $343,900-0.3%$225/sqft |
Source: Stellar MLS #O6154866 Report a problem | ||
| 11/3/2023 | Listed for sale | $345,000+52.3%$225/sqft |
Source: Stellar MLS #O6154866 Report a problem | ||
| 12/27/2019 | Sold | $226,500$148/sqft |
Source: Public Record Report a problem | ||