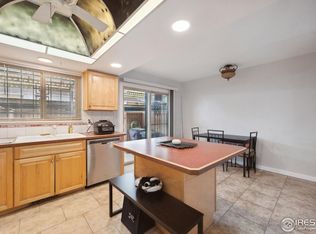
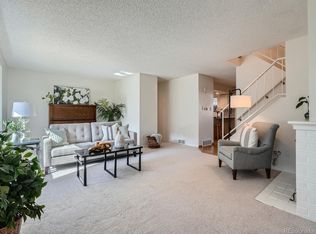
Step into this inviting and beautifully updated 4-bedroom, 4-bathroom townhome, which includes the very rare basement! The striking front door opens to views of a peaceful greenbelt and small flower beds and invites you to come inside. The huge living room adds character with a beautiful tiled fireplace, a cozy window seat, and a stylish barnwood accent wall—great for unwinding or entertaining! The open kitchen stands out with its soft-close cabinets, granite countertops, newer stainless steel appliances, under-cabinet lighting, and plenty of room for dining. The main floor is rounded out with gorgeous hardwood floors flowing throughout, a well-appointed powder room, and a laundry complete with full-sized washer and dryer included! Upstairs, the huge primary bedroom includes a sizable walk-in closet and en-suite bathroom with dual sinks and a lovely tiled shower. Two additional spacious bedrooms share a renovated full bath. In fact, ALL of the bathrooms have been updated with tiled finishes, granite counters, updated fixtures, and modern lighting. Downstairs, the basement offers a versatile great room with epoxy floor treatment, a fourth (non-conforming) bedroom, a stunning 3/4 bath, and a small kitchenette—ideal for guests or extra living space. The kitchenette includes a second refrigerator, microwave, and cook top! There's also additional storage space in the utility room and under the stairs closet. The home features thoughtful improvements like newer windows, appliances, furnace, and water heater. Outside, enjoy a spacious, fully covered back patio perfect for year-round Colorado living, plus two carport spaces and third spot that is not covered - also very rare! Nestled in the "NE corner” of I-225, and I-25, and with light rail around the corner, this location can’t be beat! Just minutes from DTC and a few more from Denver, this home sits in the middle of all the dining, shopping and entertainment you could want! Come fall in love with this amazing home!
Sold for $425,000
$425,000
9017 E Oxford Drive, Denver, CO 80237
4beds
2,352sqft
Townhouse
Built in 1966
-- sqft lot
$409,000 Zestimate®
$181/sqft
$3,071 Estimated rent
Home value
$409,000
$380,000 - $438,000
$3,071/mo
Zestimate® history
Owner options
List your home for rent
$3,071/mo
Rent Zestimate®
Find your next renter with Zillow Rental Manager. Plus, with online applications, you can quickly screen prospective tenants – for free.
$3,071/mo
Rent Zestimate®
Refinance and save
$2,872/mo
Est. payment
Refinancing to a lower rate could help reduce your monthly payments and save thousands over the life of the loan.
$2,872/mo
Est. payment
Explore your selling options
Work with a Zillow partner agent
Leverage their expertise and Zillow's premium Showcase listings to get your home seen by more buyers.
Get startedList with your own agent
Get your home in front of millions of buyers by listing it on Zillow.
Learn how to do itSell it yourself
Take full control of how buyers see your home on Zillow by listing For Sale by Owner (FSBO).
List your homeWhat's special
Zillow last checked:
Listing updated:
Listed by:
Cathy Burr cathyburr@remax.net,
RE/MAX Alliance
Bought with:
Maret Sanchez, 100014287
Legacy 100 Real Estate Partners LLC
Source: REcolorado as distributed by MLS GRID,MLS#: 4102226
Facts & features
Interior
Bedrooms & bathrooms
- Bedrooms: 4
- Bathrooms: 4
- Full bathrooms: 1
- 3/4 bathrooms: 2
- 1/2 bathrooms: 1
- Main level bathrooms: 1
Primary bedroom
- Description: Mounted Tv Included, Wood Floors
- Level: Upper
- Area: 187 Square Feet
- Dimensions: 11 x 17
Bedroom
- Description: Window Coverings, Wood Floors
- Level: Upper
- Area: 132 Square Feet
- Dimensions: 11 x 12
Bedroom
- Description: Window Coverings, Wood Floors
- Level: Upper
- Area: 132 Square Feet
- Dimensions: 11 x 12
Bedroom
- Description: Non-Conforming (Window Is Not Egress)
- Level: Basement
Primary bathroom
- Description: Double Sinks, Lovely Shower
- Level: Upper
Bathroom
- Description: Main Floor Powder Bath
- Level: Main
Bathroom
- Description: Lovely Updated Full Bath
- Level: Upper
Bathroom
- Description: Gorgeous 3/4 Bath
- Level: Basement
Dining room
- Description: Overlooking Back Patio
- Level: Main
- Area: 81 Square Feet
- Dimensions: 9 x 9
Great room
- Description: Huge, With Epoxy Floor
- Level: Basement
Kitchen
- Description: Bright, With Many Upgrades
- Level: Main
- Area: 99 Square Feet
- Dimensions: 9 x 11
Laundry
- Description: Washer & Dryer Included!
- Level: Main
Living room
- Description: Lots Of Natural Light, Window Seat
- Level: Main
- Area: 276 Square Feet
- Dimensions: 12 x 23
Utility room
- Description: Includes Small Kitchenette!
- Level: Basement
Heating
- Forced Air, Natural Gas
Cooling
- Central Air
Appliances
- Included: Dishwasher, Disposal, Dryer, Microwave, Oven, Refrigerator, Self Cleaning Oven, Washer
Features
- Built-in Features, Ceiling Fan(s), Granite Counters, Smoke Free, Walk-In Closet(s)
- Flooring: Tile, Wood
- Windows: Double Pane Windows, Window Coverings
- Basement: Finished
- Number of fireplaces: 1
- Fireplace features: Living Room, Wood Burning
- Common walls with other units/homes: 2+ Common Walls
Interior area
- Total structure area: 2,352
- Total interior livable area: 2,352 sqft
- Finished area above ground: 1,584
- Finished area below ground: 730
Property
Parking
- Total spaces: 3
- Parking features: Carport
- Carport spaces: 2
- Details: Off Street Spaces: 1
Features
- Levels: Two
- Stories: 2
- Patio & porch: Covered, Patio
Details
- Parcel number: 703302503
- Zoning: S-TH-2.5
- Special conditions: Standard
Construction
Type & style
- Home type: Townhouse
- Property subtype: Townhouse
- Attached to another structure: Yes
Materials
- Brick, Frame
- Roof: Composition
Condition
- Updated/Remodeled
- Year built: 1966
Utilities & green energy
- Sewer: Public Sewer
- Water: Public
Community & HOA
Community
- Security: Carbon Monoxide Detector(s), Security System, Video Doorbell
- Subdivision: Cherry Creek Townhouses
HOA
- Has HOA: Yes
- Amenities included: Clubhouse, Garden Area, Playground, Pool, Trail(s)
- Services included: Reserve Fund, Insurance, Irrigation, Maintenance Grounds, Maintenance Structure, Sewer, Snow Removal, Water
- HOA fee: $360 monthly
- HOA name: Third Cherry Creek Townhouses
- HOA phone: 303-834-0311
Location
- Region: Denver
Financial & listing details
- Price per square foot: $181/sqft
- Tax assessed value: $442,600
- Annual tax amount: $2,057
- Date on market: 3/22/2025
- Listing terms: Cash,Conventional,FHA,VA Loan
- Exclusions: None
- Ownership: Individual
Price history
| Date | Event | Price |
|---|---|---|
| 5/12/2025 | Sold | $425,000$181/sqft |
Source:  REcolorado as distributed by MLS GRID #4102226 Report a problem REcolorado as distributed by MLS GRID #4102226 Report a problem | ||
| 3/29/2025 | Pending sale | $425,000$181/sqft |
Source: REcolorado as distributed by MLS GRID #4102226 Report a problem | ||
| 3/22/2025 | Listed for sale | $425,000-3.6%$181/sqft |
Source: REcolorado as distributed by MLS GRID #4102226 Report a problem | ||
| 12/1/2021 | Sold | $441,000+26%$188/sqft |
Source: Public Record Report a problem | ||
| 6/14/2018 | Sold | $350,000+7.7%$149/sqft |
Source: Public Record Report a problem | ||
| 4/5/2018 | Pending sale | $324,900$138/sqft |
Source: MILE HIGH REALTY INC. #6660596 Report a problem | ||
| 4/2/2018 | Listed for sale | $324,900+116.6%$138/sqft |
Source: MILE HIGH REALTY INC. #6660596 Report a problem | ||
| 12/11/2017 | Sold | $150,000$64/sqft |
Source: Public Record Report a problem | ||
Public tax history
| Year | Property taxes | Tax assessment |
|---|---|---|
| 2024 | $2,012 +0.1% | $25,970 -10.2% |
| 2023 | $2,010 +3.6% | $28,930 +14.4% |
| 2022 | $1,941 +4.7% | $25,280 -2.8% |
| 2021 | $1,853 +2.9% | $26,010 +4.1% |
| 2020 | $1,801 +121.6% | $24,982 -0.7% |
| 2019 | $813 | $25,157 +42% |
| 2018 | $813 +0.3% | $17,710 |
| 2017 | $811 +42.5% | $17,710 +21.6% |
| 2016 | $569 +28.2% | $14,560 |
| 2015 | $444 0% | $14,560 +36.3% |
| 2014 | $444 -11.9% | $10,680 |
| 2013 | $504 -41% | $10,680 -10.9% |
| 2012 | $854 +6.5% | $11,980 |
| 2011 | $802 +2.2% | $11,980 -0.5% |
| 2010 | $784 +67.8% | $12,040 |
| 2009 | $467 -0.2% | $12,040 -14% |
| 2008 | $468 +9.8% | $14,000 |
| 2007 | $426 -49.4% | $14,000 +10% |
| 2006 | $843 +4.7% | $12,730 |
| 2005 | $805 | $12,730 -0.9% |
| 2003 | -- | $12,850 -2.7% |
| 2002 | -- | $13,200 +17.9% |
| 2001 | -- | $11,200 |
Find assessor info on the county website
Neighborhood: Hampden South
Nearby homes
- $385,0004 bd3 ba2.1k sqft9009 E Oxford Dr, Denver, CO 80237Sold

- $355,0003 bd2 ba1.6k sqft9019 E Oxford Dr, Denver, CO 80237Sold
- $301,7003 bd2 ba1.5k sqft9027 E Oxford Dr, Denver, CO 80237Off Market
- $410,0004 bd4 ba2.3k sqft9057 E Oxford Dr, Denver, CO 80237Sold
- $294,5002 bd2 ba1.6k sqft9005 E Oxford Dr, Denver, CO 80237Off Market
- $300,0003 bd2 ba1.4k sqft9051 E Nassau Ave #375, Denver, CO 80237For Sale
- $268,600-- bd-- ba-- sqft4080 S Yosemite St, Denver, CO 80237Off Market
- $295,8002 bd1 ba1.1k sqft9031 E Oxford Dr, Denver, CO 80237Off Market
Nearby schools
GreatSchools rating
- 4/10Samuels Elementary SchoolGrades: PK-5Distance: 0.5 mi
- 3/10Hamilton Middle SchoolGrades: 6-8Distance: 1.3 mi
- 6/10Thomas Jefferson High SchoolGrades: 9-12Distance: 2 mi
Schools provided by the listing agent
- Elementary: Samuels
- Middle: Hamilton
- High: Thomas Jefferson
- District: Denver 1
Source: REcolorado as distributed by MLS GRID. This data may not be complete. We recommend contacting the local school district to confirm school assignments for this home.
Get a cash offer in 3 minutes
Find out how much your home could sell for in as little as 3 minutes with a no-obligation cash offer.
Estimated market value
$409,000
Get a cash offer in 3 minutes
Find out how much your home could sell for in as little as 3 minutes with a no-obligation cash offer.
Estimated market value
$409,000
- Colorado
- Denver County
- Denver
- 80237
- Hampden South
- 9017 E Oxford Drive
Nearby cities
Nearby neighborhoods
Nearby zip codes
Other Denver Topics
