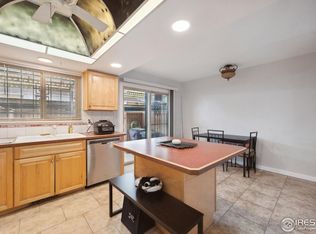
Cute and ready to make your own! Half bathroom downstairs and one full bathroom upstairs. Welcome to low maintenance living with this 3 bed, 2 bath home located in the Cherry Creek Townhome community that offers unbeatable access to the DTC. Just a short walk to the light rail, dining, and entertainment. The newer kitchen features stone countertops, soft-close maple wood drawers, abundant cabinetry, and a built-in water filtration system. Enjoy brand-new washer and dryer, newly cleaned and stretched carpet, newer hot water heater, and professionally tinted windows throughout for added comfort and efficiency. The spacious primary suite includes two closets, and a large private storage area in the back provides extra room for all your needs. Enjoy the large community clubhouse, pool, fitness center, garden, and playground. Need to host an event but don't have the space? The clubhouse is available to rent for your own private gathering!! Move-in ready, natural sunlight throughout, and perfectly located!
For sale
Price cut: $15K (8/12)
$285,000
9051 E Nassau Avenue #375, Denver, CO 80237
3beds
1,408sqft
Townhouse
Built in 1965
-- sqft lot
$-- Zestimate®
$202/sqft
$475/mo HOA
What's special
- 169 days |
- 527 |
- 40 |
Zillow last checked:
Listing updated:
Listed by:
Ashley Leland 303-718-3843 ALeland@LIVSothebysRealty.com,
LIV Sotheby's International Realty
Source: REcolorado as distributed by MLS GRID,MLS#: 5514222
Facts & features
Interior
Bedrooms & bathrooms
- Bedrooms: 3
- Bathrooms: 2
- Full bathrooms: 1
- 1/2 bathrooms: 1
- Main level bathrooms: 1
Bedroom
- Features: Primary Suite
- Level: Upper
Bedroom
- Level: Upper
Bedroom
- Level: Upper
Bathroom
- Level: Main
Bathroom
- Level: Upper
Dining room
- Level: Main
Great room
- Level: Main
Kitchen
- Level: Main
Laundry
- Level: Main
Heating
- Forced Air, Natural Gas
Cooling
- Central Air
Appliances
- Included: Dishwasher, Dryer, Microwave, Oven, Range, Refrigerator, Washer
Features
- Ceiling Fan(s)
- Flooring: Carpet, Tile
- Windows: Double Pane Windows
- Basement: Crawl Space
- Common walls with other units/homes: End Unit
Interior area
- Total structure area: 1,408
- Total interior livable area: 1,408 sqft
- Finished area above ground: 1,408
Video & virtual tour
Property
Parking
- Total spaces: 2
- Parking features: Carport
- Carport spaces: 2
Features
- Levels: Two
- Stories: 2
- Patio & porch: Patio
- Fencing: Full
Details
- Parcel number: 703300375
- Zoning: S-TH-2.5
- Special conditions: Standard
Construction
Type & style
- Home type: Townhouse
- Property subtype: Townhouse
- Attached to another structure: Yes
Materials
- Brick
- Roof: Composition
Condition
- Year built: 1965
Utilities & green energy
- Sewer: Public Sewer
- Water: Public
- Utilities for property: Electricity Connected, Natural Gas Connected
Community & HOA
Community
- Security: Smoke Detector(s)
- Subdivision: Cherry Creek Townhomes
HOA
- Has HOA: Yes
- Amenities included: Clubhouse, Fitness Center, Pool
- Services included: Insurance, Maintenance Grounds, Maintenance Structure, Sewer, Snow Removal, Trash, Water
- HOA fee: $475 monthly
- HOA name: Cherry Creek II
- HOA phone: 303-980-0700
Location
- Region: Denver
Financial & listing details
- Price per square foot: $202/sqft
- Tax assessed value: $323,000
- Annual tax amount: $1,655
- Date on market: 3/6/2026
- Listing terms: Cash,Conventional,FHA,VA Loan
- Exclusions: Seller's Personal Property And Any Staging Items
- Ownership: Individual
- Electric utility on property: Yes
- Road surface type: Paved
Estimated market value
Not available
Estimated sales range
Not available
Not available
Price history
| Date | Event | Price |
|---|---|---|
| 8/12/2026 | Price change | $285,000-5%$202/sqft |
Source:  REcolorado as distributed by MLS GRID #5514222 Report a problem REcolorado as distributed by MLS GRID #5514222 Report a problem | ||
| 6/29/2026 | Price change | $300,000-4.8%$213/sqft |
Source: REcolorado as distributed by MLS GRID #5514222 Report a problem | ||
| 6/8/2026 | Price change | $315,000-3.1%$224/sqft |
Source: REcolorado as distributed by MLS GRID #5514222 Report a problem | ||
| 3/6/2026 | Listed for sale | $325,000+131.3%$231/sqft |
Source: REcolorado as distributed by MLS GRID #5514222 Report a problem | ||
| 11/24/2015 | Sold | $140,500$100/sqft |
Source: Public Record Report a problem | ||
| 11/1/2010 | Sold | $140,500-11.1%$100/sqft |
Source: Public Record Report a problem | ||
| 9/11/2010 | Listed for sale | $158,000+9%$112/sqft |
Source: METRO BROKERS SOLUTIONS BY LEE #927882 Report a problem | ||
| 8/29/2005 | Sold | $145,000$103/sqft |
Source: Public Record Report a problem | ||
Public tax history
| Year | Property taxes | Tax assessment |
|---|---|---|
| 2025 | $1,655 +2.2% | -- |
| 2024 | $1,619 +3.2% | $20,900 -12.2% |
| 2023 | $1,570 +3.6% | $23,810 +20.6% |
| 2022 | $1,516 +2.6% | $19,740 -2.8% |
| 2021 | $1,477 +2.9% | $20,310 +2% |
| 2020 | $1,436 +14.7% | $19,905 -0.7% |
| 2019 | $1,252 | $20,044 +23.9% |
| 2018 | $1,252 +0.3% | $16,180 |
| 2017 | $1,248 +22.6% | $16,180 +24.2% |
| 2016 | $1,018 +24.1% | $13,030 |
| 2015 | $821 0% | $13,030 +31.9% |
| 2014 | $821 -3.7% | $9,880 |
| 2013 | $852 +17.9% | $9,880 -2.6% |
| 2012 | $723 -0.8% | $10,140 +2% |
| 2011 | $729 +2.2% | $9,938 -9.2% |
| 2010 | $713 -9.5% | $10,950 |
| 2009 | $788 -0.2% | $10,950 -7.2% |
| 2008 | $789 -0.1% | $11,800 |
| 2007 | $790 +1.1% | $11,800 |
| 2006 | $781 -0.3% | $11,800 |
| 2005 | $784 | $11,800 |
Find assessor info on the county website
Monthly payment
Est. payment
Payment breakdown
Explore the cost of this home by adjusting the details. Changes won't be saved.Climate risks
Neighborhood: Hampden South
Nearby schools
GreatSchools rating
- 4/10Samuels Elementary SchoolGrades: PK-5Distance: 0.5 mi
- 3/10Hamilton Middle SchoolGrades: 6-8Distance: 1.3 mi
- 6/10Thomas Jefferson High SchoolGrades: 9-12Distance: 2 mi
Schools provided by the listing agent
- Elementary: Samuels
- Middle: Hamilton
- High: Thomas Jefferson
- District: Denver 1
Source: REcolorado as distributed by MLS GRID. This data may not be complete. We recommend contacting the local school district to confirm school assignments for this home.
- $355,0003 bd2 ba1.6k sqft9019 E Oxford Dr, Denver, CO 80237Sold
- $294,4002 bd1 ba1.1k sqft9031 E Oxford Dr, Denver, CO 80237Off Market
- $305,5003 bd2 ba1.5k sqft9027 E Oxford Dr, Denver, CO 80237Off Market
- $385,0004 bd3 ba2.1k sqft9009 E Oxford Dr, Denver, CO 80237Sold

- $428,2004 bd4 ba2.3k sqft9080 E Nassau Ave, Denver, CO 80237Off Market
- $410,0004 bd4 ba2.3k sqft9057 E Oxford Dr, Denver, CO 80237Sold
- $281,6003 bd1 ba1.4k sqft9037 E Oxford Dr, Denver, CO 80237Off Market
- $290,1002 bd2 ba1.4k sqft9087 E Oxford Dr, Denver, CO 80237Off Market
A local agent can set up tours, give advice and negotiate with sellers.
Similar homes
- $279,0003 bd2 ba1.4k sqft3942 S Yosemite Street, Denver, CO 80237For Sale
 MLS ID #3674487, The Walters Group, Walters & Co.. REcolorado as distributed by MLS GRID
 - $329,9003 bd3 ba1.4k sqft9138 E Mansfield Avenue #438, Denver, CO 80237For Sale
 MLS ID #6094147, April Sakouk, April Sakouk. REcolorado as distributed by MLS GRID
 - $319,9003 bd3 ba2k sqft7250 Eastmoor Drive #114, Denver, CO 80237For Sale
 MLS ID #7102039, Todd Groth, LIV Sotheby's International Realty. REcolorado as distributed by MLS GRID
 - $275,0002 bd3 ba1.2k sqft3550 S Harlan Street #157, Denver, CO 80235For Sale
 MLS ID #7386822, Jeffrey Harris, LoKation Real Estate. REcolorado as distributed by MLS GRID
 - $285,0002 bd2 ba1.1k sqft4585 S Lowell Boulevard, Denver, CO 80236For SaleMLS ID #6124856, Sarah Lesser, Willow Brook Properties. REcolorado as distributed by MLS GRID
- $300,0003 bd3 ba1.5k sqft14053 E Bails Place, Aurora, CO 80012For SaleMLS ID #9373159, Lisa Bush, HomeSmart. REcolorado as distributed by MLS GRID
- $309,9003 bd2 ba1.9k sqft3747 S Granby Way, Aurora, CO 80014For Sale
 MLS ID #1064479, Andrew Rich, Compass-Denver. IRES as distributed by MLS GRID
 - $295,0002 bd2 ba1k sqftMonaco Place, Denver, CO 80222For SaleMLS ID #7899657, Donna Nelson, Corcoran Perry & Co.. REcolorado as distributed by MLS GRID
- $299,0002 bd2 ba1.1k sqft7265 S Xenia Cir #E, Centennial, CO 80112For SaleMLS ID #1066340, Jeanice Prohs, Glen Marketing. IRES as distributed by MLS GRID
- $295,0002 bd2 ba1k sqft16036 E Ithaca Place #B, Aurora, CO 80013For SaleMLS ID #1854156, Whitney Burse, Your Castle Real Estate Inc. REcolorado as distributed by MLS GRID
- $360,0003 bd2 ba1.7k sqft3085 S Macon Circle, Aurora, CO 80014For SaleMLS ID #8333222, Jane Rodriguez, Keller Williams DTC. REcolorado as distributed by MLS GRID
- $269,9992 bd2 ba1.1k sqft7342 S Xenia Circle #B, Centennial, CO 80112For SaleMLS ID #8028251, Bill Zhang, Forever Home Real Estate LLC. REcolorado as distributed by MLS GRID
- $350,0003 bd3 ba1.5k sqft1935 S Peoria Street, Aurora, CO 80014For SaleMLS ID #7189664, Eriqueca Sanders, 303 Realty Group Inc. REcolorado as distributed by MLS GRID
- $235,0002 bd2 ba1k sqft1060 S Parker Road #25, Denver, CO 80231For SaleMLS ID #7803580, Rex Jarnagin, Coldwell Banker Realty 24. REcolorado as distributed by MLS GRID
- $320,0003 bd2 ba1.5k sqft15566 E Louisiana Avenue, Aurora, CO 80017For SaleMLS ID #5153906, Nhi Vuong, Coldwell Banker Realty 18. REcolorado as distributed by MLS GRID
- $300,0003 bd2 ba1.5k sqft1521 S Owens Street #15, Denver, CO 80232For SaleMLS ID #3508871, Brenton Guyor, Your Castle Real Estate Inc. REcolorado as distributed by MLS GRID
- $375,0003 bd2 ba1.7k sqft7005 E Girard Avenue #B, Denver, CO 80224For SaleMLS ID #6428733, Dave Edwards, Key Real Estate Group LLC. REcolorado as distributed by MLS GRID
- $275,0002 bd2 ba1k sqft15497 E Louisiana Avenue, Aurora, CO 80017For SaleMLS ID #8695337, Nichelle Phillips, Lifestyle International Realty. REcolorado as distributed by MLS GRID
- $259,0002 bd1 ba1k sqft12043 E Hoye Drive, Aurora, CO 80012For SaleMLS ID #4526457, Eriqueca Sanders, 303 Realty Group Inc. REcolorado as distributed by MLS GRID
- $309,0002 bd2 ba1.2k sqftWindsor Gardens, Denver, CO 80247For SaleMLS ID #6685713, The Grossman Team, Madison & Company Properties. REcolorado as distributed by MLS GRID
