On the market in the highly esteemed, established CYPRESS POINT! This elegant 5 bedroom, 5 full bath home has the architecture, quality, design & floor plan that is timeless and ready for a few of your personal touches. Cypress Point offers a 24 hour guard gate, a community Clubhouse, tennis courts, and a private dock on the famous Butler Chain of Lakes. This is one of the Best communities that you will want to call home! High ceilings, large rooms, a great floor plan, curb appeal & 3-car garage are just a few reasons to preview this home. This NEW Interior & exterior paint in an ‘Alabaster’ tone, a recently ‘repointed’ Charcoal tile roof, 5 bedrooms, 5 full bathrooms, on 1 level, & 4200+ sq ft of comfortable living! A traditional elevation leads to Double-glass doors, high ceilings in ALL living areas, including the Kitchen-Family room, all teeming with Natural light. A standout Dining room has decorative columns, arched ceiling niches, & French doors overlook a custom water fountain. Large Kitchen & ‘Good Morning space’ include New sliders, transoms & mitered glass windows. The Family room comes with gas fireplace, built-ins and huge glass doors. The multi-split floor plan features 2 en suites, 1 Jack n Jill plan, built-in desks in 2 bedrooms for study or work, plus the Primary wing, which includes a sitting room, oversized Bath with jetted tub, built-ins, walk-in shower and 2 spacious walk-in closets. A shimmering, open, saltwater pool with New salt cell, and propane heated spa backs to another lovely water fountain; covered Lanai with Summer Kitchen includes propane gas grill, separate pool bath, all great for family fun! Oversized 3- car side garage with lots of built-ins, updated security cameras & spotlights, Central vac, New hot water tank, Newly repiped, termite bond & pest control, all on over 1/2 acre lot. Minutes to Sand Lake Road with shopping, 'Restaurant Row', A+ Schools, Attractions, I-4 and more!
Sold for $1,425,000
Zestimate®
$1,425,000
9017 GREAT HERON CIRCLE, ORLANDO, FL 32836
5beds
4,261sqft
Single Family Residence
Built in 1992
0.54 Acres Lot
$1,425,000 Zestimate®
$334/sqft
$6,741 Estimated rent
Home value
$1,425,000
$1.31M - $1.54M
$6,741/mo
Zestimate® history
Owner options
List your home for rent
$6,741/mo
Rent Zestimate®
Find your next renter with Zillow Rental Manager. Plus, with online applications, you can quickly screen prospective tenants – for free.
$6,741/mo
Rent Zestimate®
Refinance and save
$10,653/mo
Est. payment
Refinancing to a lower rate could help reduce your monthly payments and save thousands over the life of the loan.
$10,653/mo
Est. payment
Explore your selling options
Work with a Zillow partner agent
Leverage their expertise and Zillow's premium Showcase listings to get your home seen by more buyers.
Get startedList with your own agent
Get your home in front of millions of buyers by listing it on Zillow.
Learn how to do itSell it yourself
Take full control of how buyers see your home on Zillow by listing For Sale by Owner (FSBO).
List your homeWhat's special
High ceilingsPropane gas grillGreat floor planDouble-glass doorsCurb appealSeparate pool bathDecorative columns
Zillow last checked:
Listing updated:
Listed by:
George Stringer 407-222-7047,
COLDWELL BANKER REALTY 407-647-1211
Bought with:
Rakhshi Noor, 3320539
SIGNATURE INTERNATIONAL REAL E
Source: Stellar MLS,MLS#: O6403084 Originating MLS: Orlando Regional
Originating MLS: Orlando Regional
Facts & features
Interior
Bedrooms & bathrooms
- Bedrooms: 5
- Bathrooms: 5
- Full bathrooms: 5
Rooms
- Room types: Den/Library/Office, Family Room, Florida Room, Dining Room, Utility Room
Primary bedroom
- Features: Walk-In Closet(s)
- Level: First
- Area: 648 Square Feet
- Dimensions: 27x24
Bedroom 2
- Features: Walk-In Closet(s)
- Level: First
- Area: 182 Square Feet
- Dimensions: 14x13
Bedroom 3
- Features: Jack & Jill Bathroom, Walk-In Closet(s)
- Level: First
- Area: 169 Square Feet
- Dimensions: 13x13
Bedroom 4
- Features: Jack & Jill Bathroom, Walk-In Closet(s)
- Level: First
- Area: 208 Square Feet
- Dimensions: 16x13
Bedroom 5
- Features: Jack & Jill Bathroom, Walk-In Closet(s)
- Level: First
- Area: 182 Square Feet
- Dimensions: 13x14
Primary bathroom
- Features: Walk-In Closet(s)
- Level: First
- Area: 308 Square Feet
- Dimensions: 22x14
Dinette
- Level: First
- Area: 130 Square Feet
- Dimensions: 10x13
Dining room
- Level: First
- Area: 221 Square Feet
- Dimensions: 17x13
Family room
- Level: First
- Area: 418 Square Feet
- Dimensions: 22x19
Foyer
- Level: First
- Area: 110 Square Feet
- Dimensions: 10x11
Kitchen
- Level: First
- Area: 595 Square Feet
- Dimensions: 35x17
Living room
- Features: Sauna
- Level: First
- Area: 252 Square Feet
- Dimensions: 18x14
Heating
- Central, Electric, Propane, Zoned
Cooling
- Central Air, Zoned
Appliances
- Included: Dishwasher, Disposal, Dryer, Electric Water Heater, Exhaust Fan, Microwave, Range, Refrigerator, Washer
- Laundry: Inside, Laundry Room
Features
- Ceiling Fan(s), Central Vacuum, Crown Molding, Eating Space In Kitchen, High Ceilings, Kitchen/Family Room Combo, Open Floorplan, Primary Bedroom Main Floor, Solid Surface Counters, Split Bedroom, Walk-In Closet(s)
- Flooring: Carpet, Ceramic Tile, Marble, Hardwood
- Doors: Outdoor Kitchen
- Has fireplace: Yes
- Fireplace features: Family Room, Gas
Interior area
- Total structure area: 5,858
- Total interior livable area: 4,261 sqft
Property
Parking
- Total spaces: 3
- Parking features: Driveway, Garage Door Opener, Garage Faces Side, Oversized
- Attached garage spaces: 3
- Has uncovered spaces: Yes
Features
- Levels: One
- Stories: 1
- Patio & porch: Covered, Deck, Front Porch, Porch, Rear Porch, Side Porch
- Exterior features: Irrigation System, Lighting, Outdoor Kitchen, Rain Gutters, Sidewalk
- Has private pool: Yes
- Pool features: Gunite, In Ground, Pool Sweep, Salt Water
- Has spa: Yes
- Spa features: Heated, In Ground
- Fencing: Fenced
- Has view: Yes
- View description: Trees/Woods
- Waterfront features: Waterfront, Fishing Pier
Lot
- Size: 0.54 Acres
- Features: In County, Landscaped, Near Public Transit, Oversized Lot, Sidewalk
- Residential vegetation: Mature Landscaping, Trees/Landscaped
Details
- Parcel number: 332328188701120
- Zoning: P-D
- Special conditions: None
Construction
Type & style
- Home type: SingleFamily
- Architectural style: Custom,Florida
- Property subtype: Single Family Residence
Materials
- Stucco
- Foundation: Slab
- Roof: Tile
Condition
- New construction: No
- Year built: 1992
Details
- Builder name: Jones-Clayton Homes
Utilities & green energy
- Sewer: Public Sewer
- Water: Public
- Utilities for property: BB/HS Internet Available, Cable Available, Electricity Connected, Sewer Connected, Sprinkler Recycled, Street Lights, Underground Utilities, Water Connected
Community & HOA
Community
- Features: Dock, Fishing, Waterfront, Association Recreation - Owned, Deed Restrictions, Gated Community - Guard, Sidewalks, Tennis Court(s)
- Security: Fire Alarm, Security System, Security System Owned, Smoke Detector(s)
- Pet fee: $0 monthly
- Subdivision: CYPRESS POINT PH 03
HOA
- Has HOA: Yes
- Amenities included: Basketball Court, Gated, Lobby Key Required, Recreation Facilities, Security, Tennis Court(s), Vehicle Restrictions
- Services included: 24-Hour Guard, Private Road, Recreational Facilities, Security
- HOA fee: $528 monthly
- HOA name: Benn Slaughter
- HOA phone: 407-788-6700
Location
- Region: Orlando
Financial & listing details
- Price per square foot: $334/sqft
- Tax assessed value: $1,053,355
- Annual tax amount: $12,762
- Date on market: 4/28/2026
- Cumulative days on market: 146 days
- Listing terms: Cash,Conventional
- Ownership: Fee Simple
- Total actual rent: 0
- Electric utility on property: Yes
- Road surface type: Asphalt
Price history
| Date | Event | Price |
|---|---|---|
| 6/5/2026 | Sold | $1,425,000-4.7%$334/sqft |
Source:  Stellar MLS #O6403084 Report a problem Stellar MLS #O6403084 Report a problem | ||
| 5/2/2026 | Pending sale | $1,495,000$351/sqft |
Source: Stellar MLS #O6403084 Report a problem | ||
| 4/28/2026 | Listed for sale | $1,495,000$351/sqft |
Source: Stellar MLS #O6403084 Report a problem | ||
| 4/10/2026 | Listing removed | $1,495,000$351/sqft |
Source: Stellar MLS #O6356469 Report a problem | ||
| 3/13/2026 | Price change | $1,495,000-6.3%$351/sqft |
Source: Stellar MLS #O6356469 Report a problem | ||
| 1/8/2026 | Price change | $1,595,000-3.3%$374/sqft |
Source: Stellar MLS #O6356469 Report a problem | ||
| 11/18/2025 | Listed for sale | $1,650,000+153.8%$387/sqft |
Source: Stellar MLS #O6356469 Report a problem | ||
| 5/14/2002 | Sold | $650,000+20.4%$153/sqft |
Source: Public Record Report a problem | ||
| 6/7/1993 | Sold | $540,000$127/sqft |
Source: Public Record Report a problem | ||
Public tax history
| Year | Property taxes | Tax assessment |
|---|---|---|
| 2024 | $12,314 +7.2% | $772,502 +3% |
| 2023 | $11,484 +3.1% | $750,002 +3% |
| 2022 | $11,138 +1.3% | $728,157 +3% |
| 2021 | $10,998 -0.3% | $706,949 +0.4% |
| 2020 | $11,036 +0.9% | $704,096 +2.3% |
| 2019 | $10,938 +0.7% | $688,266 +1.9% |
| 2018 | $10,859 0% | $675,433 -10.2% |
| 2017 | $10,859 +1.1% | $752,478 +2.1% |
| 2016 | $10,736 +0.2% | $736,691 +3.2% |
| 2015 | $10,711 -2.8% | $713,950 +6.8% |
| 2014 | $11,018 +2.1% | $668,279 +6.3% |
| 2013 | $10,797 -4% | $628,890 -3.2% |
| 2012 | $11,246 -3.1% | $649,359 -2.6% |
| 2011 | $11,601 -3.4% | $666,436 -5.7% |
| 2010 | $12,009 | $706,677 -5% |
| 2009 | -- | $743,819 -17.5% |
| 2008 | $11,169 +1.6% | $902,062 -6.4% |
| 2007 | $10,997 -6.3% | $963,373 +20.4% |
| 2006 | $11,735 +0% | $799,870 +18.2% |
| 2005 | $11,729 +4.3% | $676,956 +10.3% |
| 2004 | $11,245 -1.2% | $613,803 +0.6% |
| 2003 | $11,376 -0.7% | $610,062 +2.6% |
| 2002 | $11,451 +12.9% | $594,687 +5.4% |
| 2001 | $10,140 +2.4% | $564,446 +5% |
| 2000 | $9,903 | $537,539 |
Find assessor info on the county website
Neighborhood: 32836
Nearby homes
- $1,962,2005 bd5 ba5.6k sqft9021 Great Heron Cir, Orlando, FL 32836Off Market
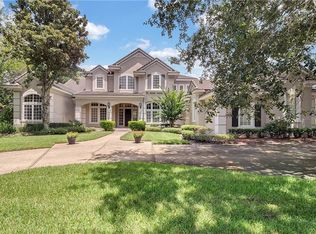
- $1,477,1005 bd4 ba4.2k sqft9013 Great Heron Cir, Orlando, FL 32836Off Market
- $2,010,2005 bd7 ba6.1k sqft9053 Great Heron Cir, Orlando, FL 32836Off Market
- $1,550,7005 bd4 ba4.3k sqft9057 Great Heron Cir, Orlando, FL 32836Off Market
- $1,391,1004 bd4 ba4.2k sqft9012 Great Heron Cir, Orlando, FL 32836Off Market
- $1,704,9005 bd6 ba5.3k sqft9016 Great Heron Cir, Orlando, FL 32836Off Market
- $1,803,0004 bd5 ba5.9k sqft9008 Great Heron Cir, Orlando, FL 32836Off Market
- $1,300,0005 bd5 ba3.9k sqft9045 Great Heron Cir, Orlando, FL 32836Sold
Nearby schools
GreatSchools rating
- 10/10Bay Meadows Elementary SchoolGrades: PK-5Distance: 0.5 mi
- 7/10Southwest Middle SchoolGrades: 6-8Distance: 2.2 mi
- 5/10LAKE BUENA VISTA HIGH SCHOOL-0932Grades: 9-12Distance: 2.8 mi
Schools provided by the listing agent
- Elementary: Bay Meadows Elem
- Middle: Southwest Middle
- High: Lake Buena Vista High School
Source: Stellar MLS. This data may not be complete. We recommend contacting the local school district to confirm school assignments for this home.
Get a cash offer in 3 minutes
Find out how much your home could sell for in as little as 3 minutes with a no-obligation cash offer.
Estimated market value
$1,425,000
Get a cash offer in 3 minutes
Find out how much your home could sell for in as little as 3 minutes with a no-obligation cash offer.
Estimated market value
$1,425,000
- Florida
- Orange County
- Bay Hill
- 32836
- 9017 GREAT HERON CIRCLE
Nearby cities
Nearby zip codes
Other Bay Hill Topics
