Experience timeless elegance in this custom-built home by Ackers Custom Homes, perfectly located in the exclusive, gated community of Cypress Point in the Bay Hill/Doctor Phillips area. Renowned for its privacy, natural beauty, and convenience, Cypress Point offers 24-hour gate security guard, a lakefront community center with tennis courts, dock, boardwalk, gym, playground, and picnic area. The living spaces in this stunning residence overlook the sparkling pool and lush gardens, creating a seamless connection between indoor comfort and outdoor serenity. The open, light-filled layout showcases soaring ceilings, refined millwork, and a chef’s kitchen equipped with a Viking gas cooktop, premium appliances, an oversized island, a custom-built matching granite breakfast table and wood cabinetry—perfect for entertaining or relaxed living. Outdoors, tropical landscaping surrounds the heated pool and spa with multiple seating areas, summer kitchen and TV area, ideal for alfresco dining, watching the big game or sun-drenched afternoons with family and friends. If you work from home you will love the bright, dedicated office space with it’s French doors, built-in shelving, storage drawers large windows and closet. The owner’s suite is a private retreat overlooking the pool and gardens. There are French doors leading to a cozy sitting area with wood floors and built-in shelves. Perfect for cuddling up with a good book, an exercise area or perhaps crafting. The spa-inspired bath has a soothing spa tub with separate walk-in shower, dual vanities, dual linen closets and dual walk-in closets. Two of the remaining spacious bedrooms have been set up as a sitting area and bedroom suite, perfect for a multi-generational living or extended family. Situated in one of Orlando’s most sought-after areas, just minutes from Bay Hill Golf Club, Restaurant Row, shopping, theme parks and top-rated schools, 9045 Great Heron Circle exemplifies refined craftsmanship, modern comfort, and the best of the Central Florida lifestyle.
Sold for $1,300,000
$1,300,000
9045 GREAT HERON CIRCLE, ORLANDO, FL 32836
5beds
3,965sqft
Single Family Residence
Built in 1995
0.68 Acres Lot
$1,307,300 Zestimate®
$328/sqft
$6,514 Estimated rent
Home value
$1,307,300
$1.20M - $1.42M
$6,514/mo
Zestimate® history
Owner options
List your home for rent
$6,514/mo
Rent Zestimate®
Find your next renter with Zillow Rental Manager. Plus, with online applications, you can quickly screen prospective tenants – for free.
$6,514/mo
Rent Zestimate®
Refinance and save
$9,889/mo
Est. payment
Refinancing to a lower rate could help reduce your monthly payments and save thousands over the life of the loan.
$9,889/mo
Est. payment
Explore your selling options
Work with a Zillow partner agent
Leverage their expertise and Zillow's premium Showcase listings to get your home seen by more buyers.
Get startedList with your own agent
Get your home in front of millions of buyers by listing it on Zillow.
Learn how to do itSell it yourself
Take full control of how buyers see your home on Zillow by listing For Sale by Owner (FSBO).
List your homeWhat's special
Heated pool and spaExclusive gated communityMulti-generational livingOversized islandTennis courtsSpacious bedroomsLush gardens
Zillow last checked:
Listing updated:
Listed by:
Patrick James 407-466-2779,
OLDE TOWN BROKERS INC 407-425-5069
Bought with:
Alexis Bress, 3482230
EXP REALTY LLC
Source: Stellar MLS,MLS#: O6356429 Originating MLS: Orlando Regional
Originating MLS: Orlando Regional
Facts & features
Interior
Bedrooms & bathrooms
- Bedrooms: 5
- Bathrooms: 5
- Full bathrooms: 4
- 1/2 bathrooms: 1
Rooms
- Room types: Attic, Bonus Room, Den/Library/Office, Family Room, Dining Room, Living Room, Utility Room
Primary bedroom
- Features: En Suite Bathroom, Walk-In Closet(s)
- Level: First
- Area: 306 Square Feet
- Dimensions: 18x17
Bedroom 2
- Features: Walk-In Closet(s)
- Level: First
- Area: 192 Square Feet
- Dimensions: 12x16
Bedroom 3
- Features: Built-in Closet
- Level: First
- Area: 204 Square Feet
- Dimensions: 12x17
Bedroom 4
- Features: Built-in Closet
- Level: First
- Area: 168 Square Feet
- Dimensions: 12x14
Bedroom 5
- Features: Walk-In Closet(s)
- Level: First
- Area: 168 Square Feet
- Dimensions: 12x14
Primary bathroom
- Features: Bath With Whirlpool, Tub with Separate Shower Stall, Water Closet/Priv Toilet, Linen Closet
- Level: First
- Area: 208 Square Feet
- Dimensions: 13x16
Den
- Features: Built-In Shelving, Built-in Features
- Level: First
- Area: 130 Square Feet
- Dimensions: 13x10
Dinette
- Features: Built-In Shelving, Granite Counters
- Level: First
- Area: 132 Square Feet
- Dimensions: 12x11
Dining room
- Level: First
- Area: 169 Square Feet
- Dimensions: 13x13
Family room
- Features: Built-In Shelving
- Level: First
- Area: 400 Square Feet
- Dimensions: 20x20
Foyer
- Level: First
- Area: 100 Square Feet
- Dimensions: 10x10
Kitchen
- Features: Breakfast Bar, Pantry, Dual Sinks, Exhaust Fan, Granite Counters, Kitchen Island
- Level: First
- Area: 300 Square Feet
- Dimensions: 20x15
Laundry
- Features: Built-In Shelving
- Level: First
- Area: 108 Square Feet
- Dimensions: 9x12
Living room
- Level: First
- Area: 238 Square Feet
- Dimensions: 17x14
Office
- Features: Built-In Shelving, Built-in Closet
- Level: First
- Area: 144 Square Feet
- Dimensions: 12x12
Heating
- Electric
Cooling
- Central Air
Appliances
- Included: Bar Fridge, Oven, Cooktop, Dishwasher, Dryer, Electric Water Heater, Exhaust Fan, Microwave, Range Hood, Refrigerator, Washer
- Laundry: Inside, Laundry Room
Features
- Built-in Features, Ceiling Fan(s), Central Vacuum, Crown Molding, Dry Bar, Eating Space In Kitchen, High Ceilings, Kitchen/Family Room Combo, Open Floorplan, Primary Bedroom Main Floor, Solid Surface Counters, Solid Wood Cabinets, Split Bedroom, Stone Counters, Walk-In Closet(s)
- Flooring: Brick/Stone, Porcelain Tile, Hardwood
- Doors: French Doors, Outdoor Grill, Outdoor Kitchen
- Windows: Shades, Shutters, Window Treatments
- Has fireplace: Yes
- Fireplace features: Family Room, Gas
Interior area
- Total structure area: 5,752
- Total interior livable area: 3,965 sqft
Property
Parking
- Total spaces: 3
- Parking features: Garage Door Opener, Garage Faces Side, Off Street, Oversized
- Attached garage spaces: 3
- Details: Garage Dimensions: 23x34
Features
- Levels: One
- Stories: 1
- Patio & porch: Covered, Front Porch, Patio, Porch, Rear Porch, Screened, Wrap Around
- Exterior features: Dog Run, Garden, Irrigation System, Lighting, Outdoor Grill, Outdoor Kitchen
- Has private pool: Yes
- Pool features: Gunite, Heated, In Ground, Outside Bath Access, Screen Enclosure
- Has spa: Yes
- Spa features: Heated, In Ground
- Fencing: Fenced,Other
- Has view: Yes
- View description: Pool, Trees/Woods
- Waterfront features: Lake, Waterfront, Lake Privileges, Limited Access
- Body of water: LAKE TIBET
Lot
- Size: 0.68 Acres
- Features: Corner Lot, Irregular Lot, Landscaped, Near Golf Course, Oversized Lot, Sidewalk
- Residential vegetation: Mature Landscaping, Trees/Landscaped
Details
- Parcel number: 282333188701150
- Zoning: P-D
- Special conditions: None
Construction
Type & style
- Home type: SingleFamily
- Architectural style: Custom,Florida,Other
- Property subtype: Single Family Residence
Materials
- Block, Stucco
- Foundation: Slab
- Roof: Tile
Condition
- Completed
- New construction: No
- Year built: 1995
Details
- Builder name: Akers Custom Homes
Utilities & green energy
- Sewer: Public Sewer
- Water: Public
- Utilities for property: Cable Connected, Electricity Connected, Public, Sewer Connected, Street Lights, Water Connected
Community & HOA
Community
- Features: Dock, Lake, Waterfront, Association Recreation - Owned, Clubhouse, Fitness Center, Gated Community - Guard, Park, Playground, Sidewalks, Tennis Court(s)
- Security: Gated Community, Security Gate
- Pet fee: $0 monthly
- Subdivision: CYPRESS POINT PH 03
HOA
- Has HOA: Yes
- Amenities included: Clubhouse, Fitness Center, Gated, Park, Playground, Security, Storage, Tennis Court(s)
- Services included: 24-Hour Guard
- HOA fee: $528 monthly
- HOA name: Benn Slaughter
Location
- Region: Orlando
Financial & listing details
- Price per square foot: $328/sqft
- Tax assessed value: $1,065,995
- Annual tax amount: $17,712
- Date on market: 11/1/2025
- Cumulative days on market: 115 days
- Listing terms: Cash,Conventional
- Ownership: Fee Simple
- Total actual rent: 0
- Electric utility on property: Yes
- Road surface type: Paved
Price history
| Date | Event | Price |
|---|---|---|
| 3/26/2026 | Sold | $1,300,000-12.2%$328/sqft |
Source:  Stellar MLS #O6356429 Report a problem Stellar MLS #O6356429 Report a problem | ||
| 2/24/2026 | Pending sale | $1,480,000$373/sqft |
Source: Stellar MLS #O6356429 Report a problem | ||
| 1/30/2026 | Price change | $1,480,000-1.3%$373/sqft |
Source: Stellar MLS #O6356429 Report a problem | ||
| 12/15/2025 | Price change | $1,500,000-4.8%$378/sqft |
Source: Stellar MLS #O6356429 Report a problem | ||
| 11/1/2025 | Listed for sale | $1,575,000+23%$397/sqft |
Source: Stellar MLS #O6356429 Report a problem | ||
| 9/29/2023 | Sold | $1,280,000-6.2%$323/sqft |
Source: Stellar MLS #O6100984 Report a problem | ||
| 8/27/2023 | Pending sale | $1,365,000$344/sqft |
Source: Stellar MLS #O6100984 Report a problem | ||
| 6/28/2023 | Price change | $1,365,000-2.4%$344/sqft |
Source: Stellar MLS #O6100984 Report a problem | ||
| 5/24/2023 | Price change | $1,399,000-1.8%$353/sqft |
Source: Stellar MLS #O6100984 Report a problem | ||
| 4/11/2023 | Listed for sale | $1,425,000+20.3%$359/sqft |
Source: Stellar MLS #O6100984 Report a problem | ||
| 7/6/2007 | Sold | $1,185,000+85.2%$299/sqft |
Source: Public Record Report a problem | ||
| 4/16/2003 | Sold | $640,000+21.9%$161/sqft |
Source: Public Record Report a problem | ||
| 12/2/1998 | Sold | $525,000-4.5%$132/sqft |
Source: Public Record Report a problem | ||
| 2/2/1995 | Sold | $550,000+292.9%$139/sqft |
Source: Public Record Report a problem | ||
| 6/16/1994 | Sold | $140,000$35/sqft |
Source: Public Record Report a problem | ||
Public tax history
| Year | Property taxes | Tax assessment |
|---|---|---|
| 2024 | $17,128 +46.6% | $1,065,995 +39.8% |
| 2023 | $11,683 +3.1% | $762,645 +3% |
| 2022 | $11,332 +1.3% | $740,432 +3% |
| 2021 | $11,190 -1.5% | $718,866 -0.7% |
| 2020 | $11,356 0% | $723,807 +1.4% |
| 2019 | $11,360 +0.7% | $713,840 +1.9% |
| 2018 | $11,278 | $700,530 -8.1% |
| 2017 | $11,278 +1.1% | $762,074 +2.1% |
| 2016 | $11,151 +0.2% | $746,038 +4.1% |
| 2015 | $11,126 -2.8% | $716,925 +4.1% |
| 2014 | $11,444 +2.1% | $688,907 +5.6% |
| 2013 | $11,214 -2.8% | $652,258 -2% |
| 2012 | $11,542 -3% | $665,783 -2.5% |
| 2011 | $11,897 -3.3% | $682,790 -5.6% |
| 2010 | $12,301 | $723,280 -5% |
| 2009 | -- | $760,961 -17.4% |
| 2008 | $14,244 +33% | $920,929 -6.2% |
| 2007 | $10,707 -6.3% | $982,262 +21.9% |
| 2006 | $11,425 +0.1% | $805,533 +23.3% |
| 2005 | $11,419 +4.3% | $653,182 +9.2% |
| 2004 | $10,947 -5.2% | $598,011 +0.6% |
| 2003 | $11,553 +15% | $594,270 +3.8% |
| 2002 | $10,048 -1.2% | $572,617 +6.6% |
| 2001 | $10,169 +2.4% | $537,381 +3% |
| 2000 | $9,932 | $521,616 |
Find assessor info on the county website
Neighborhood: 32836
Nearby homes
- $2,009,3005 bd7 ba6.1k sqft9053 Great Heron Cir, Orlando, FL 32836Off Market
- $1,900,0005 bd6 ba5.2k sqft9025 Great Heron Cir, Orlando, FL 32836Sold

- $1,998,4005 bd5 ba5.6k sqft9021 Great Heron Cir, Orlando, FL 32836Off Market
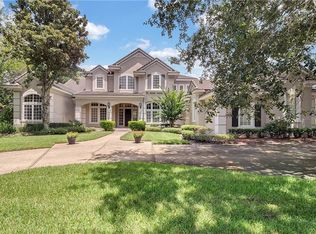
- $1,381,1006 bd6 ba4.3k sqft9036 Great Heron Cir, Orlando, FL 32836Off Market
- $1,635,3005 bd6 ba5.3k sqft9040 Great Heron Cir, Orlando, FL 32836Off Market
- $2,451,7006 bd6 ba5.4k sqft9048 Great Heron Cir, Orlando, FL 32836Off Market
- $1,449,9005 bd4 ba4.4k sqft9052 Great Heron Cir, Orlando, FL 32836Off Market
- $1,425,0005 bd5 ba4.2k sqft9017 Great Heron Cir, Orlando, FL 32836Sold
Nearby schools
GreatSchools rating
- 10/10Bay Meadows Elementary SchoolGrades: PK-5Distance: 0.5 mi
- 7/10Southwest Middle SchoolGrades: 6-8Distance: 2.2 mi
- 5/10LAKE BUENA VISTA HIGH SCHOOL-0932Grades: 9-12Distance: 2.7 mi
Schools provided by the listing agent
- Elementary: Bay Meadows Elem
- Middle: Southwest Middle
- High: Lake Buena Vista High School
Source: Stellar MLS. This data may not be complete. We recommend contacting the local school district to confirm school assignments for this home.
Get a cash offer in 3 minutes
Find out how much your home could sell for in as little as 3 minutes with a no-obligation cash offer.
Estimated market value
$1,307,300
Get a cash offer in 3 minutes
Find out how much your home could sell for in as little as 3 minutes with a no-obligation cash offer.
Estimated market value
$1,307,300
- Florida
- Orange County
- Bay Hill
- 32836
- 9045 GREAT HERON CIRCLE
Nearby cities
Nearby zip codes
Other Bay Hill Topics
