Welcome to Cypress Point, an exclusive gated community centrally situated in the vibrant Dr. Phillips area. This stunning Mediterranean-style residence has undergone a complete modern makeover, boasting an expansive open layout perfect for entertaining. Upon arrival, you're greeted by a beautifully landscaped corner lot and a brick-paver circular driveway leading to the grand entrance adorned with double custom wood doors. Inside, the 26-foot wide living area features high ceilings and marble flooring, offering a view of the resort-style backyard retreat. The home office, or optional fifth bedroom, showcases a beautifully coffered tray ceiling and a private bath with built-in cabinetry. The primary suite overlooks the pool/spa and waterfall, featuring a spacious sitting area, hardwood floors, two walk-in closets, and a luxurious spa-like bathroom with modern amenities. The formal dining room connects seamlessly to the kitchen through a butler's pantry, complete with a Sub-Zero wine cooler. The chef's kitchen boasts oversized quartz countertops, custom cabinets, a walk-in pantry, and top-of-the-line Wolf and Sub-Zero appliances. Floor-to-ceiling windows in the family room provide ample natural light and access to the screened lanai with a new outdoor kitchen. The lush outdoor space includes various tropical fruit trees and landscape lighting. Additional highlights include three large bedrooms with en-suite bathrooms, a walk-in laundry room, an oversized three-car garage, and a bonus room perfect for a game room or home theater. Nestled in the serene Cypress Point neighborhood, residents enjoy access to a private clubhouse, tennis courts, and walking trails along Lake Sheen and Lake Tibet Butler. Conveniently located near attractions, shopping, and dining, this home offers luxury living at its finest in Dr. Phillips.
Sold for $1,900,000
$1,900,000
9025 GREAT HERON CIRCLE, ORLANDO, FL 32836
5beds
5,252sqft
Single Family Residence
Built in 1995
0.62 Acres Lot
$2,228,700 Zestimate®
$362/sqft
$7,204 Estimated rent
Home value
$2,228,700
$2.05M - $2.47M
$7,204/mo
Zestimate® history
Owner options
List your home for rent
$7,204/mo
Rent Zestimate®
Find your next renter with Zillow Rental Manager. Plus, with online applications, you can quickly screen prospective tenants – for free.
$7,204/mo
Rent Zestimate®
Refinance and save
$14,116/mo
Est. payment
Refinancing to a lower rate could help reduce your monthly payments and save thousands over the life of the loan.
$14,116/mo
Est. payment
Explore your selling options
Work with a Zillow partner agent
Leverage their expertise and Zillow's premium Showcase listings to get your home seen by more buyers.
Get startedList with your own agent
Get your home in front of millions of buyers by listing it on Zillow.
Learn how to do itSell it yourself
Take full control of how buyers see your home on Zillow by listing For Sale by Owner (FSBO).
List your homeWhat's special
Luxury livingModern amenitiesTennis courtsVarious tropical fruit treesHome officeLarge bedroomsBonus room
Zillow last checked:
Listing updated:
Listed by:
Wael Georgey 321-231-9843,
PROPERTIES IN TOWN 321-209-5191
Bought with:
Veronica Pinto, 3308671
FLORIDA CONNEXION PROPERTIES
Source: Stellar MLS,MLS#: O6179001 Originating MLS: Orlando Regional
Originating MLS: Orlando Regional
Facts & features
Interior
Bedrooms & bathrooms
- Bedrooms: 5
- Bathrooms: 6
- Full bathrooms: 5
- 1/2 bathrooms: 1
Rooms
- Room types: Bonus Room, Den/Library/Office, Family Room, Utility Room
Primary bedroom
- Features: Bath With Whirlpool, Ceiling Fan(s), Tub with Separate Shower Stall, Walk-In Closet(s)
- Level: First
- Dimensions: 24x18
Bedroom 2
- Features: Jack & Jill Bathroom, Built-in Closet
- Level: First
- Dimensions: 13x12
Bedroom 3
- Features: Jack & Jill Bathroom, Built-in Closet
- Level: First
- Dimensions: 15x12
Bedroom 5
- Features: Built-In Shelving, En Suite Bathroom, Built-in Closet
- Level: First
- Dimensions: 15x13
Bathroom 4
- Features: En Suite Bathroom
- Level: First
- Dimensions: 13x12
Bonus room
- Features: Built-In Shelving, En Suite Bathroom, Wet Bar, Walk-In Closet(s)
- Level: Second
- Dimensions: 17x17
Dining room
- Features: Built-In Shelving
- Level: First
- Dimensions: 16x13
Family room
- Features: Built-In Shelving, Ceiling Fan(s)
- Level: First
- Dimensions: 25x18
Kitchen
- Features: Bar, Breakfast Bar, Built-In Shelving, Pantry, Kitchen Island, Built-in Features, Granite Counters, Wet Bar
- Level: First
- Dimensions: 21x18
Living room
- Level: First
- Dimensions: 25x23
Heating
- Central
Cooling
- Central Air
Appliances
- Included: Dishwasher, Microwave, Range, Refrigerator
- Laundry: Inside, Laundry Room
Features
- Built-in Features, Ceiling Fan(s), Crown Molding, Eating Space In Kitchen, High Ceilings, Kitchen/Family Room Combo, Living Room/Dining Room Combo, Primary Bedroom Main Floor, Solid Surface Counters, Solid Wood Cabinets, Split Bedroom, Walk-In Closet(s), Wet Bar
- Flooring: Carpet, Marble, Tile, Hardwood
- Doors: Outdoor Kitchen, Outdoor Shower
- Windows: Blinds, Window Treatments
- Has fireplace: Yes
- Fireplace features: Gas, Living Room
Interior area
- Total structure area: 7,286
- Total interior livable area: 5,252 sqft
Property
Parking
- Total spaces: 3
- Parking features: Circular Driveway, Driveway, Garage Door Opener, Garage Faces Rear
- Attached garage spaces: 3
- Has uncovered spaces: Yes
- Details: Garage Dimensions: 36x23
Features
- Levels: Two
- Stories: 2
- Patio & porch: Covered, Enclosed, Front Porch, Patio, Porch, Rear Porch, Screened
- Exterior features: Irrigation System, Outdoor Kitchen, Outdoor Shower, Sidewalk
- Has private pool: Yes
- Pool features: Gunite, In Ground, Lighting, Outside Bath Access, Screen Enclosure
- Has spa: Yes
- Spa features: In Ground
Lot
- Size: 0.62 Acres
- Residential vegetation: Fruit Trees, Mature Landscaping, Oak Trees, Trees/Landscaped
Details
- Parcel number: 332328188701140
- Zoning: P-D
- Special conditions: None
Construction
Type & style
- Home type: SingleFamily
- Architectural style: Custom
- Property subtype: Single Family Residence
Materials
- Block, Stucco, Wood Frame
- Foundation: Slab
- Roof: Tile
Condition
- New construction: No
- Year built: 1995
Utilities & green energy
- Sewer: Public Sewer
- Water: Public
- Utilities for property: Cable Available, Electricity Connected, Phone Available, Sewer Connected, Street Lights, Underground Utilities, Water Connected
Community & HOA
Community
- Features: Deed Restrictions, Sidewalks
- Security: Closed Circuit Camera(s), Smoke Detector(s)
- Pet fee: $0 monthly
- Subdivision: CYPRESS POINT
HOA
- Has HOA: Yes
- Amenities included: Clubhouse, Gated, Security, Tennis Court(s)
- Services included: 24-Hour Guard, Manager, Private Road, Security
- HOA fee: $338 monthly
- HOA name: Sentry Management / Hunter Caswell
- HOA phone: 407-788-6700
Location
- Region: Orlando
Financial & listing details
- Price per square foot: $362/sqft
- Tax assessed value: $1,629,437
- Annual tax amount: $17,081
- Date on market: 2/14/2024
- Cumulative days on market: 5 days
- Listing terms: Cash,Conventional,Other
- Ownership: Fee Simple
- Total actual rent: 0
- Electric utility on property: Yes
- Road surface type: Paved
Price history
| Date | Event | Price |
|---|---|---|
| 3/28/2024 | Sold | $1,900,000-4%$362/sqft |
Source:  Stellar MLS #O6179001 Report a problem Stellar MLS #O6179001 Report a problem | ||
| 2/21/2024 | Pending sale | $1,980,000$377/sqft |
Source: Stellar MLS #O6179001 Report a problem | ||
| 2/14/2024 | Listed for sale | $1,980,000+8.5%$377/sqft |
Source: Stellar MLS #O6179001 Report a problem | ||
| 6/2/2023 | Sold | $1,825,000-3.9%$347/sqft |
Source: Agent Provided Report a problem | ||
| 4/18/2023 | Pending sale | $1,900,000$362/sqft |
Source: Stellar MLS #O6101571 Report a problem | ||
| 4/7/2023 | Listed for sale | $1,900,000+83.1%$362/sqft |
Source: Stellar MLS #O6101571 Report a problem | ||
| 4/7/2021 | Sold | $1,037,500-3.5%$198/sqft |
Source: Public Record Report a problem | ||
| 3/1/2021 | Pending sale | $1,075,000$205/sqft |
Source: Stellar MLS #O5919521 Report a problem | ||
| 3/1/2021 | Listed for sale | $1,075,000$205/sqft |
Source: Stellar MLS #O5919521 Report a problem | ||
| 2/13/2021 | Pending sale | $1,075,000$205/sqft |
Source: JULIAN PROPERTIES, INC. #O5919521 Report a problem | ||
| 2/13/2021 | Listed for sale | $1,075,000$205/sqft |
Source: JULIAN PROPERTIES, INC. #O5919521 Report a problem | ||
| 2/13/2021 | Pending sale | $1,075,000$205/sqft |
Source: Stellar MLS #O5919521 Report a problem | ||
| 1/27/2021 | Listed for sale | $1,075,000-5.6%$205/sqft |
Source: Stellar MLS #O5919521 Report a problem | ||
| 1/3/2021 | Listing removed | -- |
Source: Stellar MLS Report a problem | ||
| 10/1/2020 | Price change | $1,139,000-1%$217/sqft |
Source: OXFORD REALTY, INC. #O5864135 Report a problem | ||
| 5/16/2020 | Listed for sale | $1,150,000-23.1%$219/sqft |
Source: OXFORD REALTY, INC. #O5864135 Report a problem | ||
| 11/14/2007 | Sold | $1,495,500+75.9%$285/sqft |
Source: Public Record Report a problem | ||
| 1/3/2003 | Sold | $850,000+17.2%$162/sqft |
Source: Public Record Report a problem | ||
| 2/25/1999 | Sold | $725,000-6.5%$138/sqft |
Source: Public Record Report a problem | ||
| 8/16/1995 | Sold | $775,000+434.5%$148/sqft |
Source: Public Record Report a problem | ||
| 3/14/1994 | Sold | $145,000$28/sqft |
Source: Public Record Report a problem | ||
Public tax history
| Year | Property taxes | Tax assessment |
|---|---|---|
| 2024 | $27,030 +58.2% | $1,629,437 +60.2% |
| 2023 | $17,081 +14.8% | $1,017,204 +10% |
| 2022 | $14,873 +11% | $924,731 +13.2% |
| 2021 | $13,400 +3.4% | $816,552 -0.7% |
| 2020 | $12,955 -2.1% | $822,321 -0.6% |
| 2019 | $13,233 +0.7% | $827,367 +1.9% |
| 2018 | $13,139 0% | $811,940 -6.6% |
| 2017 | $13,139 +1.1% | $869,693 +2.3% |
| 2016 | $12,994 +0.2% | $850,468 +1.8% |
| 2015 | $12,970 -2.7% | $835,588 +4.5% |
| 2014 | $13,336 +2% | $799,470 +5.8% |
| 2013 | $13,069 -2.9% | $755,990 -2.1% |
| 2012 | $13,457 -3.1% | $772,107 -2.6% |
| 2011 | $13,884 -3.4% | $792,630 -5.7% |
| 2010 | $14,374 | $840,836 -5.1% |
| 2009 | -- | $885,770 -17.4% |
| 2008 | $17,567 -9.4% | $1,071,891 -6% |
| 2007 | $19,387 +9.3% | $1,140,232 +19.9% |
| 2006 | $17,738 +12.8% | $951,191 +16.4% |
| 2005 | $15,725 +9.9% | $816,835 +8.7% |
| 2004 | $14,309 -1.1% | $751,391 +0.7% |
| 2003 | $14,470 +6.4% | $746,243 +1.8% |
| 2002 | $13,602 -1.5% | $732,831 +5% |
| 2001 | $13,805 +2.6% | $698,117 +3.3% |
| 2000 | $13,455 | $675,573 |
Find assessor info on the county website
Neighborhood: 32836
Nearby homes
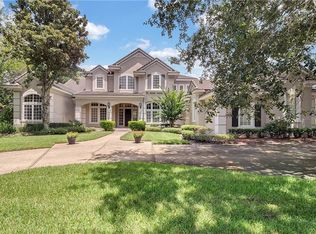
- $1,962,2005 bd5 ba5.6k sqft9021 Great Heron Cir, Orlando, FL 32836Off Market
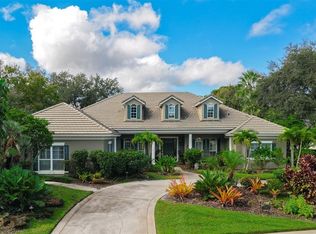
- $1,300,0005 bd5 ba3.9k sqft9045 Great Heron Cir, Orlando, FL 32836Sold
- $1,578,4005 bd4 ba4.6k sqft9032 Great Heron Cir, Orlando, FL 32836Off Market

- $1,628,4004 bd5 ba4.9k sqft9020 Great Heron Cir, Orlando, FL 32836Off Market
- $1,381,3006 bd6 ba4.3k sqft9036 Great Heron Cir, Orlando, FL 32836Off Market
- $1,314,1005 bd5 ba4k sqft9024 Great Heron Cir, Orlando, FL 32836Off Market
- $2,219,2006 bd7 ba5.6k sqft9028 Great Heron Cir, Orlando, FL 32836Off Market
- $2,010,2005 bd7 ba6.1k sqft9053 Great Heron Cir, Orlando, FL 32836Off Market
Nearby schools
GreatSchools rating
- 10/10Bay Meadows Elementary SchoolGrades: PK-5Distance: 0.4 mi
- 7/10Southwest Middle SchoolGrades: 6-8Distance: 2.2 mi
- 5/10LAKE BUENA VISTA HIGH SCHOOL-0932Grades: 9-12Distance: 2.7 mi
Get a cash offer in 3 minutes
Find out how much your home could sell for in as little as 3 minutes with a no-obligation cash offer.
Estimated market value
$2,228,700
Get a cash offer in 3 minutes
Find out how much your home could sell for in as little as 3 minutes with a no-obligation cash offer.
Estimated market value
$2,228,700
- Florida
- Orange County
- Bay Hill
- 32836
- 9025 GREAT HERON CIRCLE
Nearby cities
Nearby zip codes
Other Bay Hill Topics
