The Hemlock is a luxury rambler featuring 3 bedrooms and 2 bathrooms. The open great room flows into the kitchen, showcasing cocoa-stained maple cabinetry with soft-close drawers, full-extension guides, and an accent backsplash. Stainless steel appliances include a double gas oven, dishwasher, and microwave, plus the builder is including a refrigerator, washer/dryer, and blinds. Additional touches feature pendant lighting, hardwood floors, and clear glass French doors. The primary suite offers a 5-piece bath with tile flooring and tub surround, and quartz countertops are found throughout. The property is fully fenced, landscaped, and packed with energy-efficient features like a heat pump, solar panels, and an electric hybrid water heater. This MOVE-IN READY home is ideally located minutes from I-5 and shopping. Some photos are virtually staged.
Sold
Listed by: Epic Realty • Lucia Arroyo
Bought with: Real Broker LLC
$619,950
9017 Wyatt Court SE, Tumwater, WA 98501
3beds
1,856sqft
Single Family Residence
Built in 2025
5,275 Square Feet Lot
$615,100 Zestimate®
$334/sqft
$3,018 Estimated rent
Home value
$615,100
$572,000 - $658,000
$3,018/mo
Zestimate® history
Owner options
List your home for rent
$3,018/mo
Rent Zestimate®
Find your next renter with Zillow Rental Manager. Plus, with online applications, you can quickly screen prospective tenants – for free.
$3,018/mo
Rent Zestimate®
Refinance and save
$4,027/mo
Est. payment
Refinancing to a lower rate could help reduce your monthly payments and save thousands over the life of the loan.
$4,027/mo
Est. payment
Explore your selling options
Work with a Zillow partner agent
Leverage their expertise and Zillow's premium Showcase listings to get your home seen by more buyers.
Get startedList with your own agent
Get your home in front of millions of buyers by listing it on Zillow.
Learn how to do itSell it yourself
Take full control of how buyers see your home on Zillow by listing For Sale by Owner (FSBO).
List your homeWhat's special
Hardwood floorsClear glass french doorsAccent backsplashPendant lighting
Zillow last checked:
Listing updated:
Listed by:
Lucia Arroyo,
Epic Realty,
Renee Jennifer Aquino,
Epic Realty
Bought with:
Matthew Wilson, 27171
Real Broker LLC
Source: NWMLS as distributed by MLS GRID,MLS#: 2433535
Facts & features
Interior
Bedrooms & bathrooms
- Bedrooms: 3
- Bathrooms: 2
- Full bathrooms: 2
- Main level bathrooms: 2
- Main level bedrooms: 3
Primary bedroom
- Level: Main
Bedroom
- Level: Main
Bedroom
- Level: Main
Bathroom full
- Level: Main
Bathroom full
- Level: Main
Dining room
- Level: Main
Kitchen without eating space
- Level: Main
Living room
- Level: Main
Utility room
- Level: Main
Heating
- Fireplace, 90%+ High Efficiency, Heat Pump, Electric, Natural Gas, See Remarks, Solar (Unspecified)
Cooling
- 90%+ High Efficiency, Heat Pump
Appliances
- Included: Dishwasher, Disposal, Double Oven, Dryer, Microwave, Refrigerator, Stove(s)/Range(s), Washer, Dishwasher(s), Dryer(s), Garbage Disposal, Microwave(s), Refrigerator(s), Washer(s), Water Heater: Electric Hybrid, Water Heater Location: Garage
Features
- Bath Off Primary, Ceiling Fan(s), Dining Room
- Flooring: Ceramic Tile, Engineered Hardwood, Laminate, Carpet
- Doors: French Doors
- Basement: None
- Number of fireplaces: 1
- Fireplace features: Gas, Main Level: 1, Fireplace
Interior area
- Total structure area: 1,856
- Total interior livable area: 1,856 sqft
Property
Parking
- Total spaces: 2
- Parking features: Attached Garage
- Has attached garage: Yes
- Covered spaces: 2
Features
- Levels: One
- Stories: 1
- Patio & porch: Bath Off Primary, Ceiling Fan(s), Dining Room, Fireplace, French Doors, Vaulted Ceiling(s), Walk-In Closet(s), Water Heater
Lot
- Size: 5,275 Square Feet
- Features: Paved, Sidewalk, Fenced-Partially, Gas Available, Patio
- Topography: Level
Details
- Parcel number: 36310008800
- Zoning description: Jurisdiction: City
- Special conditions: Standard
Construction
Type & style
- Home type: SingleFamily
- Architectural style: Contemporary,1 Story
- Property subtype: Single Family Residence
Materials
- Cement Planked, Stone, Wood Siding, Cement Plank
- Roof: Composition
Condition
- New construction: Yes
- Year built: 2025
Details
- Builder name: Evergreen Heights, LLC
Utilities & green energy
- Electric: Company: Puget Sound Energy
- Sewer: Sewer Connected, Company: City of Tumwater
- Water: Public, Company: City of Tumwater
Green energy
- Energy generation: Solar
Community & HOA
Community
- Features: CCRs, Playground
- Subdivision: Tumwater
HOA
- Services included: Common Area Maintenance
- HOA fee: $240 quarterly
- HOA phone: 253-336-4040
Location
- Region: Tumwater
Financial & listing details
- Price per square foot: $334/sqft
- Tax assessed value: $145,500
- Annual tax amount: $1,455
- Date on market: 12/22/2025
- Cumulative days on market: 212 days
- Listing terms: Conventional,FHA,VA Loan
- Inclusions: Dishwasher(s), Double Oven, Dryer(s), Garbage Disposal, Microwave(s), Refrigerator(s), Stove(s)/Range(s), Washer(s)
Price history
| Date | Event | Price |
|---|---|---|
| 6/12/2026 | Sold | $619,950$334/sqft |
Source:  NWMLS as distributed by MLS GRID #2433535 Report a problem NWMLS as distributed by MLS GRID #2433535 Report a problem | ||
| 5/18/2026 | Pending sale | $619,950$334/sqft |
Source: NWMLS as distributed by MLS GRID #2433535 Report a problem | ||
| 10/21/2025 | Price change | $619,950-0.8%$334/sqft |
Source: NWMLS as distributed by MLS GRID #2433535 Report a problem | ||
| 9/18/2025 | Listed for sale | $624,950$337/sqft |
Source: NWMLS as distributed by MLS GRID #2433535 Report a problem | ||
Public tax history
| Year | Property taxes | Tax assessment |
|---|---|---|
| 2024 | $1,455 +65.6% | $145,500 +67.2% |
| 2023 | $879 +28.8% | $87,000 +25.9% |
| 2022 | $682 | $69,100 |
Find assessor info on the county website
Neighborhood: 98501
Nearby homes
- $674,9505 bd4 ba2.6k sqft9021 Wyatt Ct SE, Tumwater, WA 98501Sold
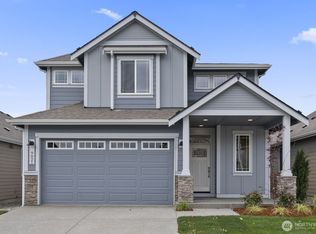
- $689,9505 bd3 ba2.6k sqft9011 Wyatt Ct SE, Tumwater, WA 98501New Construction

- $619,9503 bd2 ba1.9k sqft9025 Wyatt Ct SE, Tumwater, WA 98501Sold
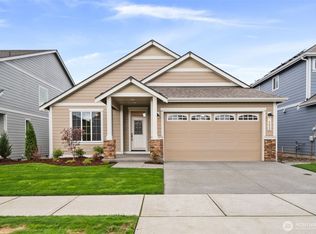
- $689,9503 bd3 ba2.5k sqft9001 Wyatt Ct SE, Tumwater, WA 98501New Construction

- $684,9505 bd3 ba2.6k sqft9020 Wyatt Ct SE, Tumwater, WA 98501Sold
- $630,0005 bd3 ba2.4k sqft9024 Wyatt Ct SE, Tumwater, WA 98501For Sale
- $620,3503 bd2 ba1.9k sqft9016 Wyatt Ct SE, Tumwater, WA 98501Sold
- $689,9503 bd3 ba2.5k sqft9031 Wyatt Ct SE, Tumwater, WA 98501Sold
Nearby schools
GreatSchools rating
- 6/10East Olympia Elementary SchoolGrades: PK-5Distance: 2.3 mi
- 7/10George Washington Bush Middle SchoolGrades: 6-8Distance: 2.3 mi
- 8/10Tumwater High SchoolGrades: 9-12Distance: 2.5 mi
Schools provided by the listing agent
- Elementary: East Olympia Elem
- Middle: George Wash Bush Mid
- High: Tumwater High
Source: NWMLS as distributed by MLS GRID. This data may not be complete. We recommend contacting the local school district to confirm school assignments for this home.
Get a cash offer in 3 minutes
Find out how much your home could sell for in as little as 3 minutes with a no-obligation cash offer.
Estimated market value
$615,100
Get a cash offer in 3 minutes
Find out how much your home could sell for in as little as 3 minutes with a no-obligation cash offer.
Estimated market value
$615,100
- Washington
- Thurston County
- Tumwater
- 98501
- 9017 Wyatt Court SE
Nearby cities
Nearby zip codes
Other Tumwater Topics
