Now offering a 1% Lender credit or a 1 year temporary buy down on the interest rate. Inquire with listing agent or your Broker for more info!! Welcome to a home that offers the space, flexibility, & comfort you've been looking for. Located in the Tumwater School District, this spacious 5-BR home sits at the end of a cul-de-sac, offering less through traffic & more room to enjoy the outdoors. Step inside to an inviting open-concept main floor, where the kitchen flows seamlessly into the living area-perfect for everyday living & gatherings. The home also offers AC for the warmer months, complemented by an upgraded Halo Allergy filtration system for cleaner, healthier air. A covered outdoor patio extends the living space outside, creating a comfortable spot to relax or entertain. A dedicated office on the main floor adds valuable flexibility for remote work, hobbies, or a quiet workspace. Upstairs you’ll find all five bedrooms, along with closet upgrades & custom blinds in most rooms. Outside, enjoy a fully fenced yard & a separate 8x10 storage outbuilding, providing extra space for tools, outdoor gear, or hobbies. Located just inside the city limits, the home offers a peaceful setting while still being close to it all, with easy access to I-5, shopping, dining, & everyday conveniences.
Active
Listed by: RE/MAX Northwest • Tonya York
Price cut: $10K (6/13)
$630,000
9024 Wyatt Court SE, Tumwater, WA 98501
5beds
2,478sqft
Single Family Residence
Built in 2021
4,721 Square Feet Lot
$628,500 Zestimate®
$254/sqft
$80/mo HOA
What's special
Closet upgradesFully fenced yardEnd of a cul-de-sacInviting open-concept main floor
- 92 days |
- 123 |
- 7 |
Zillow last checked:
Listing updated:
Listed by:
Tonya York,
RE/MAX Northwest
Source: NWMLS as distributed by MLS GRID,MLS#: 2498301
Facts & features
Interior
Bedrooms & bathrooms
- Bedrooms: 5
- Bathrooms: 3
- Full bathrooms: 2
- 1/2 bathrooms: 1
- Main level bathrooms: 1
Primary bedroom
- Level: Second
Bedroom
- Level: Second
Bedroom
- Level: Second
Bedroom
- Level: Second
Bedroom
- Level: Second
Bathroom full
- Level: Second
Bathroom full
- Level: Second
Other
- Level: Main
Den office
- Level: Main
Dining room
- Level: Main
Entry hall
- Level: Main
Kitchen with eating space
- Level: Main
Living room
- Level: Main
Utility room
- Level: Second
Heating
- Fireplace, 90%+ High Efficiency, Forced Air, Electric, Natural Gas
Cooling
- 90%+ High Efficiency, Forced Air
Appliances
- Included: Dishwasher, Disposal, Dryer, Microwave, Refrigerator, See Remarks, Stove(s)/Range(s), Tankless Water Heater, Washer, Dishwasher(s), Dryer(s), Garbage Disposal, Microwave(s), Refrigerator(s), Washer(s), Water Heater: Gas, Water Heater Location: Garage
Features
- Bath Off Primary, Ceiling Fan(s), Dining Room
- Flooring: Ceramic Tile, Engineered Hardwood, Vinyl, Carpet
- Doors: French Doors
- Windows: Dbl Pane/Storm Window
- Basement: None
- Number of fireplaces: 1
- Fireplace features: Gas, Main Level: 1, Fireplace
Interior area
- Total structure area: 2,478
- Total interior livable area: 2,478 sqft
Video & virtual tour
Property
Parking
- Total spaces: 2
- Parking features: Driveway, Attached Garage, Off Street
- Has attached garage: Yes
- Covered spaces: 2
Features
- Levels: Two
- Stories: 2
- Entry location: Main
- Patio & porch: Bath Off Primary, Ceiling Fan(s), Dbl Pane/Storm Window, Dining Room, Fireplace, French Doors, Vaulted Ceiling(s), Walk-In Closet(s), Water Heater
- Has view: Yes
- View description: Territorial
Lot
- Size: 4,721 Square Feet
- Dimensions: 40 x 119 x 40 x 119
- Features: Cul-De-Sac, Curbs, Dead End Street, Paved, Sidewalk, Cable TV, Fenced-Fully, Gas Available, High Speed Internet, Outbuildings, Patio
- Topography: Level
- Residential vegetation: Garden Space
Details
- Parcel number: 36310008000
- Zoning description: Jurisdiction: City
- Special conditions: Standard
Construction
Type & style
- Home type: SingleFamily
- Architectural style: Contemporary,2 Story
- Property subtype: Single Family Residence
Materials
- Cement Planked, Stone, Cement Plank
- Foundation: Poured Concrete
- Roof: Composition
Condition
- Year built: 2021
Utilities & green energy
- Electric: Company: PSE
- Sewer: Sewer Connected, Company: City of Tumwater
- Water: Public, Company: City of Tumwater
- Utilities for property: Comcast, Xfinity
Community & HOA
Community
- Features: CCRs, Park, Playground
- Subdivision: Tumwater
HOA
- Services included: Common Area Maintenance
- HOA fee: $240 quarterly
- HOA phone: 253-336-4040
Location
- Region: Tumwater
Financial & listing details
- Price per square foot: $254/sqft
- Tax assessed value: $522,400
- Annual tax amount: $5,974
- Date on market: 5/13/2026
- Cumulative days on market: 93 days
- Listing terms: Conventional,FHA,VA Loan
- Inclusions: Dishwasher(s), Dryer(s), Garbage Disposal, Microwave(s), Refrigerator(s), See Remarks, Stove(s)/Range(s), Washer(s)
Estimated market value
$628,500
$597,000 - $660,000
$3,158/mo
Price history
| Date | Event | Price |
|---|---|---|
| 6/13/2026 | Price change | $630,000-1.6%$254/sqft |
Source:  NWMLS as distributed by MLS GRID #2498301 Report a problem NWMLS as distributed by MLS GRID #2498301 Report a problem | ||
| 5/14/2026 | Listed for sale | $640,000+10.4%$258/sqft |
Source: NWMLS as distributed by MLS GRID #2498301 Report a problem | ||
| 1/13/2022 | Sold | $579,950$234/sqft |
Source: NWMLS as distributed by MLS GRID #1845116 Report a problem | ||
| 12/11/2021 | Pending sale | $579,950$234/sqft |
Source: NWMLS as distributed by MLS GRID #1845116 Report a problem | ||
| 12/5/2021 | Contingent | $579,950$234/sqft |
Source: NWMLS as distributed by MLS GRID #1845116 Report a problem | ||
| 9/26/2021 | Listed for sale | $579,950$234/sqft |
Source: NWMLS as distributed by MLS GRID #1845116 Report a problem | ||
Public tax history
| Year | Property taxes | Tax assessment |
|---|---|---|
| 2024 | $5,199 +4.4% | $522,400 +5% |
| 2023 | $4,978 +2.3% | $497,300 -0.3% |
| 2022 | $4,867 | $498,800 |
Find assessor info on the county website
Monthly payment
Est. payment
Payment breakdown
Explore the cost of this home by adjusting the details. Changes won't be saved.Climate risks
Neighborhood: 98501
Nearby schools
GreatSchools rating
- 6/10East Olympia Elementary SchoolGrades: PK-5Distance: 2.3 mi
- 7/10George Washington Bush Middle SchoolGrades: 6-8Distance: 2.3 mi
- 8/10Tumwater High SchoolGrades: 9-12Distance: 2.5 mi
Schools provided by the listing agent
- Elementary: East Olympia Elem
- Middle: George Wash Bush Mid
- High: Tumwater High
Source: NWMLS as distributed by MLS GRID. This data may not be complete. We recommend contacting the local school district to confirm school assignments for this home.
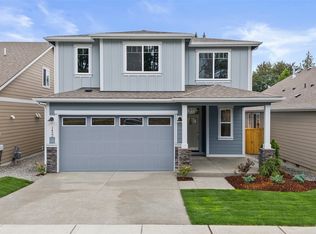
- $684,9505 bd3 ba2.6k sqft9020 Wyatt Ct SE, Tumwater, WA 98501Sold
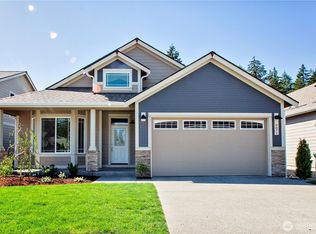
- $620,3503 bd2 ba1.9k sqft9016 Wyatt Ct SE, Tumwater, WA 98501Sold
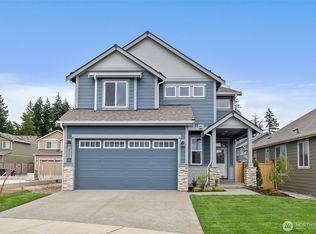
- $634,9504 bd3 ba2.3k sqft9006 Wyatt Ct SE, Tumwater, WA 98501Sold
- $560,0003 bd3 ba2k sqft9017 Priscilla Dr SE, Tumwater, WA 98501Sold

- $619,9503 bd2 ba1.8k sqft9017 Wyatt Ct SE, Tumwater, WA 98501Sold
- $674,9505 bd4 ba2.6k sqft9021 Wyatt Ct SE, Tumwater, WA 98501Sold
- $619,9503 bd2 ba1.9k sqft9025 Wyatt Ct SE, Tumwater, WA 98501Sold
- $634,9504 bd3 ba2.3k sqft9002 Wyatt Ct SE, Tumwater, WA 98501New Construction
A local agent can set up tours, give advice and negotiate with sellers.
A local lender can help you make sure your offer is ready when you are.
Similar homes
- $569,0004 bd3 ba2.4k sqftTumwater Place Div 3 Rec, Tumwater, WA 98501Active
 MLS ID #2549753, Naimat Gilal. NWMLS as distributed by MLS GRID
 - $560,0003 bd3 ba2.1k sqftThe Preserve, Olympia, WA 98501Active
 MLS ID #2563482, Lacie Nichole Horton. NWMLS as distributed by MLS GRID
 - $634,9504 bd3 ba2.3k sqftBradbury, Tumwater, WA 98501Active
 MLS ID #2543653, Renee Jennifer Aquino. NWMLS as distributed by MLS GRID
 - $624,9504 bd3 ba2.1k sqftBradbury, Tumwater, WA 98501Active
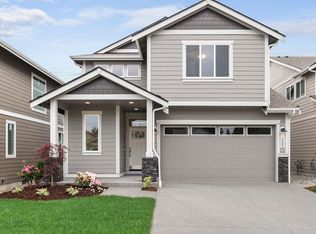 MLS ID #2493332, Renee Jennifer Aquino. NWMLS as distributed by MLS GRID
 - $550,0003 bd3 ba2.1k sqftThe Preserve, Olympia, WA 98501ActiveMLS ID #2551680, Kendra Fredericks. NWMLS as distributed by MLS GRID
- $624,9503 bd2 ba1.9k sqftBradbury, Tumwater, WA 98501ActiveMLS ID #2559307, Renee Jennifer Aquino. NWMLS as distributed by MLS GRID
- $689,9505 bd3 ba2.6k sqftBradbury, Tumwater, WA 98501ActiveMLS ID #2525559, Renee Jennifer Aquino. NWMLS as distributed by MLS GRID
- $624,9503 bd2 ba1.8k sqftBradbury, Tumwater, WA 98501ActiveMLS ID #2557694, Renee Jennifer Aquino. NWMLS as distributed by MLS GRID
- $585,0005 bd3 ba2.1k sqft7049 Quinn Court SE, Tumwater, WA 98501ActiveMLS ID #2532785, Paul T. McLain. NWMLS as distributed by MLS GRID
- $500,0003 bd3 ba1.9k sqft9079 Buttercup Street SE, Tumwater, WA 98501ActiveMLS ID #2537549, Terry Toth. NWMLS as distributed by MLS GRID
- $589,9004 bd3 ba2.2k sqft3626 Hoadly Street SE, Tumwater, WA 98501ActiveMLS ID #2527341, Tim Lynch. NWMLS as distributed by MLS GRID
- $689,9503 bd3 ba2.5k sqftBradbury, Tumwater, WA 98501ActiveMLS ID #2489572, Renee Jennifer Aquino. NWMLS as distributed by MLS GRID
- $575,0003 bd3 ba1.8k sqft7317 Desperado Drive SE, Tumwater, WA 98501ActiveMLS ID #2562840, Mac Ziad. NWMLS as distributed by MLS GRID
- $475,0003 bd3 ba1.8k sqftPreserve/Tumwater Place Divi, Tumwater, WA 98501ActiveMLS ID #2516198, Tami Spurbeck. NWMLS as distributed by MLS GRID
- $499,0004 bd3 ba2k sqft6833 Desperado Drive SE, Tumwater, WA 98501ActiveMLS ID #2540141, Kathryn Holt. NWMLS as distributed by MLS GRID
- $559,9004 bd3 ba1.8k sqftChambers Creek Crossing Ii, Olympia, WA 98501ActiveMLS ID #2557215, Kathryn E. Cross Reece. NWMLS as distributed by MLS GRID
- $600,2254 bd3 ba2.1k sqftThree Lakes Crossing, Tumwater, WA 98501ActiveNWMLS as distributed by MLS GRID
- $630,0003 bd3 ba2.5k sqft5108 Andrew Street SE, Lacey, WA 98503ActiveMLS ID #2557689, Michelle Kimbrough. NWMLS as distributed by MLS GRID
- $629,0005 bd3 ba3k sqft2229 Cooper Crest Place NW, Olympia, WA 98502ActiveMLS ID #2565366, Kyle Walker. NWMLS as distributed by MLS GRID
- $575,0004 bd3 ba2.5k sqftHorizon Pointe, Olympia, WA 98513ActiveMLS ID #2565579, Anya L. Myer. NWMLS as distributed by MLS GRID
