Skip main navigation
Sold for $325,000
  • $325,000

    9019 E Panorama Circle #D418, Englewood, CO 80112

    1beds
    838sqft
    Condominium
    Built in 2007
    -- sqft lot
    $314,200 Zestimate®
    $388/sqft
    $1,887 Estimated rent

    Home value

    $314,200

    $292,000 - $336,000

    $1,887/mo

    Zestimate® history
    Loading
    Loading...

    Owner options

    List your home for rent

    $1,887/mo

    Rent Zestimate®

    Find your next renter with Zillow Rental Manager. Plus, with online applications, you can quickly screen prospective tenants – for free.

    Learn more

    $1,887/mo

    Rent Zestimate®

    Refinance and save

    $2,272/mo

    Est. payment

    Refinancing to a lower rate could help reduce your monthly payments and save thousands over the life of the loan.

    See today's rates

    $2,272/mo

    Est. payment

    Explore your selling options

    Work with a Zillow partner agent

    Leverage their expertise and Zillow's premium Showcase listings to get your home seen by more buyers.

    Get started

    List with your own agent

    Get your home in front of millions of buyers by listing it on Zillow.

    Learn how to do it

    Sell it yourself

    Take full control of how buyers see your home on Zillow by listing For Sale by Owner (FSBO).

    List your home

    What's special

    Private balconyIn-unit laundryGranite countertopsSpacious bedroomBreakfast barBeautiful hardwood floors
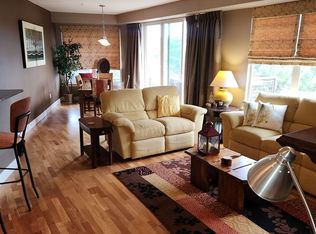
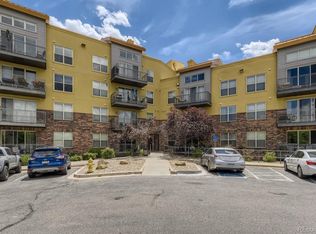
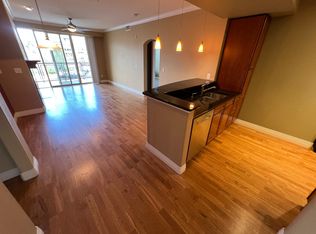
    Welcome to this incredible top-floor condo in the heart of the Denver Tech Center, located in the desirable Dry Creek Crossing community. This urban contemporary residence offers unbeatable convenience, just a short walk to the light rail and within the top-rated Cherry Creek School District. Enjoy sweeping southern and western mountain views from your private balcony—the best location in the entire community. Inside, the bright and airy open layout is complemented by beautiful hardwood floors and a cozy living room fireplace. The kitchen is a dream for home chefs, featuring warm wood cabinetry, granite countertops, and a breakfast bar for additional seating. The spacious bedroom offers comfort and privacy, while in-unit laundry adds everyday ease. This condo includes one heated underground parking space and storage room, both conveniently located near the elevator. There’s also abundant open surface parking for a second vehicle. With a very low HOA fee that covers the deeded parking space, storage room, gas (including the fireplace and outdoor BBQ line), water, sewer, trash, recycling, and access to premium amenities like a fitness center, pool, hot tub, and reservable clubhouse, this home offers tremendous value. The building is secure and well-maintained, with elevators, friendly neighbors, on-site HOA staff, and recent updates including a new roof and air conditioners in 2020, and balcony metalwork painted in 2025. Interior upgrades include a new washer and dryer (2023), new kitchen faucet (2025), bathroom plumbing updates (2025), and a serviced fireplace for peace of mind. With easy access to I-25, I-470, Park Meadows Mall, shopping, dining, and entertainment, this move-in-ready condo combines location, lifestyle, and low-maintenance living in one perfect package.

    Zillow last checked:

    Listing updated:

    Listed by:

    Travis Srofe 720-616-0618 travis.srofe@redfin.com,

    Redfin Corporation

    Bought with:

    Bruce Garfield, 040040003

    Enlighten Real Estate Group

    Source: REcolorado as distributed by MLS GRID,MLS#: 8144334MLS Logo

    Facts & features

    Interior

    Bedrooms & bathrooms
    • Bedrooms: 1
    • Bathrooms: 1
    • Full bathrooms: 1
    • Main level bathrooms: 1
    • Main level bedrooms: 1
    Bedroom
    • Description: Carpet Floors, Walk-In Closet, Ceiling Fan
    • Level: Main
    • Area: 168 Square Feet
    • Dimensions: 14 x 12
    Bathroom
    • Description: Dual Sinks With Tile Countertops, Tile Floors, Tub/Shower Combination
    • Level: Main
    • Area: 100 Square Feet
    • Dimensions: 10 x 10
    Kitchen
    • Description: Open To Dining Area And Living Room, Granite Countertops, Black Appliances, Breakfast Bar
    • Level: Main
    • Area: 100 Square Feet
    • Dimensions: 10 x 10
    Living room
    • Description: Open Concept, Hardwood Floors, Gas Fireplace, Door To Private Balcony
    • Level: Main
    • Area: 182 Square Feet
    • Dimensions: 14 x 13
    Heating
    • Forced Air, Natural Gas
    Cooling
    • Central Air
    Appliances
    • Included: Dishwasher, Disposal, Dryer, Gas Water Heater, Microwave, Range, Refrigerator, Self Cleaning Oven, Washer
    • Laundry: In Unit, Laundry Closet
    Features
    • Ceiling Fan(s), Elevator, Entrance Foyer, Granite Counters, High Ceilings, No Stairs, Open Floorplan, Tile Counters, Walk-In Closet(s)
    • Flooring: Carpet, Tile, Wood
    • Windows: Double Pane Windows, Window Coverings
    • Has basement: No
    • Number of fireplaces: 1
    • Fireplace features: Gas, Living Room
    • Common walls with other units/homes: No One Above,2+ Common Walls
    Interior area
    • Total structure area: 838
    • Total interior livable area: 838 sqft
    • Finished area above ground: 838

    Property

    Parking
    • Total spaces: 1
    • Parking features: Asphalt, Heated Garage, Underground
    • Garage spaces: 1
    Features
    • Levels: One
    • Stories: 1
    • Entry location: Corridor Access
    • Exterior features: Balcony, Gas Valve, Lighting
    • Has view: Yes
    • View description: Mountain(s)
    Lot
    • Size: 309 Square Feet
    • Features: Near Public Transit
    Details
    • Parcel number: 034881131
    • Special conditions: Standard

    Construction

    Type & style
    • Home type: Condo
    • Property subtype: Condominium
    • Attached to another structure: Yes
    Materials
    • Brick, Concrete
    • Roof: Membrane
    Condition
    • Year built: 2007

    Utilities & green energy

    • Sewer: Public Sewer
    • Water: Public
    • Utilities for property: Electricity Connected, Natural Gas Connected

    Community & HOA

    Community
    • Security: Carbon Monoxide Detector(s), Security Entrance, Smoke Detector(s)
    • Subdivision: Dry Creek Crossing Condos
    HOA
    • Has HOA: Yes
    • Amenities included: Clubhouse, Fitness Center, Parking, Pool, Security, Spa/Hot Tub, Storage
    • Services included: Reserve Fund, Gas, Insurance, Irrigation, Maintenance Grounds, Maintenance Structure, Recycling, Road Maintenance, Security, Sewer, Snow Removal, Trash, Water
    • HOA fee: $375 monthly
    • HOA name: Dry Creek Crossing HOA
    • HOA phone: 303-482-2213
    Location
    • Region: Englewood

    Financial & listing details

    • Price per square foot: $388/sqft
    • Tax assessed value: $318,600
    • Annual tax amount: $1,960
    • Date on market: 5/30/2025
    • Listing terms: Cash,Conventional,FHA,VA Loan
    • Exclusions: Sellers Personal Property.
    • Ownership: Individual
    • Electric utility on property: Yes
    • Road surface type: Paved

    Price history

    DateEventPrice
    10/20/2025Sold$325,000$388/sqft
    Source: REcolorado as distributed by MLS GRID #8144334 Report a problem
    9/20/2025Pending sale$325,000$388/sqft
    Source: REcolorado as distributed by MLS GRID #8144334 Report a problem
    8/26/2025Price change$325,000-4.4%$388/sqft
    Source: REcolorado as distributed by MLS GRID #8144334 Report a problem
    7/25/2025Price change$339,900-2.6%$406/sqft
    Source: REcolorado as distributed by MLS GRID #8144334 Report a problem
    5/30/2025Listed for sale$349,000+22.5%$416/sqft
    Source: REcolorado as distributed by MLS GRID #8144334 Report a problem
    9/5/2019Sold$285,000$340/sqft
    Source: Public Record Report a problem
    8/5/2019Pending sale$285,000$340/sqft
    Source: Madison & Company Properties #1536416 Report a problem
    8/2/2019Listed for sale$285,000+57%$340/sqft
    Source: Madison & Company Properties #1536416 Report a problem
    9/7/2010Sold$181,500$217/sqft
    Source: Public Record Report a problem

    Public tax history

    YearProperty taxesTax assessment
    2025$1,960 +12.6%$19,913 +3.8%
    2024$1,740 -9.5%$19,176 -16.9%
    2023$1,921 -0.9%$23,083 +22.2%
    2022$1,940 $18,884 -2.8%
    2021-- $19,426 -9.6%
    2020$2,161 +19.3%$21,479
    2019$1,811 $21,479 +21.1%
    2018$1,811 +0.4%$17,734
    2017$1,804 $17,734 +6.5%
    2016-- $16,652
    2015-- $16,652 +9.4%
    2014$1,730 -4.9%$15,227 +25.4%
    2013$1,820 $12,140
    2012-- $12,140
    2011$1,475 +2.5%$12,140 -11.3%
    2010$1,439 $13,680
    2009-- $13,680
    Find assessor info on the county website

    Neighborhood: 80112

    Nearby schools

    GreatSchools rating
    Schools provided by the listing agent
    • Elementary: Willow Creek
    • Middle: Campus
    • High: Cherry Creek
    • District: Cherry Creek 5

    Source: REcolorado as distributed by MLS GRID. This data may not be complete. We recommend contacting the local school district to confirm school assignments for this home.

    Get a cash offer in 3 minutes
    Find out how much your home could sell for in as little as 3 minutes with a no-obligation cash offer.
    Estimated market value
    $314,200
    Get a cash offer in 3 minutes
    Find out how much your home could sell for in as little as 3 minutes with a no-obligation cash offer.
    Estimated market value
    $314,200