Skip main navigation
Sold for $470,000
  • $470,000

    9019 E Panorama Circle #D504, Englewood, CO 80112

    2beds
    1,374sqft
    Condominium
    Built in 2007
    -- sqft lot
    $451,900 Zestimate®
    $342/sqft
    $2,440 Estimated rent

    Home value

    $451,900

    $420,000 - $484,000

    $2,440/mo

    Zestimate® history
    Loading
    Loading...

    Owner options

    List your home for rent

    $2,440/mo

    Rent Zestimate®

    Find your next renter with Zillow Rental Manager. Plus, with online applications, you can quickly screen prospective tenants – for free.

    Learn more

    $2,440/mo

    Rent Zestimate®

    Refinance and save

    $3,315/mo

    Est. payment

    Refinancing to a lower rate could help reduce your monthly payments and save thousands over the life of the loan.

    See today's rates

    $3,315/mo

    Est. payment

    Explore your selling options

    Work with a Zillow partner agent

    Leverage their expertise and Zillow's premium Showcase listings to get your home seen by more buyers.

    Get started

    List with your own agent

    Get your home in front of millions of buyers by listing it on Zillow.

    Learn how to do it

    Sell it yourself

    Take full control of how buyers see your home on Zillow by listing For Sale by Owner (FSBO).

    List your home

    What's special

    Panoramic viewsPrivate patioMassive rooftop patioGorgeous loftIn-unit washer and dryerDramatic wall of windowsPrivate ensuite bath
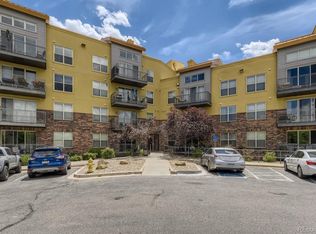
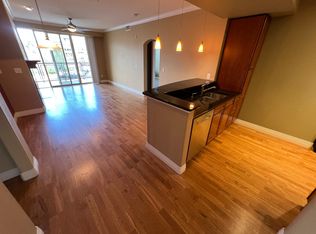
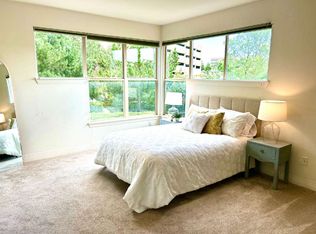
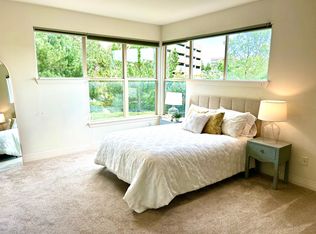
    Penthouse Perfection with Rare Rooftop Oasis! Welcome to this truly unique and rarely available penthouse unit—an extraordinary 2-bedroom, 2-bath gem that combines modern comfort with standout design. Located on the top floor of a secure, elevator-served building, this light-filled residence boasts soaring two-story ceilings in the living room and a dramatic wall of windows that floods the space with natural light. The spacious main level features a beautiful kitchen with bar seating, perfect for casual dining or entertaining. The open floor plan flows into the inviting living and dining areas, creating a bright and airy atmosphere. The primary bedroom includes a private ensuite bath, while a second bedroom offers flexibility for guests or a home office. Convenient in-unit washer and dryer are also located on the main floor. Step outside to a private patio on the main level, or head upstairs to the gorgeous loft—ideal for a second living space, studio, or office. From the loft, access your massive rooftop patio, a true showstopper and entertainer’s dream with panoramic views and ample space to relax, dine, and enjoy the outdoors. Freshly painted with brand-new carpet throughout, this home is move-in ready. Enjoy one reserved garage parking space, and take advantage of the community’s beautifully maintained pool. With only a handful of units like this in the entire complex, this is your chance to own one of the most coveted homes in the community.

    Zillow last checked:

    Listing updated:

    Listed by:

    Jim Loveridge 303-520-5683 jim@jlsells.net,

    Real Broker, LLC DBA Real

    Bought with:

    Ashley Tate, 100090112

    Thrive Real Estate Group

    Source: REcolorado as distributed by MLS GRID,MLS#: 7076475MLS Logo

    Facts & features

    Interior

    Bedrooms & bathrooms
    • Bedrooms: 2
    • Bathrooms: 2
    • Full bathrooms: 2
    • Main level bathrooms: 2
    • Main level bedrooms: 2
    Primary bedroom
    • Description: Master Bedroom With Walk-In Closet
    • Level: Main
    Bedroom
    • Description: 2nd Bedroom
    • Level: Main
    Primary bathroom
    • Description: 5 Piece Master Bath
    • Level: Main
    Bathroom
    • Description: Full Hall Bath
    • Level: Main
    Bonus room
    • Description: Huge Outdoor Rooftop Patio
    • Level: Upper
    Dining room
    • Description: Dining Room With Ceiling Fan
    • Level: Main
    Great room
    • Description: Great Room W/ Fireplace & Vaulted Ceiling, Wood Floors
    • Level: Main
    Kitchen
    • Description: Granite,Cherry Cabinets, All Stainless Steel Appl
    • Level: Main
    Laundry
    • Level: Main
    Loft
    • Description: Large Loft Opens To Huge Rooftop Terrace W/Gas Hookup
    • Level: Upper
    Heating
    • Forced Air
    Cooling
    • Central Air
    Appliances
    • Included: Dishwasher, Disposal, Dryer, Microwave, Oven, Range, Refrigerator, Self Cleaning Oven, Washer
    • Laundry: In Unit
    Features
    • Ceiling Fan(s), Eat-in Kitchen, Five Piece Bath, Granite Counters, High Ceilings, Open Floorplan, Primary Suite, Vaulted Ceiling(s)
    • Flooring: Vinyl
    • Has basement: No
    • Number of fireplaces: 1
    • Fireplace features: Great Room
    • Common walls with other units/homes: End Unit,No One Above
    Interior area
    • Total structure area: 1,374
    • Total interior livable area: 1,374 sqft
    • Finished area above ground: 1,374

    Property

    Parking
    • Total spaces: 2
    • Parking features: Garage
    • Garage spaces: 1
    • Details: Off Street Spaces: 1
    Features
    • Levels: Two
    • Stories: 2
    • Patio & porch: Patio, Rooftop
    • Exterior features: Gas Valve
    • Has view: Yes
    • View description: Mountain(s)
    Details
    • Parcel number: 034881204
    • Special conditions: Standard

    Construction

    Type & style
    • Home type: Condo
    • Architectural style: Urban Contemporary
    • Property subtype: Condominium
    • Attached to another structure: Yes
    Materials
    • Brick, Concrete, Stucco
    • Roof: Tar/Gravel
    Condition
    • Updated/Remodeled
    • Year built: 2007

    Utilities & green energy

    • Sewer: Public Sewer
    • Water: Public

    Community & HOA

    Community
    • Security: Secured Garage/Parking, Security Entrance, Smoke Detector(s)
    • Subdivision: Dry Creek Crossing
    HOA
    • Has HOA: Yes
    • Amenities included: Business Center, Clubhouse, Elevator(s), Fitness Center, Parking, Pool
    • Services included: Reserve Fund, Gas, Heat, Insurance, Maintenance Grounds, Maintenance Structure, Recycling, Sewer, Snow Removal, Trash, Water
    • HOA fee: $576 monthly
    • HOA name: Advance HOA
    • HOA phone: 303-482-2213
    Location
    • Region: Englewood

    Financial & listing details

    • Price per square foot: $342/sqft
    • Tax assessed value: $502,600
    • Annual tax amount: $3,390
    • Date on market: 6/8/2025
    • Listing terms: Cash,Conventional,FHA,VA Loan
    • Exclusions: Staging Items
    • Ownership: Individual

    Price history

    DateEventPrice
    7/21/2025Sold$470,000-6%$342/sqft
    Source: REcolorado as distributed by MLS GRID #7076475 Report a problem
    6/30/2025Pending sale$499,900$364/sqft
    Source: REcolorado as distributed by MLS GRID #7076475 Report a problem
    6/8/2025Listed for sale$499,900+38.9%$364/sqft
    Source: REcolorado as distributed by MLS GRID #7076475 Report a problem
    3/18/2021Listing removed--
    Source: Zillow Rental Manager Report a problem
    3/8/2021Listed for rent$1,980+1.6%$1/sqft
    Source: Zillow Rental Manager Report a problem
    7/3/2018Listing removed$1,949$1/sqft
    Source: WEICHERT REALTORS Report a problem
    6/15/2018Price change$1,949-7.2%$1/sqft
    Source: WEICHERT REALTORS Report a problem
    6/4/2018Price change$2,100-4.5%$2/sqft
    Source: WEICHERT REALTORS Report a problem
    5/1/2018Listed for rent$2,200+10%$2/sqft
    Source: WEICHERT REALTORS Report a problem
    2/21/2018Listing removed$2,000$1/sqft
    Source: WEICHERT REALTORS Report a problem
    2/12/2018Price change$2,000-20%$1/sqft
    Source: WEICHERT REALTORS Report a problem
    2/2/2018Listed for rent$2,500$2/sqft
    Source: Zillow Rental Manager Report a problem
    6/22/2015Sold$360,000-5.3%$262/sqft
    Source: Public Record Report a problem
    3/26/2015Listed for sale$380,000+34.8%$277/sqft
    Source: REALTYPRO METRO DENVER #8923470 Report a problem
    2/1/2010Sold$282,000$205/sqft
    Source: Public Record Report a problem

    Public tax history

    YearProperty taxesTax assessment
    2025$3,390 +12.7%$31,413 -5.9%
    2024$3,008 -1.8%$33,393 -10.8%
    2023$3,062 -1%$37,438 +23.7%
    2022$3,092 $30,260 -2.8%
    2021-- $31,131 +8.4%
    2020$2,882 -0.6%$28,728
    2019$2,899 $28,728 +0.7%
    2018$2,899 +0.4%$28,534
    2017$2,887 $28,534 +21.3%
    2016-- $23,514
    2015-- $23,514 +10.8%
    2014$2,434 -3.7%$21,229 +0.2%
    2013$2,528 $21,190
    2012-- $21,190
    2011$3,495 +2.3%$21,190 -35.1%
    2010$3,414 $32,670
    2009-- $32,670
    Find assessor info on the county website

    Neighborhood: 80112

    Nearby schools

    GreatSchools rating
    Schools provided by the listing agent
    • Elementary: Willow Creek
    • Middle: Campus
    • High: Cherry Creek
    • District: Cherry Creek 5

    Source: REcolorado as distributed by MLS GRID. This data may not be complete. We recommend contacting the local school district to confirm school assignments for this home.

    Get a cash offer in 3 minutes
    Find out how much your home could sell for in as little as 3 minutes with a no-obligation cash offer.
    Estimated market value
    $451,900
    Get a cash offer in 3 minutes
    Find out how much your home could sell for in as little as 3 minutes with a no-obligation cash offer.
    Estimated market value
    $451,900