Skip main navigation
Sold
  • Price Unknown

    9019 Freedom Cir, Lenexa, KS 66227

    4beds
    3,200sqft
    Single Family Residence
    Built in 2025
    0.28 Acres Lot
    $804,800 Zestimate®
    $--/sqft
    $4,533 Estimated rent

    Home value

    $804,800

    $757,000 - $853,000

    $4,533/mo

    Zestimate® history
    Loading
    Loading...

    Owner options

    List your home for rent

    $4,533/mo

    Rent Zestimate®

    Find your next renter with Zillow Rental Manager. Plus, with online applications, you can quickly screen prospective tenants – for free.

    Learn more

    $4,533/mo

    Rent Zestimate®

    Refinance and save

    $1,075/mo

    Est. payment

    Refinancing to a lower rate could help reduce your monthly payments and save thousands over the life of the loan.

    See today's rates

    $1,075/mo

    Est. payment

    Explore your selling options

    Work with a Zillow partner agent

    Leverage their expertise and Zillow's premium Showcase listings to get your home seen by more buyers.

    Get started

    List with your own agent

    Get your home in front of millions of buyers by listing it on Zillow.

    Learn how to do it

    Sell it yourself

    Take full control of how buyers see your home on Zillow by listing For Sale by Owner (FSBO).

    List your home

    What's special

    Mini golfOversized breathtaking islandLavish retreatOpen flowing layoutMain-floor primary suiteGourmet kitchenPickleball court
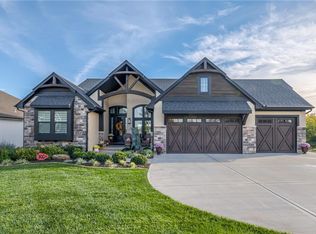
    Affordable New Construction - The Pinnacle of Perfection: Spiess Custom Homes - Model Home. This exceptional property offers a rare opportunity to own a home finished to an uncompromising standard, showcasing the builder’s best in design, materials, and craftsmanship. This residence is a masterclass in timeless, modern living, featuring an open, flowing layout that is both grand and intimate. Sunlight pours in, highlighting the millwork and designer lighting fixtures found in every room. The gourmet kitchen is a true showpiece, equipped with top-tier appliances, expansive walk-in butler's pantry, custom cabinetry and an oversized, breathtaking island that serves as the heart of the main level. The luxurious flow continues into the private quarters. The main-floor primary suite is a lavish retreat, designed for ultimate tranquility including the spa-like shower and spacious walk-in closet. The finished lower level is perfectly executed for premium entertainment, boasting elevated finishes like a custom bar and a versatile recreation area—all mirroring the quality of the main level. Nestled directly across from Lake Lenexa and Black Hoof Park, this home offers a lifestyle defined by natural beauty and convenience. As a resident of WaterCrest Landing, enjoy exclusive maintenance-provided living and community amenities, including the pool, pickleball court, mini golf, walking trails, pond and more! Every detail in this model home was selected to impress and inspire. This is more than a home; it is a meticulously curated experience. Schedule your private viewing and prepare to be captivated.

    Zillow last checked:

    Listing updated:

    Listing Provided by:

    Lisa Brewer 913-302-0947,

    ReeceNichols -Johnson County W,

    Tom Bohanon 913-940-0266,

    Keller Williams Platinum Prtnr

    Bought with:

    0000-Unrepresented Buyer

    Non-MLS Office

    Source: Heartland MLS as distributed by MLS GRID,MLS#: 2579994MLS Logo

    Facts & features

    Interior

    Bedrooms & bathrooms
    • Bedrooms: 4
    • Bathrooms: 3
    • Full bathrooms: 3
    Primary bedroom
    • Level: First
    • Area: 210 Square Feet
    • Dimensions: 15 x 14
    Bedroom 2
    • Level: First
    • Area: 169 Square Feet
    • Dimensions: 13 x 13
    Bedroom 3
    • Level: Basement
    • Area: 168 Square Feet
    • Dimensions: 14 x 12
    Bedroom 4
    • Level: Basement
    • Area: 168 Square Feet
    • Dimensions: 14 x 12
    Dining room
    • Level: First
    • Area: 160 Square Feet
    • Dimensions: 16 x 12
    Great room
    • Level: First
    • Area: 289 Square Feet
    • Dimensions: 17 x 17
    Kitchen
    • Level: First
    • Area: 140 Square Feet
    • Dimensions: 14 x 10
    Recreation room
    • Level: Basement
    • Area: 306 Square Feet
    • Dimensions: 18 x 17
    Heating
    • Forced Air
    Cooling
    • Electric
    Appliances
    • Laundry: Main Level
    Features
    • Custom Cabinets, Kitchen Island, Painted Cabinets, Pantry, Stained Cabinets, Vaulted Ceiling(s), Walk-In Closet(s), Wet Bar
    • Flooring: Wood
    • Basement: Basement BR,Finished,Walk-Out Access
    • Number of fireplaces: 1
    • Fireplace features: Electric, Great Room
    Interior area
    • Total structure area: 3,200
    • Total interior livable area: 3,200 sqft
    • Finished area above ground: 1,934
    • Finished area below ground: 1,266

    Property

    Parking
    • Total spaces: 3
    • Parking features: Attached, Garage Faces Front
    • Attached garage spaces: 3
    Lot
    • Size: 0.28 Acres
    • Features: Cul-De-Sac
    Details
    • Parcel number: IP841700000021

    Construction

    Type & style
    • Home type: SingleFamily
    • Architectural style: Traditional
    • Property subtype: Single Family Residence
    Materials
    • Stone Veneer, Stucco & Frame
    • Roof: Composition
    Condition
    • New Construction
    • New construction: Yes
    • Year built: 2025
    Details
    • Builder name: Spiess Custom Homes

    Utilities & green energy

    • Sewer: Public Sewer
    • Water: Public

    Community & neighborhood

    Location
    • Region: Lenexa
    • Subdivision: WaterCrest Landing

    HOA & financial

    HOA
    • Has HOA: Yes
    • HOA fee: $1,075 annually
    • Amenities included: Community Center, Pickleball Court(s), Play Area, Pool, Trail(s)
    • Services included: Maintenance Grounds, Snow Removal, Trash
    • Association name: WATERCREST LANDING HOA

    Other

    Other facts
    • Ownership: Private

    Price history

    DateEventPrice
    4/28/2026Sold--
    Source: Heartland MLS as distributed by MLS GRID #2579994 Report a problem
    3/25/2026Pending sale$799,900$250/sqft
    Source: Heartland MLS as distributed by MLS GRID #2579994 Report a problem
    10/9/2025Listed for sale$799,900$250/sqft
    Source: Heartland MLS as distributed by MLS GRID #2579994 Report a problem
    10/7/2025Listing removed$799,900$250/sqft
    Source: Heartland MLS as distributed by MLS GRID #2550662 Report a problem
    5/19/2025Listed for sale$799,900-4.8%$250/sqft
    Source: Heartland MLS as distributed by MLS GRID #2550662 Report a problem
    5/19/2025Listing removed$839,900$262/sqft
    Source: Heartland MLS as distributed by MLS GRID #2544491 Report a problem
    4/18/2025Price change$839,900+6.3%$262/sqft
    Source: Heartland MLS as distributed by MLS GRID #2544491 Report a problem
    5/20/2024Pending sale$790,000$247/sqft
    Source: Heartland MLS as distributed by MLS GRID #2489588 Report a problem
    5/20/2024Listed for sale$790,000$247/sqft
    Source: Heartland MLS as distributed by MLS GRID #2489588 Report a problem

    Public tax history

    YearProperty taxesTax assessment
    2025$6,560 $54,418 +453383.3%
    2024-- $12 -50%
    2023$130 $24

    Find assessor info on the county website

    Neighborhood: 66227

    Nearby schools

    GreatSchools rating
    Schools provided by the listing agent
    • Elementary: Manchester Park
    • Middle: Prairie Trail
    • High: Olathe Northwest

    Source: Heartland MLS as distributed by MLS GRID. This data may not be complete. We recommend contacting the local school district to confirm school assignments for this home.

    Get a cash offer in 3 minutes
    Find out how much your home could sell for in as little as 3 minutes with a no-obligation cash offer.
    Estimated market value
    $804,800
    Get a cash offer in 3 minutes
    Find out how much your home could sell for in as little as 3 minutes with a no-obligation cash offer.
    Estimated market value
    $804,800