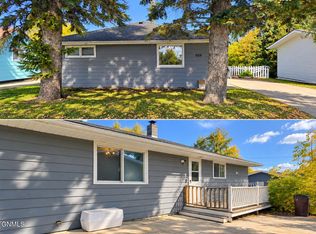
Enjoy generous indoor and outdoor space! This large, three-bedroom, two-bath manufactured home sits on an impressive 150' x 140' lot, with a private backyard, enclosed by a solid fence. The large rear deck and expansive rear yard provide an inviting setting for relaxing, gardening, or outdoor gatherings. The spacious primary bedroom features its own full ensuite bathroom, while two additional bedrooms and a second full bath provide room for guests, hobbies, or a home office. Windows and asphalt shingles were replaced approximately 10 years ago. Garage and storage space make this property stand out. Two attached single garages, three additional garages behind the home, and two metal garden sheds offer plenty of space for vehicles, tools, lawn equipment, and recreational gear. Located directly across the street from the public city park, baseball diamond, and community pool, this property puts outdoor recreation close at hand. Wishek Public School, the hospital, and clinics are approximately two blocks away. With a large lot, backyard privacy, abundant garage space, and a convenient location, this Wishek property has plenty to offer.
For sale
$219,000
902 5th Ave S, Wishek, ND 58495
3beds
1,736sqft
Manufactured Home
Built in 1990
0.48 Acres Lot
$208,400 Zestimate®
$126/sqft
$-- HOA
What's special
Two attached single garagesBackyard privacyLarge rear deckExpansive rear yardTwo metal garden shedsLarge lot
- 11 days
- 89
- 0
Likely to sell faster than
Zillow last checked:
Listing updated:
Listed by:
Denise Rohweder 701-321-0162,
Northern Elements Real Estate 701-321-0162
Source: My State MLS,MLS#: 12021734
Facts & features
Interior
Bedrooms & bathrooms
- Bedrooms: 3
- Bathrooms: 2
- Full bathrooms: 2
Rooms
- Room types: Breakfast Room, Dining Room, En Suite, First Floor Bathroom, Kitchen, Laundry Room, Living Room, Master Bedroom, Private Guest Room
Kitchen
- Features: Eat-in Kitchen, Laminate Counters
Basement
- Area: 0
Heating
- Electric, Forced Air
Cooling
- Central
Appliances
- Included: Dishwasher, Dryer, Refrigerator, Microwave, Oven, Washer
Features
- Flooring: Carpet, Laminate, Linoleum
- Has basement: No
- Has fireplace: No
- Furnished: Yes
Interior area
- Total structure area: 1,736
- Total interior livable area: 1,736 sqft
- Finished area above ground: 1,736
Property
Parking
- Total spaces: 2
- Parking features: Attached
- Garage spaces: 2
Features
- Stories: 1
- Patio & porch: Deck
- Fencing: Fenced
- Has view: Yes
- View description: Park
Lot
- Size: 0.48 Acres
- Features: Corner, Trees
Details
- Additional structures: General Outbuilding
- Parcel number: 08626005
- Lease amount: $0
Construction
Type & style
- Home type: MobileManufactured
- Property subtype: Manufactured Home
Materials
- Cement Siding
- Roof: Asphalt
Condition
- New construction: No
- Year built: 1990
- Major remodel year: 2015
Utilities & green energy
- Electric: Amps(0)
- Sewer: Municipal
- Water: Municipal
Community & HOA
HOA
- Has HOA: No
Location
- Region: Wishek
Financial & listing details
- Price per square foot: $126/sqft
- Tax assessed value: $92,200
- Annual tax amount: $1,136
- Date on market: 10/13/2026
- Date available: 10/09/2026
- Listing agreement: Exclusive
Estimated market value
$208,400
$198,000 - $219,000
Not available
Price history
| Date | Event | Price |
|---|---|---|
| 10/13/2026 | Listed for sale | $219,000$126/sqft |
Source: My State MLS #12021734 Report a problem | ||
Public tax history
| Year | Property taxes | Tax assessment |
|---|---|---|
| 2025 | $779 -41.4% | $46,100 +17.9% |
| 2024 | $1,330 +88.2% | $39,100 -2.5% |
| 2023 | $707 -45.4% | $40,100 +2.4% |
| 2022 | $1,295 +10.3% | $39,150 +11.9% |
| 2020 | $1,174 +825.3% | $35,000 +805.6% |
| 2019 | $127 -22.8% | $3,865 0% |
| 2018 | $164 +12.9% | $3,866 -36.7% |
| 2017 | $145 -43.9% | $6,105 +2.4% |
| 2016 | $259 | $5,962 |
| 2015 | $259 -2.3% | -- |
| 2014 | $265 +23.4% | -- |
| 2013 | $215 -9.5% | -- |
| 2012 | $237 -5.1% | -- |
| 2011 | $250 -2.8% | -- |
| 2010 | $257 | -- |
Find assessor info on the county website
Monthly payment
Climate risks
Neighborhood: 58495


Similar homes
- $229,0004 bd2 ba1.1k sqft4289 S Lakeshore Dr, Wishek, ND 58495For Sale
 MLS ID #4027376, Abbey Messer, Pifer's Realty LLC. Great North MLS
- $198,0004 bd2 ba2.1k sqft408 Center Ave N, Ashley, ND 58413For Sale
 MLS ID #4025446, LORI BECKER, CENTURY 21 Morrison Realty. Great North MLS
- $109,5003 bd2 ba1.4k sqft509 2nd Ave NW, Ashley, ND 58413For Sale
 MLS ID #4028247, Maggie Newhouse, CENTURY 21 Morrison Realty. Great North MLS
