Welcome to this well-designed 3-bedroom, 2.5-bath townhome with a versatile loft and an easy, functional floorplan. Vaulted ceilings and large windows bring in great natural light, while hardwood floors throughout the main level add warmth and style. The kitchen features cherry cabinets, tile countertops, stainless steel appliances, and opens directly to the dining and living areas~ideal for everyday living and entertaining.The main-floor primary suite includes a walk-in closet and a full bath with both a soaking tub and separate shower. Upstairs offers two additional bedrooms, a full bath, and a flexible loft space perfect for a home office, media room, or play area.Enjoy a private back patio and low-maintenance living in a gated community. HOA dues include lawn care, water, and sewer. Easy access to schools, shopping, fitness centers, dining, and everyday amenities including the Sumner and Auburn Transit Centers, easy access to HWY 167 too!
Sold
Listed by: Renaissance Real Estate LLC • Jamie Penrod
Bought with: Skyline Properties, Inc.
$510,000
902 72nd Street SE, Auburn, WA 98092
3beds
1,783sqft
Townhouse, Condominium
Built in 2007
6,547 Square Feet Lot
$507,600 Zestimate®
$286/sqft
$2,711 Estimated rent
Home value
$507,600
$477,000 - $538,000
$2,711/mo
Zestimate® history
Owner options
List your home for rent
$2,711/mo
Rent Zestimate®
Find your next renter with Zillow Rental Manager. Plus, with online applications, you can quickly screen prospective tenants – for free.
$2,711/mo
Rent Zestimate®
Refinance and save
$3,789/mo
Est. payment
Refinancing to a lower rate could help reduce your monthly payments and save thousands over the life of the loan.
$3,789/mo
Est. payment
Explore your selling options
Work with a Zillow partner agent
Leverage their expertise and Zillow's premium Showcase listings to get your home seen by more buyers.
Get startedList with your own agent
Get your home in front of millions of buyers by listing it on Zillow.
Learn how to do itSell it yourself
Take full control of how buyers see your home on Zillow by listing For Sale by Owner (FSBO).
List your homeWhat's special
Versatile loftKitchen features cherry cabinetsEasy functional floorplanPrivate back patioVaulted ceilingsStainless steel appliancesTile countertops
Zillow last checked:
Listing updated:
Listed by:
Jamie Penrod,
Renaissance Real Estate LLC,
Matt Llewellyn,
Renaissance Real Estate LLC
Bought with:
Tammi Gilgan, 109754
Skyline Properties, Inc.
Source: NWMLS as distributed by MLS GRID,MLS#: 2525780
Facts & features
Interior
Bedrooms & bathrooms
- Bedrooms: 3
- Bathrooms: 3
- Full bathrooms: 2
- 1/2 bathrooms: 1
- Main level bathrooms: 2
- Main level bedrooms: 1
Primary bedroom
- Level: Main
Bedroom
- Level: Second
Bedroom
- Level: Second
Bathroom full
- Level: Second
Bathroom full
- Level: Main
Other
- Level: Main
Den office
- Level: Second
Dining room
- Level: Main
Entry hall
- Level: Main
Family room
- Level: Main
Utility room
- Level: Main
Heating
- Fireplace, Forced Air, Natural Gas
Cooling
- None
Appliances
- Included: Dishwasher, Disposal, Microwave, Dishwasher(s), Garbage Disposal, Microwave(s), Water Heater: Gas, Water Heater Location: Garage, Cooking - Electric Hookup, Cooking-Electric, Dryer-Electric, Ice Maker, Washer
- Laundry: Electric Dryer Hookup, Washer Hookup
Features
- Flooring: Ceramic Tile, Hardwood, Vinyl, Carpet
- Windows: Insulated Windows
- Number of fireplaces: 1
- Fireplace features: Gas, Main Level: 1, Fireplace
Interior area
- Total structure area: 1,783
- Total interior livable area: 1,783 sqft
Property
Parking
- Total spaces: 4
- Parking features: Individual Garage
- Has garage: Yes
- Covered spaces: 2
- Uncovered spaces: 2
Features
- Levels: Multi/Split
- Entry location: Main
- Patio & porch: Cooking-Electric, Dryer-Electric, End Unit, Fireplace, Ice Maker, Insulated Windows, Primary Bathroom, Soaking Tub, Sprinkler System, Vaulted Ceiling(s), Walk-In Closet(s), Washer, Water Heater
Lot
- Size: 6,547 Square Feet
- Features: Curbs, Paved, Sidewalk
Details
- Parcel number: 9008190120
- Special conditions: Standard
Construction
Type & style
- Home type: Townhouse
- Architectural style: Townhouse
- Property subtype: Townhouse, Condominium
Materials
- Metal/Vinyl
- Roof: Composition
Condition
- Year built: 2007
Utilities & green energy
- Electric: Company: PSE
- Sewer: Company: HOA
- Water: Company: HOA
- Utilities for property: Xfinity, Xfinity
Green energy
- Energy efficient items: Insulated Windows
Community & HOA
Community
- Features: Cable TV, Gated, Trail(s)
- Subdivision: Lakeland
HOA
- Services included: Common Area Maintenance, Earthquake Insurance, Maintenance Grounds, Road Maintenance, Sewer, Water
- HOA fee: $575 monthly
- HOA phone: 253-261-5715
Location
- Region: Auburn
Financial & listing details
- Price per square foot: $286/sqft
- Tax assessed value: $498,100
- Annual tax amount: $5,484
- Date on market: 7/31/2026
- Cumulative days on market: 2 days
- Listing terms: Conventional,FHA,VA Loan
- Inclusions: Dishwasher(s), Garbage Disposal, Microwave(s)
Price history
| Date | Event | Price |
|---|---|---|
| 7/2/2026 | Sold | $510,000+2%$286/sqft |
Source:  NWMLS as distributed by MLS GRID #2525780 Report a problem NWMLS as distributed by MLS GRID #2525780 Report a problem | ||
| 5/21/2026 | Pending sale | $500,000+44.5%$280/sqft |
Source: NWMLS as distributed by MLS GRID #2525780 Report a problem | ||
| 5/28/2008 | Sold | $345,990$194/sqft |
Source: NWMLS as distributed by MLS GRID #27127426 Report a problem | ||
Public tax history
| Year | Property taxes | Tax assessment |
|---|---|---|
| 2025 | $5,484 -2.5% | $498,100 -0.3% |
| 2024 | $5,625 +6.2% | $499,500 +8.7% |
| 2023 | $5,294 +2.3% | $459,700 -1.2% |
| 2022 | $5,174 +1.5% | $465,100 +16% |
| 2021 | $5,097 +24.7% | $400,900 +18.3% |
| 2019 | $4,089 -11.6% | $338,900 +2.1% |
| 2018 | $4,625 +10.6% | $331,800 +10.8% |
| 2017 | $4,180 +19.2% | $299,400 +17% |
| 2016 | $3,507 | $255,900 +11.6% |
| 2014 | $3,507 +11.9% | $229,400 +13.2% |
| 2013 | $3,135 | $202,600 +6% |
| 2012 | -- | $191,100 -9.9% |
| 2011 | -- | $212,000 -6.7% |
| 2010 | -- | $227,300 |
| 2009 | -- | -- |
| 2008 | -- | $288,600 +840.1% |
| 2007 | $328 | $30,700 |
Find assessor info on the county website
Neighborhood: 98092
Nearby homes
- $485,0002 bd3 ba1.7k sqft904 72nd St SE, Auburn, WA 98092Sold

- $485,0002 bd3 ba1.7k sqft906 72nd St SE, Auburn, WA 98092Sold
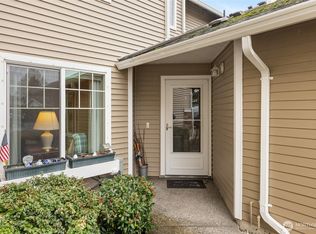
- $525,0003 bd3 ba1.7k sqft828 72nd St SE, Auburn, WA 98092Sold
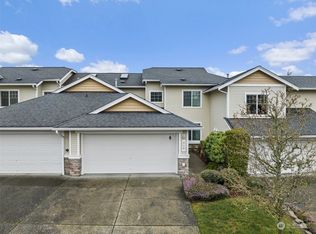
- $535,0003 bd3 ba1.7k sqft7119 James Pl SE, Auburn, WA 98092For Sale
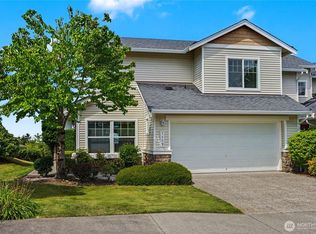
- $530,0003 bd3 ba1.7k sqft7114 Hazel Pl SE, Auburn, WA 98092Sold
- $499,9503 bd3 ba1.7k sqft7208 James Pl SE, Auburn, WA 98092Sold
- $490,0002 bd3 ba1.7k sqft906 71st St SE, Auburn, WA 98092Sold
- $471,5002 bd3 ba1.7k sqft914 71st St SE, Auburn, WA 98092Sold
Nearby schools
GreatSchools rating
- 7/10Bowman Creek ElementaryGrades: PK-5Distance: 1.7 mi
- 4/10Mt Baker Middle SchoolGrades: 6-8Distance: 2.2 mi
- 6/10Auburn Riverside High SchoolGrades: 9-12Distance: 1.8 mi
Schools provided by the listing agent
- Elementary: Ilalko Elem
- Middle: Mt Baker Mid
- High: Auburn Riverside Hig
Source: NWMLS as distributed by MLS GRID. This data may not be complete. We recommend contacting the local school district to confirm school assignments for this home.
Get a cash offer in 3 minutes
Find out how much your home could sell for in as little as 3 minutes with a no-obligation cash offer.
Estimated market value
$507,600
Get a cash offer in 3 minutes
Find out how much your home could sell for in as little as 3 minutes with a no-obligation cash offer.
Estimated market value
$507,600
- Washington
- Pierce County
- Auburn
- 98092
- 902 72nd Street SE
