Skip main navigation
Sold
  • Listed by: Skyline Properties, Inc. • Bobbie Jo Roth
    Bought with: Rain Town Realty + JPAR
    $485,000

    904 72nd St SE, Auburn, WA 98092

    2beds
    1,711sqft
    Condominium
    Built in 2007
    -- sqft lot
    $484,700 Zestimate®
    $283/sqft
    $2,783 Estimated rent

    Home value

    $484,700

    $460,000 - $509,000

    $2,783/mo

    Zestimate® history
    Loading
    Loading...

    Owner options

    List your home for rent

    $2,783/mo

    Rent Zestimate®

    Find your next renter with Zillow Rental Manager. Plus, with online applications, you can quickly screen prospective tenants – for free.

    Learn more

    $2,783/mo

    Rent Zestimate®

    Refinance and save

    $3,540/mo

    Est. payment

    Refinancing to a lower rate could help reduce your monthly payments and save thousands over the life of the loan.

    See today's rates

    $3,540/mo

    Est. payment

    Explore your selling options

    Work with a Zillow partner agent

    Leverage their expertise and Zillow's premium Showcase listings to get your home seen by more buyers.

    Get started

    List with your own agent

    Get your home in front of millions of buyers by listing it on Zillow.

    Learn how to do it

    Sell it yourself

    Take full control of how buyers see your home on Zillow by listing For Sale by Owner (FSBO).

    List your home

    What's special

    Cozy fireplacePeaceful settingAbundant natural lightHardwood flooringSpacious primary suiteWalk in closetGated entry
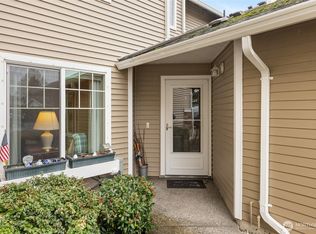
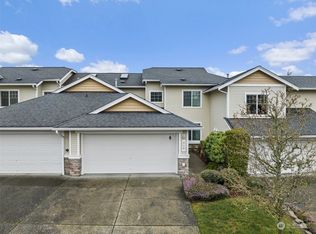
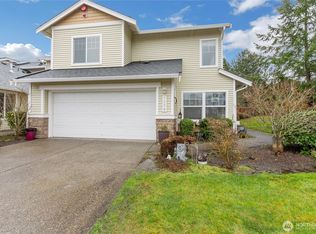
    Welcome to the sought after Madera community in Lakeland Hills! This beautifully maintained home offers fresh paint and the convenience of main floor living with a spacious primary suite featuring a large bath and walk in closet. The open concept floor plan showcases vaulted ceilings, abundant natural light, hardwood flooring, and a cozy fireplace that creates a warm and inviting atmosphere. The kitchen is appointed with granite countertops, stainless steel appliances, and ample cabinetry, flowing seamlessly into the dining and living areas for easy entertaining. Upstairs, you'll find an additional bedroom, flexible loft/den space, and skylights that fill the home with natural light. Relax on the private patio and enjoy the peaceful setting, with select homes in the community offering territorial and Olympic Mountain views. Two car garage with an EV charger. Gated entry, low maintenance living HOA includes front and back lawn care, exterior building maintenance sewer, water, and security gate. All this in a walkable community with convenient access to shopping, dining, parks, schools, walking trails, and Highway 167.

    Zillow last checked:

    Listing updated:

    Listed by:

    Bobbie Jo Roth,

    Skyline Properties, Inc.

    Bought with:

    Natalie Ann Clark, 130301

    Rain Town Realty + JPAR

    Source: NWMLS as distributed by MLS GRID,MLS#: 2533198MLS Logo

    Facts & features

    Interior

    Bedrooms & bathrooms
    • Bedrooms: 2
    • Bathrooms: 3
    • Full bathrooms: 2
    • 1/2 bathrooms: 1
    • Main level bathrooms: 2
    • Main level bedrooms: 1
    Primary bedroom
    • Level: Main
    Bedroom
    • Level: Second
    Bathroom full
    • Level: Second
    Bathroom full
    • Level: Main
    Other
    • Level: Main
    Bonus room
    • Level: Second
    Dining room
    • Level: Main
    Entry hall
    • Level: Main
    Kitchen with eating space
    • Level: Main
    Living room
    • Level: Main
    Utility room
    • Level: Main
    Heating
    • Fireplace, Forced Air, Heat Pump, Natural Gas
    Cooling
    • Heat Pump
    Appliances
    • Included: Dishwasher, Refrigerator, Dishwasher(s), Refrigerator(s), Water Heater Location: garage
    Features
    • Flooring: Vinyl, Carpet
    • Windows: Skylight(s)
    • Number of fireplaces: 1
    • Fireplace features: Gas, Main Level: 1, Fireplace
    Interior area
    • Total structure area: 1,711
    • Total interior livable area: 1,711 sqft

    Property

    Parking
    • Parking features: Individual Garage
    • Has garage: Yes
    Features
    • Levels: Two
    • Stories: 2
    • Entry location: Main
    • Patio & porch: Fireplace, Primary Bathroom, Skylight(s), Vaulted Ceiling(s), Walk-In Closet(s)
    • Has view: Yes
    • View description: Mountain(s), Territorial
    Lot
    • Size: 6,547 Square Feet
    • Features: Curbs, Paved
    Details
    • Parcel number: 9008190110
    • Special conditions: Standard

    Construction

    Type & style
    • Home type: Condo
    • Architectural style: Condo (2 Levels)
    • Property subtype: Condominium
    Materials
    • Metal/Vinyl
    • Roof: Composition
    Condition
    • Year built: 2007
    • Major remodel year: 2007

    Community & HOA

    Community
    • Features: Cable TV, Gated, Trail(s)
    • Security: Fire Sprinkler System
    • Subdivision: Lakeland
    HOA
    • Services included: Common Area Maintenance, Maintenance Grounds, Road Maintenance, Sewer, Water
    • HOA fee: $575 monthly
    • HOA phone: 253-735-1144
    Location
    • Region: Auburn

    Financial & listing details

    • Price per square foot: $283/sqft
    • Tax assessed value: $481,800
    • Annual tax amount: $859
    • Date on market: 6/30/2026
    • Cumulative days on market: 6 days
    • Listing terms: Conventional,FHA,VA Loan
    • Inclusions: Dishwasher(s), Refrigerator(s)

    Price history

    DateEventPrice
    7/2/2026Sold$485,000$283/sqft
    Source: NWMLS as distributed by MLS GRID #2533198 Report a problem
    6/16/2026Pending sale$485,000$283/sqft
    Source: NWMLS as distributed by MLS GRID #2533198 Report a problem
    6/10/2026Listed for sale$485,000+51.6%$283/sqft
    Source: NWMLS as distributed by MLS GRID #2533198 Report a problem
    8/3/2016Sold$320,000+60%$187/sqft
    Source: NWMLS as distributed by MLS GRID #948866 Report a problem
    7/31/2012Sold$200,000-26.1%$117/sqft
    Source: NWMLS as distributed by MLS GRID #305544 Report a problem
    6/13/2008Sold$270,629$158/sqft
    Source: Public Record Report a problem

    Public tax history

    YearProperty taxesTax assessment
    2024$860 -2.4%$154,680
    2023$881 +1.4%$154,680
    2022$869 -82.3%$154,680 -60%
    2021$4,921 +25.2%$386,700 +18.8%
    2019$3,931 $325,400 +2.2%
    2018-- $318,400 +11.1%
    2017$4,005 +19.7%$286,600 +17.7%
    2016$3,346 $243,600 +11.6%
    2014$3,346 +12.1%$218,300 +13.5%
    2013$2,984 $192,400 +6.1%
    2012-- $181,400 -10%
    2011-- $201,600 -7.1%
    2010-- $216,900
    2009-- --
    2008$328 +0%$281,600 +817.3%
    2007$328 $30,700
    Find assessor info on the county website

    Neighborhood: 98092

    Nearby schools

    GreatSchools rating
    Schools provided by the listing agent
    • Middle: Mt Baker Mid
    • High: Auburn Riverside Hig

    Source: NWMLS as distributed by MLS GRID. This data may not be complete. We recommend contacting the local school district to confirm school assignments for this home.

    Get a cash offer in 3 minutes
    Find out how much your home could sell for in as little as 3 minutes with a no-obligation cash offer.
    Estimated market value
    $484,700
    Get a cash offer in 3 minutes
    Find out how much your home could sell for in as little as 3 minutes with a no-obligation cash offer.
    Estimated market value
    $484,700