

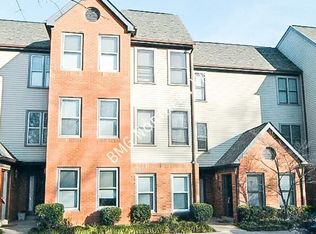
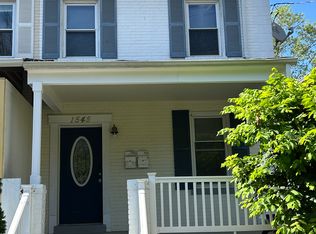
Spectacular townhome with all of the amenities! Enjoy spacious floor plans, thoughtful architectural details and elegant interior appointments normally reserved for custom homes. Open floor plan, designer kitchen, hardwood floors, private bathrooms and large walk-in closets in each of the four bedrooms, washer and dryer on each bedroom level, ceiling fans in all rooms, two-car garage, plenty of USB charging ports and many other upgrades. Perfect for four young professionals or a family looking for comfortable urban lifestyle nestled in quiet, residential location.
Features:
Two-Car Garage
Large Den/Office Area on 1st Level
Balcony on 2nd Level
Large Open Kitchen, Living, Dining Room on 2nd Level
Kitchen Features Linear Island, Contemporary Custom Cabinets, Quartz Counter Tops and Slate GE Appliances
Large Bedrooms with Spacious Walk-In Closets on 3rd and 4th Level
Full Private Bath in Each Bedroom Feature Large Format Daltile , Frameless Glass Door Shower and Custom Quartz Top Vanity
Washer/Dryer Units on Each Bedroom Level
Hardwood Floors Throughout
Ceiling Fans in All Bedrooms and Living Areas
USB Charging Receptacles Throughout
Rooftop Terrace Overlooking Ballston
The Crossing at Ballston offers residents easy access to I-66 and is less than 15 minutes to National Airport and the National Mall. Ballston Metro Station (Orange, Silver Lines) is within walking distance. You'll also enjoy miles of bike trails starting with the Bluemont Junction Trail right outside your door. Luxury living at a great price.
Disclosure: Under the rental housing advertising price transparency requirements of the Virginia Consumer Protection Act, we charge all applicants a one-time $35 background check fee. This single-purpose fee is not considered a "recurring fee," and, as such, is not included in the base rent/total monthly price
Apartment for rent
$7,000+/mo
Fees may apply
928, 902-932 N Buchanan St, Arlington, VA 22203
4beds
2,564sqft
Price may not include required fees and charges. Learn more|
Apartment
Available now
No pets
Air conditioner, central air
In unit laundry
Attached garage parking
Central, electric
What's special
Elegant interior appointmentsTwo-car garageOpen floor planContemporary custom cabinetsThoughtful architectural detailsRooftop terrace overlooking ballstonSpacious floor plans
- 25 days |
- -- |
- -- |
Zillow last checked:
Listing updated:
Travel times

Let’s turn your rent into credit progress
Build credit history with every on-time payment and get credit for the payment you’re already making.
Facts & features
Interior
Bedrooms & bathrooms
- Bedrooms: 4
- Bathrooms: 5
- Full bathrooms: 4
- 1/2 bathrooms: 1
Heating
- Central, Electric
Cooling
- Air Conditioner, Central Air
Appliances
- Included: Dishwasher, Freezer, Garbage Disposal, Microwave Oven, Oven, Range, Refrigerator
- Laundry: In Unit
Features
- Ceiling Fan(s)
- Flooring: Hardwood, Tile, Vinyl
Interior area
- Total interior livable area: 2,564 sqft
Property
Parking
- Parking features: Attached, Garage
- Has attached garage: Yes
- Details: Contact manager
Features
- Patio & porch: Patio
- Has view: Yes
- View description: Park
Details
- Additional structures: Garage(s)
Construction
Type & style
- Home type: Apartment
- Property subtype: Apartment
Utilities & green energy
- Utilities for property: Garbage
Building
Details
- Building name: The Crossing at Ballston
Management
- Pets allowed: No
Community & HOA
Community
- Features: Park
HOA
- Amenities included: Park
Location
- Region: Arlington
Financial & listing details
- Lease term: One Year Lease
Price history
| Date | Event | Price |
|---|---|---|
| 7/8/2026 | Price change | $7,000-5.4%$3/sqft |
Source: Zillow Rentals Report a problem | ||
| 6/22/2026 | Listed for rent | $7,400$3/sqft |
Source: Zillow Rentals Report a problem | ||
Neighborhood: Bluemont
Nearby schools
GreatSchools rating
- 9/10Ashlawn Elementary SchoolGrades: PK-5Distance: 1.1 mi
- 8/10Swanson Middle SchoolGrades: 6-8Distance: 1 mi
- 7/10Washington Liberty High SchoolGrades: 9-12Distance: 0.7 mi