Skip main navigation
Off market
  • $353,400

    902 Ackerman Way, Farmington, NY 14425

    3beds
    1,720sqft
    SingleFamily
    Built in ----
    0.4 Acres Lot
    $353,400 Zestimate®
    $205/sqft
    $2,503 Estimated rent

    Home value

    $353,400

    $297,000 - $410,000

    $2,503/mo

    Zestimate® history
    Loading
    Loading...

    Owner options

    List your home for rent

    $2,503/mo

    Rent Zestimate®

    Find your next renter with Zillow Rental Manager. Plus, with online applications, you can quickly screen prospective tenants – for free.

    Learn more

    $2,503/mo

    Rent Zestimate®

    Refinance and save

    $2,546/mo

    Est. payment

    Refinancing to a lower rate could help reduce your monthly payments and save thousands over the life of the loan.

    See today's rates

    $2,546/mo

    Est. payment

    Explore your selling options

    Work with a Zillow partner agent

    Leverage their expertise and Zillow's premium Showcase listings to get your home seen by more buyers.

    Get started

    List with your own agent

    Get your home in front of millions of buyers by listing it on Zillow.

    Learn how to do it

    Sell it yourself

    Take full control of how buyers see your home on Zillow by listing For Sale by Owner (FSBO).

    List your home

    What's special

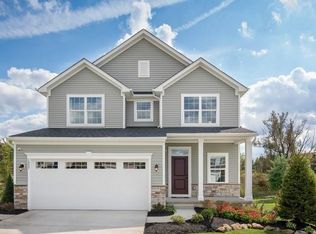
    Own for less than rent! Don't miss out on the opportunity to build a beautiful new ranch home at the Cottages at Auburn Meadows! Delight in low maintenance living in our open, one story floor plans. HOA includes lawn mowing, snow removal, garbage/recycling removal, and landscaping clean up in the Spring and Fall. Enjoy low taxes and quick access to commuter routes. Ryan Homes at Auburn Meadows are Energy-Star Certified and accompanied by Ryan's 10-Year warranty. Photos are for illustrative purposes and may showcase optional features.

    This property is off market, which means it's not currently listed for sale or rent on Zillow. This may be different from what's available on other websites or public sources.

    Facts & features

    Interior

    Bedrooms & bathrooms
    • Bedrooms: 3
    • Bathrooms: 2
    • Full bathrooms: 2
    Heating
    • Gas
    Appliances
    • Included: Dishwasher, Microwave, Range / Oven
    Features
    • Flooring: Carpet, Linoleum / Vinyl
    Interior area
    • Total interior livable area: 1,720 sqft

    Property

    Parking
    • Parking features: Garage - Attached
    Features
    • Exterior features: Vinyl
    Lot
    • Size: 0.40 Acres
    Details
    • Parcel number: 0000

    Construction

    Type & style
    • Home type: SingleFamily

    Community & neighborhood

    Location
    • Region: Farmington

    HOA & financial

    HOA
    • Has HOA: Yes
    • HOA fee: $123 monthly

    Other

    Other facts
    • Additional Interior Features: Circuit Breakers - Some, Sliding Glass Door, Sump Pump, Two Story Foyer
    • Additional Rooms: Foyer/Entry Hall, Great Room, Laundry-1st Floor, 1st Floor Master Suite
    • Attic Description: Crawl Space
    • Driveway Description: Blacktop
    • Basement Description: Full
    • Exterior Construction: Vinyl
    • Garage Description: Attached
    • Floor Description: Vinyl-Some, Wall To Wall Carpet-Some
    • Heating Fuel Description: Gas
    • Kitchen Dining Description: Formal Dining Room, Pantry, Eat-In, Island, Kitchen/Family Room Combo
    • Kitchen Equip Appl Included: Dishwasher, Disposal, Microwave, Oven/Range Freestanding
    • Lot Information: Neighborhood Street
    • Listing Type: Exclusive Right To Sell
    • Sewer Description: Sewer Connected
    • Status: A-Active
    • Typeof Sale: Normal
    • Village: Not Applicable
    • Water Heater Fuel: Gas, Tankless
    • Water Resources: Public Connected
    • HVAC Type: Forced Air
    • Year Built Description: To Be Built
    • Additional Exterior Features: Cable TV Available
    • Foundation Description: Block
    • Styles Of Residence: Ranch
    • ENERGYSTAR: Appliances, Lighting, Windows, Heating
    • Area NYSWIS Code: Farmington-322800
    • Parcel Number: 0000

    Price history

    DateEventPrice
    1/23/2020Listing removed$266,990$155/sqft
    Source: Plateau Realty Group LLC #R1245253 Report a problem
    1/8/2020Listed for sale$266,990+0.8%$155/sqft
    Source: Plateau Realty Group LLC #R1245253 Report a problem
    11/20/2019Listing removed$264,990$154/sqft
    Source: Plateau Realty Group LLC #R1238704 Report a problem
    9/8/2019Price change$264,990+1%$154/sqft
    Source: Plateau Realty Group LLC #R1238704 Report a problem
    8/3/2019Price change$262,490+1%$153/sqft
    Source: Plateau Realty Group LLC #R1238704 Report a problem
    7/3/2019Price change$259,990+2%$151/sqft
    Source: Plateau Realty Group LLC #R1238704 Report a problem
    2/2/2019Listed for sale$254,990$148/sqft
    Source: Plateau Realty Group LLC #R1238704 Report a problem

    Public tax history

    Tax history is unavailable.

    Neighborhood: 14425

    Nearby schools

    GreatSchools rating
    Schools provided by the listing agent
    • Middle: Canandaigua Middle
    • High: Canandaigua Academy
    • District: Canandaigua

    Source: The MLS. This data may not be complete. We recommend contacting the local school district to confirm school assignments for this home.

    Sell for more on Zillow
    Get a Zillow Showcase℠ listing at no additional cost and you could sell for .
    $353,400
    2% more
    +$7,068
    With Zillow Showcase(estimated)
    $360,468