Nice Brick Home on corner lot. Wood floors in Living Room, Dining Room and bedrooms. Fireplace and bar in basement. Priced to sell! Great for homeowners and investors.
Pending
$65,000
902 Alameda Ave, Youngstown, OH 44510
2beds
2,134sqft
Single Family Residence
Built in 1954
5,140 Square Feet Lot
$-- Zestimate®
$30/sqft
$-- HOA
What's special
Brick homeCorner lotBar in basement
- 146 days
- 15
- 0
Zillow last checked:
Listing updated:
Listed by:
Laura L Tellman 330-781-0030 ohiorealestatepro@yahoo.com,
Brighton Realty & Management
Source: MLS Now,MLS#: 5211445 Originating MLS: Youngstown Columbiana Association of REALTORS
Facts & features
Interior
Bedrooms & bathrooms
- Bedrooms: 2
- Bathrooms: 2
- Full bathrooms: 1
- 1/2 bathrooms: 1
- Main level bathrooms: 1
- Main level bedrooms: 2
Bedroom
- Description: Flooring: Wood
- Level: First
- Dimensions: ND x ND
Bedroom
- Description: Flooring: Wood
- Level: First
- Dimensions: ND x ND
Bathroom
- Description: Flooring: Luxury Vinyl Tile
- Level: First
- Dimensions: ND x ND
Bathroom
- Description: Flooring: Tile
- Level: Basement
- Dimensions: ND x ND
Basement
- Features: Fireplace, Bar
- Level: Basement
- Dimensions: ND x ND
Dining room
- Description: Flooring: Wood
- Level: First
- Dimensions: ND x ND
Eat in kitchen
- Description: Flooring: Luxury Vinyl Tile
- Level: First
- Dimensions: ND x ND
Living room
- Description: Flooring: Wood
- Level: First
- Dimensions: ND x ND
Heating
- Baseboard
Cooling
- None
Appliances
- Included: Dryer, Washer
- Laundry: In Basement
Features
- Built-in Features, Eat-in Kitchen, Bar
- Basement: Full
- Number of fireplaces: 1
- Fireplace features: Basement
Interior area
- Total structure area: 2,134
- Total interior livable area: 2,134 sqft
- Finished area above ground: 1,067
- Finished area below ground: 1,067
Video & virtual tour
Property
Parking
- Total spaces: 2
- Parking features: Detached, Garage
- Garage spaces: 2
Features
- Levels: One
- Stories: 1
- Patio & porch: Front Porch
Lot
- Size: 5,140 Square Feet
Details
- Parcel number: 530800056.000
Construction
Type & style
- Home type: SingleFamily
- Architectural style: Conventional
- Property subtype: Single Family Residence
Materials
- Brick
- Roof: Asphalt
Condition
- Year built: 1954
Utilities & green energy
- Sewer: Public Sewer
- Water: Public
Community & HOA
Community
- Subdivision: Silas Shooks
HOA
- Has HOA: No
Location
- Region: Youngstown
Financial & listing details
- Price per square foot: $30/sqft
- Tax assessed value: $15,730
- Annual tax amount: $404
- Date on market: 5/26/2026
- Cumulative days on market: 151 days
Estimated market value
Not available
Estimated sales range
Not available
Not available
Price history
| Date | Event | Price |
|---|---|---|
| 8/24/2026 | Pending sale | $65,000$30/sqft |
Source:  MLS Now #5211445 Report a problem | ||
| 5/26/2026 | Listed for sale | $65,000$30/sqft |
Source: MLS Now #5211445 Report a problem | ||
Public tax history
| Year | Property taxes | Tax assessment |
|---|---|---|
| 2025 | $234 -11.7% | $5,510 |
| 2024 | $265 +0.7% | $5,510 |
| 2023 | $263 -43.3% | $5,510 -26.7% |
| 2022 | $464 0% | $7,520 |
| 2021 | $464 -0.6% | $7,520 |
| 2020 | $466 +0% | $7,520 +11.2% |
| 2019 | $466 +0.7% | $6,760 |
| 2018 | $463 -1.6% | $6,760 |
| 2017 | $471 -11.6% | $6,760 -17.9% |
| 2016 | $532 +2.1% | $8,230 |
| 2015 | $521 +0.7% | $8,230 |
| 2014 | $517 +1.4% | $8,230 |
| 2013 | $510 +0.1% | $8,230 |
| 2012 | $509 +0.7% | $8,230 |
| 2011 | $506 +10.2% | $8,230 -4.1% |
| 2010 | $459 -2.8% | $8,580 |
| 2009 | $472 +17.8% | $8,580 |
| 2008 | $400 +0.1% | $8,580 |
| 2007 | $400 0% | $8,580 |
| 2006 | $400 -0.9% | $8,580 +5.5% |
| 2005 | $404 -32% | $8,130 |
| 2003 | $594 -0.1% | -- |
| 2002 | $595 | -- |
| 2001 | $595 +1.2% | -- |
| 2000 | $588 | -- |
Find assessor info on the county website
Monthly payment
Est. payment
Payment breakdown
Explore the cost of this home by adjusting the details. Changes won't be saved.Climate risks
Neighborhood: Brier Hill
Nearby schools
Schools provided by the listing agent
- District: Youngstown CSD - 5014
Source: MLS Now. This data may not be complete. We recommend contacting the local school district to confirm school assignments for this home.
Similar homes
- $60,0003 bd2 ba1.5k sqft3910 Mahoning Ave, Youngstown, OH 44515For Sale
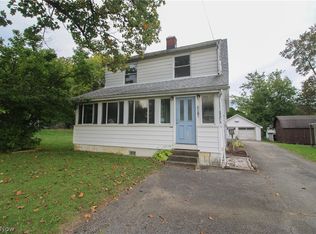 MLS ID #5254052, Jessica L Hinerman, Century 21 Lakeside Realty. MLS Now
- $63,9003 bd2 ba1.5k sqft445 Fairgreen Ave, Youngstown, OH 44504For Sale
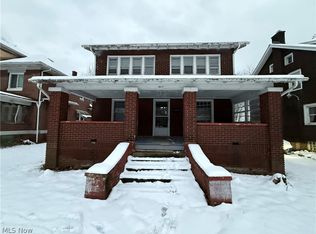 MLS ID #5222689, Robert C Bates, Agency Real Estate. MLS Now
- $59,9003 bd1 ba2k sqft480 W Hylda Ave, Youngstown, OH 44511For Sale
 MLS ID #5251143, Janeen R Shackelford, Brokers Realty Group. MLS Now
- $71,0002 bd1 ba1.3k sqft321 W Chalmers Ave, Youngstown, OH 44511For Sale
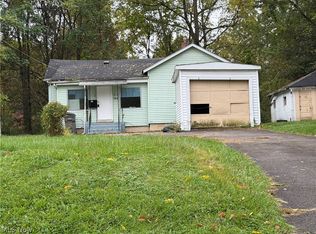 MLS ID #5252100, Stacey M Grant, Keller Williams Chervenic Realty. MLS Now
