*PRICE IMPROVEMENT!* Seller may consider buyer concessions if made in offer! Experience modern luxury in this stunning 2024-reimagined home, seated in one of Orlando’s most desirable urban neighborhoods. This exquisite property seamlessly blends architectural design with exceptional functionality, offering an elevated experience of modern living. With 4 bedrooms, 4.5 baths, a separate office, two living areas, and a private pool on an oversized corner lot, this home provides ample space for comfort and versatility. Pass through the covered front porch and stately double doors into a sprawling main living space and impressive interior. Generous crown molding, wide baseboards, tray ceilings, 8’ solid wood doors, and designer fixtures contribute to a sophisticated and thoughtfully designed floor plan. Light hardwood flooring flows seamlessly throughout the first floor, complemented by luxury plank vinyl on the second. Vaulted ceilings and new double-paned windows enhance the natural light and spaciousness, creating an inviting and airy atmosphere. The formal dining area, located just off the foyer, includes access to a beverage area complete with a wine refrigerator—perfect for hosting family gatherings and entertaining guests. Indulge your culinary passions in the generously sized kitchen featuring a center island with GAS cooktop, a peninsula with bar seating for casual dining, and a walk-in pantry. Double-stacked soft-close cabinets and drawers ensure effortless organization, while stylish pendant lighting illuminates the breakfast bar. A full suite of upgraded stainless appliances and an extra deep farmhouse sink with a window view to the yard, completes this well-appointed kitchen. The side patio offers a cozy retreat for morning coffee or evening BBQs. The first floor boasts a versatile secondary master suite off the main living, ideal for guests or family members seeking privacy. Down the hall, you'll find a mud/drop zone, laundry room, garage entry, guest half bath, and an additional bedroom that offers a flexible space for a home office or a fifth bedroom, catering to your specific needs. Upstairs, a loft area serves as an ideal spot for media, gaming, or homeschooling. Double doors open to the serene primary suite, featuring a spacious sitting area and an impressive 9’x17’ dual-entry closet. The lavish ensuite bath includes a luxurious soaking tub, separate shower, toilet room, and dual vanities, offering a true spa-like experience. Two additional bedrooms on the second level share a Jack and Jill bath, each offering abundant natural light and ample closet space, ensuring everyone has their own private sanctuary to unwind and recharge. Step outside to the west-facing backyard and enjoy sun-drenched afternoons and breathtaking sunsets by the newly installed pool. A full pool bath is conveniently accessible off the garage, and both back and side yards are fully fenced and provide ample space for a dog run, box gardens, and yard games. Add'l highlights of this remarkable home include a new roof, tankless gas water heater, updated electrical and plumbing, three new AC systems, 2-car garage with 2 EV charging ports & epoxy flooring, and new irrigation, landscaping and fences. Located in Colonialtown North, ranked #11 Best Place to Live in Florida by Niche in 2024. Offering unmatched convenience with proximity to Lake Highland Prep, shopping and dining along Mills 50, and easy access to downtown Orlando and Winter Park’s Park Ave.
Sold for $1,160,000
$1,160,000
902 Altaloma Ave, Orlando, FL 32803
5beds
3,890sqft
Single Family Residence
Built in 1950
8,336 Square Feet Lot
$1,141,200 Zestimate®
$298/sqft
$5,878 Estimated rent
Home value
$1,141,200
$1.04M - $1.26M
$5,878/mo
Zestimate® history
Owner options
List your home for rent
$5,878/mo
Rent Zestimate®
Find your next renter with Zillow Rental Manager. Plus, with online applications, you can quickly screen prospective tenants – for free.
$5,878/mo
Rent Zestimate®
Refinance and save
$8,403/mo
Est. payment
Refinancing to a lower rate could help reduce your monthly payments and save thousands over the life of the loan.
$8,403/mo
Est. payment
Explore your selling options
Work with a Zillow partner agent
Leverage their expertise and Zillow's premium Showcase listings to get your home seen by more buyers.
Get startedList with your own agent
Get your home in front of millions of buyers by listing it on Zillow.
Learn how to do itSell it yourself
Take full control of how buyers see your home on Zillow by listing For Sale by Owner (FSBO).
List your homeWhat's special
Zillow last checked:
Listing updated:
Listed by:
Gwen Flynn 772-473-6084,
COLDWELL BANKER REALTY 407-647-1211
Bought with:
Non-Member Agent
STELLAR NON-MEMBER OFFICE
Source: Stellar MLS,MLS#: O6241273 Originating MLS: Orlando Regional
Originating MLS: Orlando Regional
Facts & features
Interior
Bedrooms & bathrooms
- Bedrooms: 5
- Bathrooms: 5
- Full bathrooms: 4
- 1/2 bathrooms: 1
Rooms
- Room types: Dining Room, Great Room, Utility Room, Loft
Primary bedroom
- Features: Ceiling Fan(s), En Suite Bathroom, Walk-In Closet(s)
- Level: Second
- Area: 340 Square Feet
- Dimensions: 17x20
Bedroom 1
- Features: Ceiling Fan(s), En Suite Bathroom, Built-in Closet
- Level: First
- Area: 198 Square Feet
- Dimensions: 16.5x12
Bedroom 2
- Features: Ceiling Fan(s), Jack & Jill Bathroom, Built-in Closet
- Level: Second
- Area: 161 Square Feet
- Dimensions: 11.5x14
Bedroom 3
- Features: Ceiling Fan(s), Jack & Jill Bathroom, Built-in Closet
- Level: Second
- Area: 161 Square Feet
- Dimensions: 11.5x14
Primary bathroom
- Features: Dual Sinks, Exhaust Fan, Makeup/Vanity Space, Multiple Shower Heads, Rain Shower Head, Split Vanities, Stone Counters, Tub with Separate Shower Stall, Water Closet/Priv Toilet, Window/Skylight in Bath
- Level: Second
Bathroom 1
- Features: Exhaust Fan, Multiple Shower Heads, Rain Shower Head, Shower No Tub, Single Vanity, Stone Counters
- Level: First
Bathroom 2
- Features: Exhaust Fan, Single Vanity, Stone Counters
- Level: First
Bathroom 3
- Features: Dual Sinks, Exhaust Fan, Jack & Jill Bathroom, Multiple Shower Heads, Rain Shower Head, Shower No Tub, Stone Counters
- Level: Second
Bathroom 4
- Features: Exhaust Fan, Multiple Shower Heads, Shower No Tub, Single Vanity, Stone Counters, Window/Skylight in Bath
- Level: First
Dining room
- Features: Bar
- Level: First
- Area: 250 Square Feet
- Dimensions: 12.5x20
Kitchen
- Features: Breakfast Bar, Pantry, Kitchen Island, Stone Counters
- Level: First
- Area: 224 Square Feet
- Dimensions: 14x16
Living room
- Features: Ceiling Fan(s)
- Level: First
- Area: 612 Square Feet
- Dimensions: 18x34
Loft
- Level: Second
- Area: 263.5 Square Feet
- Dimensions: 15.5x17
Office
- Features: Ceiling Fan(s), Built-in Closet
- Level: First
- Area: 120 Square Feet
- Dimensions: 12x10
Utility room
- Features: Built-In Shelving
- Level: First
Heating
- Central, Electric, Heat Pump, Natural Gas, Zoned
Cooling
- Central Air, Zoned
Appliances
- Included: Bar Fridge, Oven, Convection Oven, Cooktop, Dishwasher, Disposal, Exhaust Fan, Gas Water Heater, Microwave, Range Hood, Refrigerator, Tankless Water Heater, Wine Refrigerator
- Laundry: Gas Dryer Hookup, Inside, Laundry Room, Washer Hookup
Features
- Ceiling Fan(s), Chair Rail, Crown Molding, High Ceilings, Kitchen/Family Room Combo, Open Floorplan, Primary Bedroom Main Floor, PrimaryBedroom Upstairs, Solid Wood Cabinets, Split Bedroom, Stone Counters, Thermostat, Tray Ceiling(s), Vaulted Ceiling(s), Walk-In Closet(s), In-Law Floorplan
- Flooring: Bamboo, Epoxy, Luxury Vinyl, Porcelain Tile, Tile, Hardwood
- Doors: Sliding Doors
- Windows: Double Pane Windows, ENERGY STAR Qualified Windows, Low Emissivity Windows, Tinted Windows
- Has fireplace: No
Interior area
- Total structure area: 4,290
- Total interior livable area: 3,890 sqft
Property
Parking
- Total spaces: 2
- Parking features: Bath In Garage, Driveway, Electric Vehicle Charging Station(s), Garage Door Opener, Garage Faces Side, Oversized
- Attached garage spaces: 2
- Has uncovered spaces: Yes
Features
- Levels: Two
- Stories: 2
- Patio & porch: Front Porch, Side Porch
- Exterior features: Irrigation System, Private Mailbox, Rain Gutters, Sidewalk
- Has private pool: Yes
- Pool features: Gunite, In Ground, Pool Alarm
- Fencing: Other,Vinyl
Lot
- Size: 8,336 Square Feet
- Features: Corner Lot, Landscaped, Sidewalk
- Residential vegetation: Trees/Landscaped
Details
- Parcel number: 192230012407090
- Zoning: R-2A/T/SP/
- Special conditions: None
Construction
Type & style
- Home type: SingleFamily
- Architectural style: Contemporary,Traditional
- Property subtype: Single Family Residence
Materials
- Cement Siding, HardiPlank Type, Wood Frame
- Foundation: Slab
- Roof: Shingle
Condition
- Completed
- New construction: No
- Year built: 1950
Utilities & green energy
- Sewer: Public Sewer
- Water: Public
- Utilities for property: BB/HS Internet Available, Cable Available, Electricity Connected, Natural Gas Connected, Public, Sewer Connected, Water Connected
Green energy
- Energy efficient items: Appliances, HVAC, Windows
Community & HOA
Community
- Security: Security Lights, Smoke Detector(s)
- Pet fee: $0 monthly
- Subdivision: ALTALOMA ADD
HOA
- Has HOA: No
Location
- Region: Orlando
Financial & listing details
- Price per square foot: $298/sqft
- Tax assessed value: $355,693
- Annual tax amount: $6,613
- Date on market: 9/19/2024
- Cumulative days on market: 213 days
- Listing terms: Cash,Conventional,FHA,VA Loan
- Ownership: Fee Simple
- Total actual rent: 0
- Electric utility on property: Yes
- Road surface type: Paved, Asphalt
Price history
| Date | Event | Price |
|---|---|---|
| 5/15/2025 | Sold | $1,160,000-7.2%$298/sqft |
Source:  Stellar MLS #O6241273 Report a problem Stellar MLS #O6241273 Report a problem | ||
| 4/21/2025 | Pending sale | $1,250,000$321/sqft |
Source: Stellar MLS #O6241273 Report a problem | ||
| 4/2/2025 | Price change | $1,250,000-2%$321/sqft |
Source: Stellar MLS #O6241273 Report a problem | ||
| 2/13/2025 | Price change | $1,275,000-1.9%$328/sqft |
Source: Stellar MLS #O6241273 Report a problem | ||
| 1/14/2025 | Price change | $1,299,900-3.7%$334/sqft |
Source: Stellar MLS #O6241273 Report a problem | ||
| 11/13/2024 | Price change | $1,349,900-3.6%$347/sqft |
Source: Stellar MLS #O6241273 Report a problem | ||
| 9/19/2024 | Listed for sale | $1,399,900+233.3%$360/sqft |
Source: Stellar MLS #O6241273 Report a problem | ||
| 4/21/2023 | Sold | $420,000+52.7%$108/sqft |
Source: Public Record Report a problem | ||
| 3/23/2021 | Sold | $275,000-11%$71/sqft |
Source: Public Record Report a problem | ||
| 2/26/2021 | Price change | $309,000-4.9%$79/sqft |
Source: Owner Report a problem | ||
| 1/27/2021 | Listed for sale | $325,000+116.7%$84/sqft |
Source: Owner Report a problem | ||
| 5/26/2019 | Listing removed | $1,895 |
Source: Marti Purdy Properties, Inc. Report a problem | ||
| 5/10/2019 | Price change | $1,895-2.8% |
Source: Marti Purdy Properties, Inc. Report a problem | ||
| 4/14/2019 | Listed for rent | $1,950+8.3%$1/sqft |
Source: MARTI PURDY PROPERTIES INC #O5777021 Report a problem | ||
| 8/15/2018 | Listing removed | $1,800 |
Source: ROCKROSE REALTY INC #S5003953 Report a problem | ||
| 7/6/2018 | Price change | $1,800+1.4% |
Source: ROCKROSE REALTY #S5003953 Report a problem | ||
| 6/8/2018 | Price change | $1,775-1.4% |
Source: Owner Report a problem | ||
| 4/16/2018 | Listed for rent | $1,800+4.3% |
Source: Owner Report a problem | ||
| 6/13/2017 | Listing removed | $1,725 |
Source: BHHS FLORIDA REALTY #O5516515 Report a problem | ||
| 6/9/2017 | Listed for rent | $1,725+23.2% |
Source: BHHS FLORIDA REALTY #O5516515 Report a problem | ||
| 4/8/2014 | Listing removed | $1,400 |
Source: Zillow Rental Network Report a problem | ||
| 1/15/2014 | Listed for rent | $1,400 |
Source: Zillow Rental Network Report a problem | ||
| 3/27/2013 | Sold | $150,000-9%$39/sqft |
Source: Public Record Report a problem | ||
| 2/14/2013 | Price change | $164,900-2.9%$42/sqft |
Source: RE/MAX 200 REALTY #O5123172 Report a problem | ||
| 1/17/2013 | Price change | $169,900-5.6%$44/sqft |
Source: RE/MAX 200 REALTY #O5123172 Report a problem | ||
| 12/11/2012 | Price change | $179,900-2.7%$46/sqft |
Source: RE/MAX 200 Realty #O5123172 Report a problem | ||
| 11/8/2012 | Listed for sale | $184,900$48/sqft |
Source: RE/MAX 200 REALTY #O5123172 Report a problem | ||
Public tax history
| Year | Property taxes | Tax assessment |
|---|---|---|
| 2024 | $6,613 +21% | $355,693 +23% |
| 2023 | $5,465 +11.8% | $289,146 +10% |
| 2022 | $4,888 +12.1% | $262,860 +14.3% |
| 2021 | $4,362 +9.4% | $230,058 +10.4% |
| 2020 | $3,988 -18.1% | $208,301 -16.2% |
| 2019 | $4,869 +10.1% | $248,655 +10% |
| 2018 | $4,424 | $226,050 +3.9% |
| 2017 | $4,424 +25.5% | $217,563 +12.7% |
| 2016 | $3,524 -8% | $193,043 +13.6% |
| 2015 | $3,830 +73% | $169,969 +19.2% |
| 2014 | $2,213 -13.9% | $142,640 +11.7% |
| 2013 | $2,570 +277.2% | $127,675 +0.6% |
| 2012 | $681 +2.9% | $126,956 +2.9% |
| 2011 | $662 +7.6% | $123,433 -19.4% |
| 2010 | $615 | $153,234 -14.1% |
| 2009 | -- | $178,410 -15.3% |
| 2008 | $869 +50.4% | $210,704 -7.8% |
| 2007 | $578 -29.2% | $228,502 +10.9% |
| 2006 | $816 +1.7% | $206,016 +17.6% |
| 2005 | $803 +9.6% | $175,172 +31% |
| 2004 | $733 +3.9% | $133,763 +0.9% |
| 2003 | $705 +5% | $132,625 +22.3% |
| 2002 | $672 -29% | $108,410 +6.5% |
| 2001 | $946 +6.8% | $101,817 +13.8% |
| 2000 | $885 | $89,438 |
Find assessor info on the county website
Neighborhood: Colonialtown North
Nearby homes
- $397,300-- bd-- ba-- sqftAvenue, Orlando, FL 32803Off Market
- $380,0002 bd1 ba964 sqft906 Altaloma Ave, Orlando, FL 32803Sold
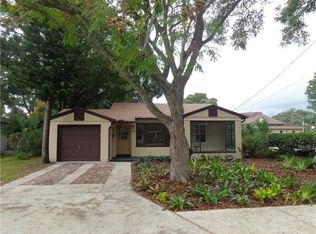
- $432,5002 bd1 ba764 sqft903 Altaloma Ave, Orlando, FL 32803Off Market
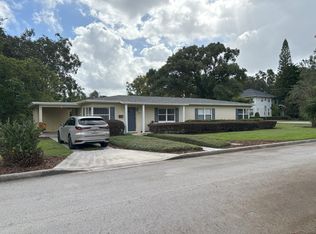
- $507,5003 bd3 ba1.4k sqft915 Altaloma Ave, Orlando, FL 32803Off Market
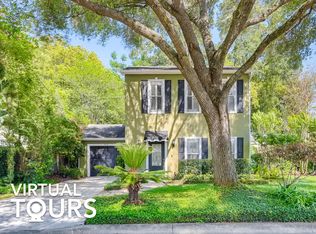
- $435,5003 bd1 ba1.3k sqft1707 E Marks St, Orlando, FL 32803Off Market
- $438,9002 bd2 ba1.1k sqft1620 E Marks St, Orlando, FL 32803Off Market
- $414,0002 bd1 ba1k sqft1626 E Marks St, Orlando, FL 32803Sold
- $765,0004 bd3 ba2.3k sqft1616 E Marks St, Orlando, FL 32803Sold
Nearby schools
GreatSchools rating
- 10/10AUDUBON PARK SCHOOLGrades: PK-8Distance: 1 mi
- 6/10Edgewater High SchoolGrades: 9-12Distance: 2.7 mi
Schools provided by the listing agent
- Elementary: Audubon Park K8
- Middle: Audubon Park K-8
- High: Edgewater High
Source: Stellar MLS. This data may not be complete. We recommend contacting the local school district to confirm school assignments for this home.
Get a cash offer in 3 minutes
Find out how much your home could sell for in as little as 3 minutes with a no-obligation cash offer.
Estimated market value
$1,141,200
Get a cash offer in 3 minutes
Find out how much your home could sell for in as little as 3 minutes with a no-obligation cash offer.
Estimated market value
$1,141,200
- Florida
- Orange County
- Orlando
- 32803
- Colonialtown North
- 902 Altaloma Ave
Nearby cities
Nearby neighborhoods
Nearby zip codes
Other Orlando Topics
