Skip main navigation
Off market
  • $1,188,800

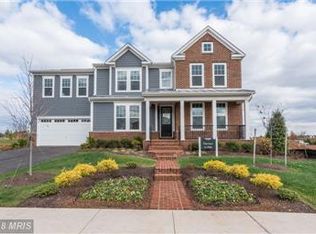

    902 Athena Dr SE, Leesburg, VA 20175

    6beds
    4,015sqft
    SingleFamily
    Built in 2021
    7,405 Square Feet Lot
    $1,188,800 Zestimate®
    $296/sqft
    $5,794 Estimated rent

    Home value

    $1,188,800

    $1.13M - $1.26M

    $5,794/mo

    Zestimate® history
    Loading
    Loading...

    Owner options

    List your home for rent

    $5,794/mo

    Rent Zestimate®

    Find your next renter with Zillow Rental Manager. Plus, with online applications, you can quickly screen prospective tenants – for free.

    Learn more

    $5,794/mo

    Rent Zestimate®

    Refinance and save

    $7,201/mo

    Est. payment

    Refinancing to a lower rate could help reduce your monthly payments and save thousands over the life of the loan.

    See today's rates

    $7,201/mo

    Est. payment

    Explore your selling options

    Work with a Zillow partner agent

    Leverage their expertise and Zillow's premium Showcase listings to get your home seen by more buyers.

    Get started

    List with your own agent

    Get your home in front of millions of buyers by listing it on Zillow.

    Learn how to do it

    Sell it yourself

    Take full control of how buyers see your home on Zillow by listing For Sale by Owner (FSBO).

    List your home

    What's special

    Just south of Historic Leesburg, the 2994 square-foot Grandin II floorplan at Meadowbrook Farm offers a single family home with the flexibility to have 4 bedrooms and 2.5 baths. Make this living space unique to your family by creating spaces that are right for you-including different options for your dream kitchen, master suite and other living spaces. Come discover the neighborhood where you can put down roots, raise a family, and build lasting relationships. The groups of good friends here are growing fast. Why are you waiting?

    This property is off market, which means it's not currently listed for sale or rent on Zillow. This may be different from what's available on other websites or public sources.
    Facts & features

    Interior

    Bedrooms & bathrooms
    • Bedrooms: 6
    • Bathrooms: 4
    • Full bathrooms: 4
    Heating
    • Forced air, Gas
    Cooling
    • Central
    Appliances
    • Included: Dishwasher, Garbage disposal, Microwave, Range / Oven, Refrigerator
    Features
    • Upgraded Countertops, Floor Plan - Open, Master Bath(s), Crown Moldings, Recessed Lighting, Chair Railings, Dining Area, Kitchen - Gourmet, Breakfast Area, Kitchen - Island
    • Flooring: Hardwood
    • Basement: Finished
    • Has fireplace: Yes
    Interior area
    • Total interior livable area: 4,015 sqft

    Property

    Parking
    • Total spaces: 2
    • Parking features: Garage - Attached
    Features
    • Exterior features: Other
    Lot
    • Size: 7,405 sqft
    Details
    • Parcel number: 273408508000

    Construction

    Type & style
    • Home type: SingleFamily
    • Architectural style: Colonial
    Materials
    • Foundation: Concrete
    • Roof: Composition
    Condition
    • Year built: 2021

    Community & neighborhood

    Location
    • Region: Leesburg

    HOA & financial

    HOA
    • Has HOA: Yes
    • HOA fee: $60 monthly

    Other

    Other facts
    • Appliances: Washer/Dryer Hookups Only, Icemaker, Oven - Wall, Oven - Double, Water Heater, Cooktop - Down Draft
    • Construction Materials: Brick, HardiPlank Type, Stone
    • Heating YN: Y
    • Interior Features: Upgraded Countertops, Floor Plan - Open, Master Bath(s), Crown Moldings, Recessed Lighting, Chair Railings, Dining Area, Kitchen - Gourmet, Breakfast Area, Kitchen - Island
    • Property Type: Residential
    • Parking Features: Garage, Asphalt Driveway
    • Bathrooms Half: 1
    • Ownership Interest: Fee Simple
    • Structure Type: Detached
    • Bathrooms Full: 3
    • HOA Fee Freq: Monthly
    • Tax Lot: TBD
    • Above Grade Fin SQFT: 2493
    • Below Grade Fin SQFT: 915
    • Standard Status: Active
    • Type of Parking: Driveway, Off Street, On Street
    • Pool: Yes - Community
    • Total SQFT Source: Estimated
    • Total Below Grade SQFT Source: Estimated
    • Garage Features: Garage - Front Entry

    Price history

    DateEventPrice
    7/9/2021Listing removed--
    Source: Van Metre Homes Report a problem
    5/6/2021Pending sale$1,015,362+45.2%$253/sqft
    Source: Van Metre Homes Report a problem
    8/17/2018Sold$699,274+9.6%$174/sqft
    Source: Public Record Report a problem
    4/2/2018Listing removed$637,990$159/sqft
    Source: Keller Williams Chantilly Ventures Llc #1000297092 Report a problem
    3/6/2018Listed for sale$637,990$159/sqft
    Source: Keller Williams Chantilly Ventures Llc #1004256237 Report a problem

    Public tax history

    YearProperty taxesTax assessment
    2025$8,410 -2%$1,044,700 +5.3%
    2024$8,582 +1.3%$992,180 +2.5%
    2023$8,471 +8%$968,140 +9.9%
    2022$7,840 +8%$880,910 +18.9%
    2021$7,262 +0.4%$741,000 +6.1%
    2020$7,231 +0.6%$698,680 +1.6%
    2019$7,186 +269.6%$687,650 -5.5%
    2018$1,944 -3.6%$727,900 +306.2%
    2017$2,016 $179,200

    Find assessor info on the county website

    Neighborhood: 20175

    Nearby schools

    GreatSchools rating
    Schools provided by the listing agent
    • Elementary: EVERGREEN MILL ELEM.
    • Middle: J. LUPTON SIMPSON MIDDLE
    • High: LOUDOUN COUNTY HIGH
    • District: LOUDOUN CO PBLC SCHS

    Source: The MLS. This data may not be complete. We recommend contacting the local school district to confirm school assignments for this home.

    Get a cash offer in 3 minutes
    Find out how much your home could sell for in as little as 3 minutes with a no-obligation cash offer.
    Estimated market value
    $1,188,800
    Get a cash offer in 3 minutes
    Find out how much your home could sell for in as little as 3 minutes with a no-obligation cash offer.
    Estimated market value
    $1,188,800