Spacious, Elegant, and Effortlessly Livable — All on One Level
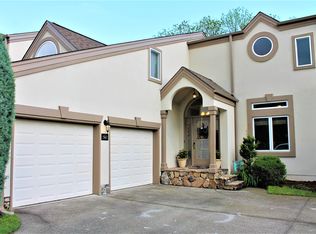
Welcome to this beautiful one-story home nestled on a large, level, fenced-in corner lot offering both space and privacy. With 2,392 square feet, 3 bedrooms, and 2.5 bathrooms, this thoughtfully designed home combines elegant architectural features with comfortable everyday living.
Step inside to soaring vaulted ceilings, an arched entryway, and a light-filled open floor plan. Gleaming hardwood floors run throughout most of the home, complemented by tile in the bathrooms and kitchen for easy maintenance.
The eat-in kitchen boasts a vaulted ceiling, bay window, granite countertops, stainless steel appliances (including a gas stove), tile flooring, pantry, and direct access to the outdoor patio — perfect for al fresco dining.
The great room is an inviting centerpiece with a wall of windows, vaulted ceiling, gas fireplace, and ceiling fan. Just off the kitchen, the formal dining room impresses with a vaulted double tray ceiling and a large bay window.
The primary suite is a true retreat, featuring a vaulted double tray ceiling, cozy sitting area with bay windows, ceiling fan, and private access to the back patio. The en-suite bathroom includes a vaulted ceiling, tiled shower, jetted tub, double-sink vanity with granite countertops, and a large walk-in closet.
Two additional bedrooms offer hardwood floors, walk-in closets, and share a spacious full bathroom with double-sink vanity. A dedicated office with vaulted ceiling, bay window, and ceiling fan provides a great work-from-home setup.
Additional perks include a laundry room with cabinets and utility sink, a new HVAC system (1 year old), and a 50-gallon water heater installed just a month ago. Also the attic is floored for extra storage.
This home is the perfect blend of style, comfort, and convenience, all on one level and ready for you to move in and enjoy. UPDATES: Brand NEW ROOF, NEW GAS WATER HEATER all ready for easy living! Windstone is a highly desirable gated golf course community known for its peaceful atmosphere, scenic surroundings, and strong sense of neighborly charm. Perfect for families, retirees, and anyone seeking a vibrant yet relaxed lifestyle.
The community features a private golf course, a picturesque fishing pond, and a playground with a picnic area ideal for both quiet afternoons and fun family gatherings. Whether you're drawn to the natural beauty, the gated neighborhood, or the welcoming, walkable environment, Windstone delivers a perfect blend of leisure and lifestyle.
Sold for $544,000
$544,000
902 Cattails Dr, Ooltewah, TN 37363
3beds
2,392sqft
Single Family Residence
Built in 2002
0.69 Acres Lot
$548,300 Zestimate®
$227/sqft
$2,583 Estimated rent
Home value
$548,300
$510,000 - $587,000
$2,583/mo
Zestimate® history
Owner options
List your home for rent
$2,583/mo
Rent Zestimate®
Find your next renter with Zillow Rental Manager. Plus, with online applications, you can quickly screen prospective tenants – for free.
$2,583/mo
Rent Zestimate®
Refinance and save
$3,568/mo
Est. payment
Refinancing to a lower rate could help reduce your monthly payments and save thousands over the life of the loan.
$3,568/mo
Est. payment
Explore your selling options
Work with a Zillow partner agent
Leverage their expertise and Zillow's premium Showcase listings to get your home seen by more buyers.
Get startedList with your own agent
Get your home in front of millions of buyers by listing it on Zillow.
Learn how to do itSell it yourself
Take full control of how buyers see your home on Zillow by listing For Sale by Owner (FSBO).
List your homeWhat's special
Gas fireplaceWalk-in closetGas stoveOutdoor patioGreat roomFenced-in corner lotDedicated office
Zillow last checked:
Listing updated:
Listed by:
Lisa A Jaworski 423-316-6235,
Keller Williams Realty,
Wendi C Stott 423-718-1350,
Keller Williams Realty
Bought with:
Lisa A Jaworski, 271389
Keller Williams Realty
Source: Greater Chattanooga Realtors,MLS#: 1514159
Facts & features
Interior
Bedrooms & bathrooms
- Bedrooms: 3
- Bathrooms: 3
- Full bathrooms: 2
- 1/2 bathrooms: 1
Primary bedroom
- Level: First
Bedroom
- Level: First
Bedroom
- Level: First
Primary bathroom
- Level: First
Bathroom
- Level: First
Dining room
- Level: First
Great room
- Level: First
Kitchen
- Level: First
Laundry
- Level: First
Office
- Level: First
Heating
- Central, Natural Gas
Cooling
- Central Air
Appliances
- Included: Disposal, Dishwasher, Gas Range, Gas Water Heater, Microwave, Refrigerator, Stainless Steel Appliance(s)
- Laundry: Electric Dryer Hookup, Laundry Room, Main Level, Washer Hookup
Features
- Ceiling Fan(s), Crown Molding, Double Vanity, Granite Counters, High Ceilings, Open Floorplan, Pantry, Tray Ceiling(s), Walk-In Closet(s), Breakfast Room, Separate Dining Room, Split Bedrooms
- Flooring: Hardwood, Tile, Engineered Hardwood
- Windows: Blinds, Bay Window(s), Double Pane Windows
- Has basement: No
- Number of fireplaces: 1
- Fireplace features: Great Room
Interior area
- Total structure area: 2,392
- Total interior livable area: 2,392 sqft
- Finished area above ground: 2,392
Property
Parking
- Total spaces: 2
- Parking features: Driveway, Garage, Garage Door Opener, Paved, Garage Faces Side
- Attached garage spaces: 2
Features
- Levels: One
- Stories: 1
- Patio & porch: Deck
- Exterior features: Smart Camera(s)/Recording
- Pool features: None
- Spa features: None
- Fencing: Back Yard
Lot
- Size: 0.69 Acres
- Dimensions: 203.54 x 148.43
- Features: Back Yard, Front Yard, Landscaped, Level, Near Golf Course, Private
Details
- Parcel number: 172i J 002.34
- Other equipment: Irrigation Equipment
Construction
Type & style
- Home type: SingleFamily
- Architectural style: Ranch
- Property subtype: Single Family Residence
Materials
- Other, Stone, Stucco
- Foundation: Block
- Roof: Shingle
Condition
- Updated/Remodeled
- New construction: No
- Year built: 2002
Utilities & green energy
- Sewer: Public Sewer
- Water: Public
- Utilities for property: Cable Connected, Electricity Connected, Natural Gas Connected, Phone Connected, Sewer Connected, Underground Utilities, Water Connected
Community & HOA
Community
- Features: Gated, Golf, Playground, Sidewalks, Pond
- Security: Gated Community, Smoke Detector(s)
- Subdivision: Windstone
HOA
- Has HOA: Yes
- Amenities included: Golf Course, Gated, Maintenance Grounds, Picnic Area, Playground, Pond Year Round
- Services included: Maintenance Grounds
- HOA fee: $120 monthly
Location
- Region: Ooltewah
Financial & listing details
- Price per square foot: $227/sqft
- Tax assessed value: $533,200
- Annual tax amount: $1,911
- Date on market: 8/22/2025
- Listing terms: Cash,Conventional,VA Loan
- Road surface type: Paved
Price history
| Date | Event | Price |
|---|---|---|
| 12/5/2025 | Sold | $544,000-6.1%$227/sqft |
Source: Greater Chattanooga Realtors #1514159 Report a problem | ||
| 11/7/2025 | Contingent | $579,500$242/sqft |
Source: Greater Chattanooga Realtors #1514159 Report a problem | ||
| 8/22/2025 | Listed for sale | $579,500$242/sqft |
Source: Greater Chattanooga Realtors #1514159 Report a problem | ||
| 8/8/2025 | Contingent | $579,500$242/sqft |
Source: Greater Chattanooga Realtors #1514159 Report a problem | ||
| 7/23/2025 | Price change | $579,500-1.6%$242/sqft |
Source: Greater Chattanooga Realtors #1514159 Report a problem | ||
| 6/24/2025 | Price change | $589,000-1.8%$246/sqft |
Source: Greater Chattanooga Realtors #1514159 Report a problem | ||
| 6/5/2025 | Listed for sale | $599,900+124.7%$251/sqft |
Source: Greater Chattanooga Realtors #1514159 Report a problem | ||
| 6/25/2012 | Sold | $267,000-4.6%$112/sqft |
Source: Greater Chattanooga Realtors #1178001 Report a problem | ||
| 5/2/2012 | Listed for sale | $280,000+8.5%$117/sqft |
Source: Keller Williams Realty #1178001 Report a problem | ||
| 11/22/2002 | Sold | $258,000+821.4%$108/sqft |
Source: Public Record Report a problem | ||
| 5/16/2001 | Sold | $28,000$12/sqft |
Source: Public Record Report a problem | ||
Public tax history
| Year | Property taxes | Tax assessment |
|---|---|---|
| 2025 | $2,029 +6.2% | $133,300 +56.7% |
| 2024 | $1,912 | $85,050 |
| 2023 | $1,912 | $85,050 |
| 2022 | $1,912 +0.5% | $85,050 |
| 2021 | $1,903 -3.3% | $85,050 +19.5% |
| 2020 | $1,968 | $71,175 |
| 2019 | $1,968 | $71,175 |
| 2018 | $1,968 -0.5% | $71,175 |
| 2017 | $1,977 +4.3% | $71,175 |
| 2016 | $1,895 | -- |
| 2015 | $1,895 | $68,200 |
| 2014 | $1,895 | -- |
| 2013 | -- | $68,200 -15.2% |
| 2012 | -- | $80,400 |
| 2011 | -- | $80,400 |
| 2010 | -- | $80,400 |
| 2009 | -- | $80,400 +14.9% |
| 2008 | -- | $69,950 |
| 2007 | -- | $69,950 |
| 2006 | -- | $69,950 |
| 2005 | -- | $69,950 +12.8% |
| 2004 | -- | $62,025 |
| 2003 | -- | $62,025 |
| 2002 | -- | $62,025 |
Find assessor info on the county website
Neighborhood: East Brainerd
Nearby homes
- $528,1003 bd3 ba2.6k sqft944 Cattails Dr, Ooltewah, TN 37363Off Market
- $439,8003 bd4 ba2.7k sqft9922 Cattails Meadow Ln, Ooltewah, TN 37363Off Market
- $5,0002.17 acres9922 Cattails Meadow Ln, Ooltewah, TN 37363Off Market
- $415,700-- bd2 ba2.1k sqft9800 Cattails Meadow Ln, Ooltewah, TN 37363Off Market
- $413,0002 bd3 ba2k sqft9810 Cattails Meadow Ln, Ooltewah, TN 37363Off Market
- $450,0003 bd3 ba2.7k sqft9822 Cattails Meadow Ln, Ooltewah, TN 37363Sold
- $520,0004 bd3 ba2.3k sqft943 Cattails Dr, Ooltewah, TN 37363Sold
- $503,900-- bd3 ba2.5k sqft927 Cattails Dr, Ooltewah, TN 37363Off Market
Nearby schools
GreatSchools rating
- 8/10Westview Elementary SchoolGrades: PK-5Distance: 1 mi
- 7/10East Hamilton Middle SchoolGrades: 6-8Distance: 2.6 mi
- 9/10East Hamilton SchoolGrades: 9-12Distance: 1.2 mi
Schools provided by the listing agent
- Elementary: Westview Elementary
- Middle: East Hamilton
- High: East Hamilton
Source: Greater Chattanooga Realtors. This data may not be complete. We recommend contacting the local school district to confirm school assignments for this home.
Get a cash offer in 3 minutes
Find out how much your home could sell for in as little as 3 minutes with a no-obligation cash offer.
Estimated market value
$548,300
Get a cash offer in 3 minutes
Find out how much your home could sell for in as little as 3 minutes with a no-obligation cash offer.
Estimated market value
$548,300
- Tennessee
- Hamilton County
- Chattanooga
- 37363
- East Brainerd
- 902 Cattails Dr
