Tucked behind the gates of Windstone, 943 Cattails Drive is the best lot and family home in the community. The Cattails is an established yet intimate enclave nestled within the amenity-rich, golf course community you love. Lush landscaping, thoughtfully kept homes, and a true sense of community create a setting that feels both established and exclusive... where everyday living carries the ease of a private retreat. Located in the county for the benefit of lower personal property taxes, this home places you within a convenient drive to Downtown Chattanooga, Cleveland, TN and Dalton, GA. Just minutes (five or less) to nearby grocery options, morning stops at Starbucks, and easy access to local dining and boutique shopping at Cambridge Square. At 943 Cattails Drive, you are welcomed into a light-filled two-story foyer flanked by a private family room and formal dining space. The thoughtfully curated kitchen welcomes the most discerning of chefs with stainless appliances, furniture-grade cabinetry with granite countertops and a timeless subway tile backsplash. The kitchen flows seamlessly to a breakfast nook and opens to a generous family room with a gas fireplace, perfect for movie nights and guest gatherings while remaining connected to the kitchen. From the family room, step outdoors to an open deck and covered, screened porch to experience easy indoor-outdoor living year-round. A fully fenced yard with a fire pit completes your outdoor oasis and additional storage/shop for all lawn and outdoor recreational equipment. A powder room and laundry room are conveniently located on the main level. Upstairs, you'll find a spacious vaulted primary suite with a sitting area, a well-appointed bath and two walk-in closets. Three additional bedrooms and a full bath complete the upper level. Designed for ease and enjoyment, The Cattails offers convenient and connected living with access to Windstone's golf and pool facilities if you choose to become a member. More than a home, it's an investment in your lifestyle. The Cattails at Windstone Home. No Place Like It.
Sold for $520,000
Zestimate®
$520,000
943 Cattails Dr, Ooltewah, TN 37363
4beds
2,398sqft
Single Family Residence
Built in 2001
0.3 Acres Lot
$520,000 Zestimate®
$217/sqft
$2,700 Estimated rent
Home value
$520,000
$494,000 - $546,000
$2,700/mo
Zestimate® history
Owner options
List your home for rent
$2,700/mo
Rent Zestimate®
Find your next renter with Zillow Rental Manager. Plus, with online applications, you can quickly screen prospective tenants – for free.
$2,700/mo
Rent Zestimate®
Refinance and save
$2,557/mo
Est. payment
Refinancing to a lower rate could help reduce your monthly payments and save thousands over the life of the loan.
$2,557/mo
Est. payment
Explore your selling options
Work with a Zillow partner agent
Leverage their expertise and Zillow's premium Showcase listings to get your home seen by more buyers.
Get startedList with your own agent
Get your home in front of millions of buyers by listing it on Zillow.
Learn how to do itSell it yourself
Take full control of how buyers see your home on Zillow by listing For Sale by Owner (FSBO).
List your homeWhat's special
Zillow last checked:
Listing updated:
Listed by:
Linda Brock 423-364-4663,
Real Estate Partners Chattanooga LLC
Bought with:
Steve Darmody, TN341773
Keller Williams Realty
Source: Greater Chattanooga Realtors,MLS#: 1532132
Facts & features
Interior
Bedrooms & bathrooms
- Bedrooms: 4
- Bathrooms: 3
- Full bathrooms: 2
- 1/2 bathrooms: 1
Primary bedroom
- Level: Second
Bedroom
- Level: Second
Primary bathroom
- Level: Second
Other
- Level: First
Other
- Level: First
Den
- Level: First
Dining room
- Level: First
Kitchen
- Level: First
Laundry
- Level: First
Living room
- Level: First
Heating
- Central, Natural Gas
Cooling
- Central Air, Ceiling Fan(s), Electric, Multi Units
Appliances
- Included: Disposal, Dishwasher, Microwave, Refrigerator, Stainless Steel Appliance(s)
- Laundry: Electric Dryer Hookup, Gas Dryer Hookup, Main Level, Washer Hookup
Features
- Ceiling Fan(s), Chandelier, Crown Molding, Double Vanity, Entrance Foyer, Eat-in Kitchen, High Ceilings, His and Hers Closets, Pantry, Recessed Lighting, Soaking Tub, Walk-In Closet(s), Separate Shower, Tub/shower Combo, En Suite, Sitting Area, Separate Dining Room
- Flooring: Carpet, Hardwood, Tile
- Windows: Insulated Windows
- Has basement: No
- Number of fireplaces: 1
- Fireplace features: Family Room, Gas Starter, Gas Log
Interior area
- Total structure area: 2,398
- Total interior livable area: 2,398 sqft
- Finished area above ground: 2,398
Property
Parking
- Total spaces: 2
- Parking features: Driveway, Garage, Off Street, Kitchen Level
- Attached garage spaces: 2
Features
- Levels: Two
- Stories: 2
- Patio & porch: Covered, Deck, Front Porch, Rear Porch, Screened
- Exterior features: Fire Pit, Rain Gutters
- Pool features: Association, Community
- Spa features: None
- Fencing: Back Yard,Fenced,Wood
Lot
- Size: 0.3 Acres
- Dimensions: 80.05 x 172.57
- Features: Back Yard, Close to Clubhouse, Landscaped, Level
Details
- Additional structures: None
- Parcel number: 172i J 002.32
- Special conditions: Standard
Construction
Type & style
- Home type: SingleFamily
- Property subtype: Single Family Residence
Materials
- Brick, Fiber Cement
- Foundation: Brick/Mortar
- Roof: Asphalt,Shingle
Condition
- Updated/Remodeled
- New construction: No
- Year built: 2001
Utilities & green energy
- Sewer: Public Sewer
- Water: Public
- Utilities for property: Cable Available, Electricity Connected, Natural Gas Connected, Phone Available, Sewer Connected, Underground Utilities, Water Connected
Community & HOA
Community
- Features: Curbs, Clubhouse, Fishing, Gated, Golf, Park, Pool, Restaurant, Street Lights, Sidewalks, Tennis Court(s), Pond
- Security: Gated Community, Smoke Detector(s)
- Subdivision: Windstone Cat Tails
HOA
- Has HOA: Yes
- Amenities included: Clubhouse, Golf Course, Gated, Jogging Path, Meeting Room, Park, Pool, Party Room, Tennis Court(s)
- Services included: Other
- HOA fee: $120 monthly
Location
- Region: Ooltewah
Financial & listing details
- Price per square foot: $217/sqft
- Tax assessed value: $466,200
- Annual tax amount: $1,798
- Date on market: 4/10/2026
- Listing terms: Cash,Conventional,VA Loan
- Road surface type: Paved
Price history
| Date | Event | Price |
|---|---|---|
| 7/16/2026 | Sold | $520,000-2.8%$217/sqft |
Source: Greater Chattanooga Realtors #1532132 Report a problem | ||
| 6/16/2026 | Contingent | $535,000$223/sqft |
Source: Greater Chattanooga Realtors #1532132 Report a problem | ||
| 6/3/2026 | Price change | $535,000-2.7%$223/sqft |
Source: Greater Chattanooga Realtors #1532132 Report a problem | ||
| 4/10/2026 | Listed for sale | $550,000-4.3%$229/sqft |
Source: Greater Chattanooga Realtors #1532132 Report a problem | ||
| 2/1/2026 | Listing removed | $575,000$240/sqft |
Source: Greater Chattanooga Realtors #1512905 Report a problem | ||
| 10/6/2025 | Price change | $575,000-1.7%$240/sqft |
Source: Greater Chattanooga Realtors #1512905 Report a problem | ||
| 7/1/2025 | Price change | $585,000-1.3%$244/sqft |
Source: Greater Chattanooga Realtors #1512905 Report a problem | ||
| 5/15/2025 | Listed for sale | $593,000+79.7%$247/sqft |
Source: Greater Chattanooga Realtors #1512905 Report a problem | ||
| 7/17/2020 | Sold | $330,000+4.1%$138/sqft |
Source: Public Record Report a problem | ||
| 2/21/2019 | Sold | $317,000-3.9%$132/sqft |
Source: Public Record Report a problem | ||
| 1/24/2019 | Pending sale | $329,900$138/sqft |
Source: Coldwell Banker Pryor Realty, Inc. #1291739 Report a problem | ||
| 12/7/2018 | Listed for sale | $329,900+26.4%$138/sqft |
Source: Coldwell Banker Pryor Realty #1291739 Report a problem | ||
| 7/17/2006 | Sold | $261,000+15.5%$109/sqft |
Source: Public Record Report a problem | ||
| 6/6/2001 | Sold | $225,900+768.8%$94/sqft |
Source: Public Record Report a problem | ||
| 10/6/2000 | Sold | $26,000$11/sqft |
Source: Public Record Report a problem | ||
Public tax history
| Year | Property taxes | Tax assessment |
|---|---|---|
| 2025 | $1,776 -1.3% | $116,550 +45.7% |
| 2024 | $1,799 | $80,000 |
| 2023 | $1,799 | $80,000 |
| 2022 | $1,799 +0.5% | $80,000 |
| 2021 | $1,790 -3.6% | $80,000 +19.1% |
| 2020 | $1,857 | $67,150 |
| 2019 | $1,857 | $67,150 |
| 2018 | $1,857 -0.5% | $67,150 |
| 2017 | $1,866 +3.5% | $67,150 |
| 2016 | $1,802 | -- |
| 2015 | $1,802 | $64,850 |
| 2014 | $1,802 | -- |
| 2013 | -- | $64,850 -1.3% |
| 2012 | -- | $65,725 |
| 2011 | -- | $65,725 |
| 2010 | -- | $65,725 |
| 2009 | -- | $65,725 +9.5% |
| 2008 | -- | $60,050 |
| 2007 | -- | $60,050 |
| 2006 | -- | $60,050 |
| 2005 | -- | $60,050 +9.3% |
| 2004 | -- | $54,950 |
| 2003 | -- | $54,950 |
| 2002 | -- | $54,950 |
| 2001 | -- | $54,950 |
Find assessor info on the county website
Neighborhood: East Brainerd
Nearby homes
- $537,2003 bd3 ba2.5k sqft997 Cattails Dr, Ooltewah, TN 37363Off Market
- $508,300-- bd3 ba2.5k sqft927 Cattails Dr, Ooltewah, TN 37363Off Market
- $439,8003 bd4 ba2.7k sqft9922 Cattails Meadow Ln, Ooltewah, TN 37363Off Market
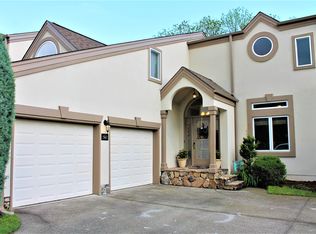
- $5,0002.17 acres9922 Cattails Meadow Ln, Ooltewah, TN 37363Off Market
- $537,8004 bd4 ba2.4k sqft1033 Cattails Dr, Ooltewah, TN 37363Off Market
- $528,1003 bd3 ba2.6k sqft944 Cattails Dr, Ooltewah, TN 37363Off Market
- $750,0006 bd4 ba3.8k sqft988 Cattails Dr, Ooltewah, TN 37363Sold
- $544,0003 bd3 ba2.3k sqft902 Cattails Dr, Ooltewah, TN 37363Sold
Nearby schools
GreatSchools rating
- 8/10Westview Elementary SchoolGrades: PK-5Distance: 1 mi
- 7/10East Hamilton Middle SchoolGrades: 6-8Distance: 2.6 mi
- 9/10East Hamilton SchoolGrades: 9-12Distance: 1.2 mi
Schools provided by the listing agent
- Elementary: Westview Elementary
- Middle: East Hamilton
- High: East Hamilton
Source: Greater Chattanooga Realtors. This data may not be complete. We recommend contacting the local school district to confirm school assignments for this home.
Get a cash offer in 3 minutes
Find out how much your home could sell for in as little as 3 minutes with a no-obligation cash offer.
Estimated market value
$520,000
Get a cash offer in 3 minutes
Find out how much your home could sell for in as little as 3 minutes with a no-obligation cash offer.
Estimated market value
$520,000
- Tennessee
- Hamilton County
- Chattanooga
- 37363
- East Brainerd
- 943 Cattails Dr
