Welcome to 902 Devonwood Dr in Wadsworth — a warm, comfortable home perfectly situated on a quiet cul-de-sac street. From the moment you walk in, you will notice how open, bright, and easy this home feels. Natural light fills the space, highlighting the beautiful natural woodwork and the gorgeous laminate flooring that carries through the dining room, family room, kitchen, and front entry. The main level offers true single-floor living, with the master bedroom & bath, kitchen, laundry, and the spacious living and dining areas all right where you need them. The vaulted family room adds an uplifting sense of space, making it ideal for everyday living and hosting friends and family. The kitchen and laundry appliances are included, so you can settle in without missing a beat. Upstairs, you will find a second bedroom and a flexible bonus area perfect for a home office, guest space, or reading nook. A full, unfinished basement adds tremendous value and versatility, offering two large rooms ready for storage, hobbies, a workshop, or future finishing if you would like to expand your living space down the road. Step outside to a private back patio that gives you a peaceful spot to enjoy your morning coffee or unwind at the end of the day. The cul-de-sac location provides both comfort and a strong sense of community. For added confidence, a home warranty is included. If you are looking for a bright, well-maintained home with convenient first-floor living and plenty of room to grow, this one is a standout. Reach out to schedule your private tour — 902 Devonwood Dr is ready to welcome you home.
Closed
$324,902
902 Devonwood Dr, Wadsworth, OH 44281
3beds
2,352sqft
Condominium
Built in 2001
-- sqft lot
$328,100 Zestimate®
$138/sqft
$2,607 Estimated rent
Home value
$328,100
$272,000 - $397,000
$2,607/mo
Zestimate® history
Owner options
List your home for rent
$2,607/mo
Rent Zestimate®
Find your next renter with Zillow Rental Manager. Plus, with online applications, you can quickly screen prospective tenants – for free.
$2,607/mo
Rent Zestimate®
Refinance and save
$2,355/mo
Est. payment
Refinancing to a lower rate could help reduce your monthly payments and save thousands over the life of the loan.
$2,355/mo
Est. payment
Explore your selling options
Work with a Zillow partner agent
Leverage their expertise and Zillow's premium Showcase listings to get your home seen by more buyers.
Get startedList with your own agent
Get your home in front of millions of buyers by listing it on Zillow.
Learn how to do itSell it yourself
Take full control of how buyers see your home on Zillow by listing For Sale by Owner (FSBO).
List your homeWhat's special
Quiet cul-de-sac streetTrue single-floor livingBeautiful natural woodworkGorgeous laminate flooring
Zillow last checked:
Listing updated:
Listed by:
Robert T Andrews 330-321-1906 Robert@Robert-Andrews.com,
RE/MAX Crossroads Properties
Bought with:
Ginger E Cook, 2017001760
Real of Ohio
Source: MLS Now,MLS#: 5172165 Originating MLS: Medina County Board of REALTORS
Originating MLS: Medina County Board of REALTORSFacts & features
Interior
Bedrooms & bathrooms
- Bedrooms: 3
- Bathrooms: 3
- Full bathrooms: 2
- 1/2 bathrooms: 1
- Main level bathrooms: 2
- Main level bedrooms: 1
Primary bedroom
- Description: Flooring: Carpet
- Features: Primary Downstairs, Natural Woodwork, Walk-In Closet(s), Window Treatments
- Level: First
- Dimensions: 13 x 23
Bedroom
- Description: Bedroom #2,Flooring: Carpet
- Features: Natural Woodwork, Window Treatments
- Level: Second
- Dimensions: 17 x 13
Bedroom
- Description: Bedroom #3, currently used as an office,Flooring: Carpet
- Features: Natural Woodwork, Walk-In Closet(s), Window Treatments
- Level: Second
- Dimensions: 12 x 12
Primary bathroom
- Description: Flooring: Luxury Vinyl Tile
- Features: Laminate Counters, Natural Woodwork
- Level: First
- Dimensions: 12 x 7
Bathroom
- Description: Full Bath,Flooring: Luxury Vinyl Tile
- Features: Laminate Counters, Natural Woodwork
- Level: Second
- Dimensions: 9 x 8
Bathroom
- Description: Half Bath,Flooring: Luxury Vinyl Tile
- Features: Natural Woodwork
- Level: First
- Dimensions: 8 x 3
Dining room
- Description: Flooring: Luxury Vinyl Tile
- Features: Chandelier, Natural Woodwork, Window Treatments
- Level: First
- Dimensions: 12 x 14
Family room
- Description: Flooring: Luxury Vinyl Tile
- Features: Vaulted Ceiling(s), Natural Woodwork, Window Treatments
- Level: First
- Dimensions: 22 x 12
Kitchen
- Description: Flooring: Luxury Vinyl Tile
- Features: Breakfast Bar, Laminate Counters, Vaulted Ceiling(s), Natural Woodwork
- Level: First
- Dimensions: 11 x 15
Laundry
- Description: Flooring: Luxury Vinyl Tile
- Features: Natural Woodwork
- Level: First
- Dimensions: 12 x 8
Living room
- Description: Flooring: Carpet
- Features: Fireplace, Vaulted Ceiling(s), Natural Woodwork
- Level: First
- Dimensions: 20 x 22
Pantry
- Description: Kitchen Pantry
- Level: First
Heating
- Forced Air, Gas
Cooling
- Central Air, Ceiling Fan(s)
Appliances
- Included: Dryer, Dishwasher, Disposal, Microwave, Range, Refrigerator, Washer
- Laundry: Washer Hookup, Electric Dryer Hookup, Gas Dryer Hookup, Main Level, Laundry Room, Laundry Tub, Sink
Features
- Breakfast Bar, Chandelier, Entrance Foyer, High Ceilings, High Speed Internet, Laminate Counters, Primary Downstairs, Open Floorplan, Pantry, Smart Thermostat, Vaulted Ceiling(s), Natural Woodwork, Walk-In Closet(s)
- Windows: Double Pane Windows, Skylight(s), Window Coverings, Window Treatments
- Basement: Full,Concrete,Unfinished,Sump Pump
- Number of fireplaces: 1
- Fireplace features: Gas, Gas Log, Living Room
Interior area
- Total structure area: 2,352
- Total interior livable area: 2,352 sqft
- Finished area above ground: 2,352
- Finished area below ground: 0
Property
Parking
- Total spaces: 2
- Parking features: Attached, Concrete, Drain, Driveway, Garage Faces Front, Garage, Garage Door Opener, Kitchen Level, Water Available
- Attached garage spaces: 2
- Has carport: Yes
Accessibility
- Accessibility features: None
Features
- Levels: Two
- Stories: 2
- Patio & porch: Covered, Front Porch, Patio
- Pool features: None
- Fencing: None
- Has view: Yes
- View description: Neighborhood
Lot
- Size: 2,099 Square Feet
- Features: Back Yard, City Lot, Flat, Front Yard, Gentle Sloping, Landscaped, Level, Zero Lot Line
Details
- Additional structures: None
- Parcel number: 04020D05081
Construction
Type & style
- Home type: Condo
- Architectural style: Colonial
- Property subtype: Condominium
- Attached to another structure: Yes
Materials
- Frame, Concrete, Vinyl Siding
- Foundation: Concrete Perimeter
- Roof: Asphalt,Fiberglass
Condition
- Year built: 2001
Details
- Warranty included: Yes
Utilities & green energy
- Sewer: Public Sewer
- Water: Public
Community & HOA
Community
- Features: Clubhouse
- Security: Smoke Detector(s)
- Subdivision: Reserve/Meadows Condo Ph 02
HOA
- Has HOA: Yes
- Services included: Association Management, Common Area Maintenance, Insurance, Maintenance Grounds, Maintenance Structure, Reserve Fund, Roof, Snow Removal
- HOA fee: $255 annually
- HOA name: The Reserve At The Meadows Condo Assoc
- Second HOA fee: $300 monthly
Location
- Region: Wadsworth
Financial & listing details
- Price per square foot: $138/sqft
- Tax assessed value: $312,630
- Annual tax amount: $4,301
- Date on market: 11/17/2025
- Cumulative days on market: 132 days
- Listing terms: Cash,Conventional,FHA,USDA Loan,VA Loan
Price history
| Date | Event | Price |
|---|---|---|
| 5/4/2026 | Sold | $324,902$138/sqft |
Source:  MLS Now #5172165 Report a problem MLS Now #5172165 Report a problem | ||
| 3/31/2026 | Pending sale | $324,902$138/sqft |
Source: MLS Now #5172165 Report a problem | ||
| 2/18/2026 | Price change | $324,902-1.5%$138/sqft |
Source: MLS Now #5172165 Report a problem | ||
| 1/5/2026 | Price change | $329,902-1.5%$140/sqft |
Source: MLS Now #5172165 Report a problem | ||
| 11/17/2025 | Listed for sale | $334,902+78.2%$142/sqft |
Source: MLS Now #5172165 Report a problem | ||
| 8/25/2015 | Sold | $187,900-3.6%$80/sqft |
Source: MLS Now #3700877 Report a problem | ||
| 8/1/2008 | Sold | $195,000-7.1%$83/sqft |
Source: Public Record Report a problem | ||
| 4/16/2008 | Listing removed | $209,900$89/sqft |
Source: Visual Tour #2414217 Report a problem | ||
| 3/12/2008 | Price change | $209,900-4.2%$89/sqft |
Source: Visual Tour #2414217 Report a problem | ||
| 1/18/2008 | Listed for sale | $219,000+19.7%$93/sqft |
Source: Visual Tour #2414217 Report a problem | ||
| 1/9/2002 | Sold | $182,900$78/sqft |
Source: Public Record Report a problem | ||
Public tax history
| Year | Property taxes | Tax assessment |
|---|---|---|
| 2025 | $4,136 -3.9% | $109,420 +11.7% |
| 2024 | $4,301 -0.2% | $97,980 |
| 2023 | $4,311 -0.1% | $97,980 |
| 2022 | $4,315 +20.2% | $97,980 +25% |
| 2021 | $3,591 | $78,390 |
| 2020 | $3,591 -0.1% | $78,390 |
| 2019 | $3,596 +16.1% | $78,390 +23.8% |
| 2018 | $3,097 0% | $63,330 |
| 2017 | $3,098 -1.6% | $63,330 |
| 2016 | $3,149 +13.2% | $63,330 +2% |
| 2015 | $2,783 -1.6% | $62,080 |
| 2014 | $2,829 -0.1% | $62,080 |
| 2013 | $2,832 +3.1% | $62,080 -0.6% |
| 2012 | $2,746 +3.6% | $62,430 |
| 2011 | $2,650 +11.6% | $62,430 |
| 2010 | $2,374 +6.4% | $62,430 -4.7% |
| 2009 | $2,230 -16.6% | $65,510 -11.8% |
| 2008 | $2,675 -2.3% | $74,260 |
| 2007 | $2,737 +8.9% | $74,260 +17.3% |
| 2006 | $2,514 +0.3% | $63,310 |
| 2005 | $2,508 -2% | $63,310 |
| 2004 | $2,560 -0.5% | $63,310 +4.3% |
| 2003 | $2,572 +13.4% | $60,710 |
| 2002 | $2,269 | $60,710 |
Find assessor info on the county website
Neighborhood: 44281
Nearby homes
- $332,6002 bd3 ba2.3k sqft904 Devonwood Dr, Wadsworth, OH 44281Off Market
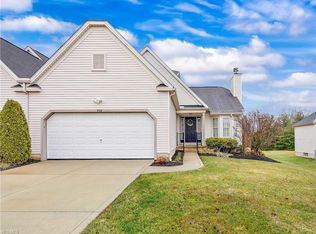
- $267,5002 bd3 ba2.3k sqft898 Devonwood Dr, Wadsworth, OH 44281Sold

- $334,8002 bd2 ba2.2k sqft908 Devonwood Dr, Wadsworth, OH 44281Off Market
- $324,2002 bd2 ba2.2k sqft896 Devonwood Dr, Wadsworth, OH 44281Off Market
- $345,0002 bd3 ba2.8k sqft910 Devonwood Dr, Wadsworth, OH 44281Sold
- $334,8002 bd2 ba2.2k sqft905 Devonwood Dr, Wadsworth, OH 44281Off Market
- $335,0003 bd3 ba2.2k sqft907 Devonwood Dr, Wadsworth, OH 44281Sold
- $270,0003 bd3 ba1.6k sqft920 Devonwood Dr, Wadsworth, OH 44281Sold
Nearby schools
GreatSchools rating
- 9/10Overlook Elementary SchoolGrades: PK-4Distance: 0.6 mi
- 8/10Wadsworth Middle SchoolGrades: 7-8Distance: 0.4 mi
- 7/10Wadsworth High SchoolGrades: 9-12Distance: 0.5 mi
Schools provided by the listing agent
- District: Wadsworth CSD - 5207
Source: MLS Now. This data may not be complete. We recommend contacting the local school district to confirm school assignments for this home.
Get a cash offer in 3 minutes
Find out how much your home could sell for in as little as 3 minutes with a no-obligation cash offer.
Estimated market value
$328,100
Get a cash offer in 3 minutes
Find out how much your home could sell for in as little as 3 minutes with a no-obligation cash offer.
Estimated market value
$328,100
- Ohio
- Medina County
- Wadsworth
- 44281
- 902 Devonwood Dr
Nearby cities
Nearby zip codes
Other Wadsworth Topics
