Tucked away on a quiet cul-de-sac in The Reserve at the Meadows, this stunning, professionally updated home feels straight out of a model showroom or magazine. Rich, on-trend paint colors, solid wood doors, recently upgraded light fixtures, and a warm, inviting atmosphere make this home truly move-in ready for its next owner. The open main level features soaring vaulted ceilings, hardwood floors, graceful arches and columns, and a beautifully appointed living room with a fully functional gas fireplace and tall wood mantle. The space flows seamlessly into the dining and family room and is anchored by a wall of windows that fills the home with natural light and offers peaceful views of the expansive common area and wooded surroundings beyond. The kitchen is equipped with Cambria quartz countertops, updated appliances, and a slider that opens to the Nature Stone back patio. Nature Stone flooring continues into the garage, providing both style and durability. The garage has been a favorite gathering spot for hosting, and the flat screen TV in the garage will stay. The first-floor owner’s suite offers a spacious walk-in closet and an oversized walk-in shower. A half bath and convenient first-floor laundry complete the main level. Upstairs, you’ll find a versatile loft, an oversized guest bedroom with abundant closet space, and a second full bath. The finished basement adds flexible living space ideal for a home office, recreation room, or hobby area. Major updates include a brand-new roof in 2025 and quartz countertops in all bathrooms. Located just a short drive from shopping, dining, and Historic Downtown Wadsworth, this polished, move-in ready home is truly a must-see.
Closed
$345,000
910 Devonwood Dr, Wadsworth, OH 44281
2beds
2,817sqft
Condominium
Built in 2001
-- sqft lot
$346,500 Zestimate®
$122/sqft
$2,677 Estimated rent
Home value
$346,500
$329,000 - $364,000
$2,677/mo
Zestimate® history
Owner options
List your home for rent
$2,677/mo
Rent Zestimate®
Find your next renter with Zillow Rental Manager. Plus, with online applications, you can quickly screen prospective tenants – for free.
$2,677/mo
Rent Zestimate®
Refinance and save
$2,482/mo
Est. payment
Refinancing to a lower rate could help reduce your monthly payments and save thousands over the life of the loan.
$2,482/mo
Est. payment
Explore your selling options
Work with a Zillow partner agent
Leverage their expertise and Zillow's premium Showcase listings to get your home seen by more buyers.
Get startedList with your own agent
Get your home in front of millions of buyers by listing it on Zillow.
Learn how to do itSell it yourself
Take full control of how buyers see your home on Zillow by listing For Sale by Owner (FSBO).
List your homeWhat's special
Open main levelConvenient first-floor laundryWarm inviting atmosphereSoaring vaulted ceilingsRecently upgraded light fixturesUpdated appliancesGraceful arches and columns
Zillow last checked:
Listing updated:
Listed by:
Leslie D Burns 330-242-3195 leslieburnsrealtor@gmail.com,
M. C. Real Estate
Bought with:
Sylvia Incorvaia, 411497
EXP Realty, LLC.
Source: MLS Now,MLS#: 5184565 Originating MLS: Medina County Board of REALTORS
Originating MLS: Medina County Board of REALTORSFacts & features
Interior
Bedrooms & bathrooms
- Bedrooms: 2
- Bathrooms: 3
- Full bathrooms: 2
- 1/2 bathrooms: 1
- Main level bathrooms: 2
- Main level bedrooms: 1
Primary bedroom
- Level: First
- Dimensions: 17.00 x 14.00
Bedroom
- Level: Second
- Dimensions: 17.00 x 14.00
Dining room
- Description: Flooring: Wood
- Level: First
- Dimensions: 15.00 x 11.00
Family room
- Description: Flooring: Wood
- Level: First
- Dimensions: 23.00 x 12.00
Kitchen
- Description: Flooring: Wood
- Level: First
- Dimensions: 17.00 x 11.00
Living room
- Description: Flooring: Wood
- Features: Fireplace
- Level: First
- Dimensions: 19.00 x 16.00
Loft
- Level: Second
- Dimensions: 19.00 x 12.00
Utility room
- Level: Lower
- Dimensions: 31.00 x 15.00
Heating
- Forced Air, Gas
Cooling
- Central Air
Appliances
- Included: Dishwasher, Range, Refrigerator
- Laundry: Main Level, Laundry Room, In Unit
Features
- Breakfast Bar, Ceiling Fan(s), Eat-in Kitchen, High Ceilings, Primary Downstairs, Open Floorplan, Pantry, Storage, Natural Woodwork
- Basement: Full,Interior Entry,Partially Finished,Storage Space
- Number of fireplaces: 1
- Fireplace features: Gas, Gas Log, Living Room
Interior area
- Total structure area: 2,817
- Total interior livable area: 2,817 sqft
- Finished area above ground: 2,352
- Finished area below ground: 465
Property
Parking
- Total spaces: 2
- Parking features: Attached, Drain, Electricity, Garage, Garage Door Opener, Paved
- Attached garage spaces: 2
Accessibility
- Accessibility features: None
Features
- Levels: Two
- Stories: 2
- Patio & porch: Patio
- Pool features: None
Lot
- Size: 1,964 Square Feet
Details
- Parcel number: 04020D05084
Construction
Type & style
- Home type: Condo
- Architectural style: Conventional,Traditional
- Property subtype: Condominium
- Attached to another structure: Yes
Materials
- Vinyl Siding
- Roof: Asphalt,Fiberglass
Condition
- Year built: 2001
Utilities & green energy
- Sewer: Public Sewer
- Water: Public
Community & HOA
Community
- Features: Common Grounds/Area
HOA
- Has HOA: Yes
- Services included: Association Management, Insurance, Maintenance Grounds, Maintenance Structure, Reserve Fund, Snow Removal
- HOA fee: $300 monthly
- HOA name: Reserve At The Meadows
- Second HOA fee: $255 annually
Location
- Region: Wadsworth
Financial & listing details
- Price per square foot: $122/sqft
- Tax assessed value: $302,940
- Annual tax amount: $4,007
- Date on market: 1/31/2026
- Cumulative days on market: 14 days
Price history
| Date | Event | Price |
|---|---|---|
| 4/30/2026 | Sold | $345,000-1.4%$122/sqft |
Source:  MLS Now #5184565 Report a problem MLS Now #5184565 Report a problem | ||
| 2/14/2026 | Pending sale | $349,900$124/sqft |
Source: MLS Now #5184565 Report a problem | ||
| 1/31/2026 | Listed for sale | $349,900+10.7%$124/sqft |
Source: MLS Now #5184565 Report a problem | ||
| 6/8/2022 | Sold | $316,000+7.1%$112/sqft |
Source: MLS Now #4368617 Report a problem | ||
| 5/9/2022 | Pending sale | $295,000$105/sqft |
Source: MLS Now #4368617 Report a problem | ||
| 4/29/2022 | Listed for sale | $295,000+38.8%$105/sqft |
Source: MLS Now #4368617 Report a problem | ||
| 12/20/2001 | Sold | $212,600$75/sqft |
Source: Public Record Report a problem | ||
Public tax history
| Year | Property taxes | Tax assessment |
|---|---|---|
| 2025 | $4,007 -4% | $106,030 +11.5% |
| 2024 | $4,176 -0.2% | $95,120 |
| 2023 | $4,185 +10% | $95,120 |
| 2022 | $3,804 +23.3% | $95,120 +25% |
| 2021 | $3,085 | $76,090 |
| 2020 | $3,085 -0.1% | $76,090 |
| 2019 | $3,089 +16.5% | $76,090 +20.8% |
| 2018 | $2,652 0% | $62,970 |
| 2017 | $2,653 -6.3% | $62,970 |
| 2016 | $2,831 +2.4% | $62,970 +2% |
| 2015 | $2,765 -1.6% | $61,740 |
| 2014 | $2,811 -0.1% | $61,740 |
| 2013 | $2,814 -0.8% | $61,740 -1.8% |
| 2012 | $2,837 +6.2% | $62,850 |
| 2011 | $2,671 +11.6% | $62,850 |
| 2010 | $2,393 -2.2% | $62,850 -11.5% |
| 2009 | $2,445 -0.1% | $70,980 -5.1% |
| 2008 | $2,448 +0.6% | $74,760 |
| 2007 | $2,433 -14.5% | $74,760 +4.4% |
| 2006 | $2,844 +0.3% | $71,630 |
| 2005 | $2,837 -2% | $71,630 |
| 2004 | $2,896 -3.2% | $71,630 +1.4% |
| 2003 | $2,993 +13.4% | $70,640 |
| 2002 | $2,640 | $70,640 |
Find assessor info on the county website
Neighborhood: 44281
Nearby homes
- $340,8002 bd2 ba2.2k sqft908 Devonwood Dr, Wadsworth, OH 44281Off Market
- $270,0003 bd3 ba1.6k sqft920 Devonwood Dr, Wadsworth, OH 44281Sold
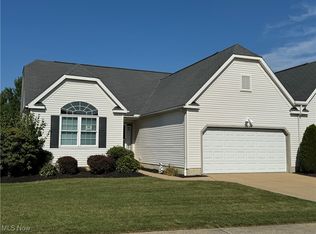
- $334,9002 bd3 ba2.3k sqft904 Devonwood Dr, Wadsworth, OH 44281Off Market
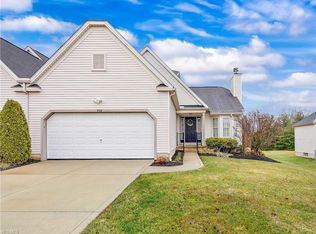
- $306,8003 bd2 ba1.6k sqft922 Devonwood Dr, Wadsworth, OH 44281Off Market
- $324,9023 bd3 ba2.3k sqft902 Devonwood Dr, Wadsworth, OH 44281Sold
- $311,3003 bd2 ba1.5k sqft911 Devonwood Dr, Wadsworth, OH 44281Off Market
- $293,0003 bd2 ba1.5k sqft913 Devonwood Dr, Wadsworth, OH 44281Off Market
- $335,0003 bd3 ba2.2k sqft907 Devonwood Dr, Wadsworth, OH 44281Sold
Nearby schools
GreatSchools rating
- 9/10Overlook Elementary SchoolGrades: PK-4Distance: 0.6 mi
- 8/10Wadsworth Middle SchoolGrades: 7-8Distance: 0.4 mi
- 7/10Wadsworth High SchoolGrades: 9-12Distance: 0.5 mi
Schools provided by the listing agent
- District: Wadsworth CSD - 5207
Source: MLS Now. This data may not be complete. We recommend contacting the local school district to confirm school assignments for this home.
Get a cash offer in 3 minutes
Find out how much your home could sell for in as little as 3 minutes with a no-obligation cash offer.
Estimated market value
$346,500
Get a cash offer in 3 minutes
Find out how much your home could sell for in as little as 3 minutes with a no-obligation cash offer.
Estimated market value
$346,500
- Ohio
- Medina County
- Wadsworth
- 44281
- 910 Devonwood Dr
Nearby cities
Nearby zip codes
Other Wadsworth Topics
