Skip main navigation
Sold for $600,000
  • $600,000

    902 E 6th St, Royal Oak, MI 48067

    3beds
    2,456sqft
    Single Family Residence
    Built in 1925
    5,227 Square Feet Lot
    $615,200 Zestimate®
    $244/sqft
    $3,490 Estimated rent

    Home value

    $615,200

    $578,000 - $658,000

    $3,490/mo

    Zestimate® history
    Loading
    Loading...

    Owner options

    List your home for rent

    $3,490/mo

    Rent Zestimate®

    Find your next renter with Zillow Rental Manager. Plus, with online applications, you can quickly screen prospective tenants – for free.

    Learn more

    $3,490/mo

    Rent Zestimate®

    Refinance and save

    $3,901/mo

    Est. payment

    Refinancing to a lower rate could help reduce your monthly payments and save thousands over the life of the loan.

    See today's rates

    $3,901/mo

    Est. payment

    Explore your selling options

    Work with a Zillow partner agent

    Leverage their expertise and Zillow's premium Showcase listings to get your home seen by more buyers.

    Get started

    List with your own agent

    Get your home in front of millions of buyers by listing it on Zillow.

    Learn how to do it

    Sell it yourself

    Take full control of how buyers see your home on Zillow by listing For Sale by Owner (FSBO).

    List your home

    What's special

    Airy second-story loftNew basement carpetBeautifully landscaped backyardExpansive wrap-around porchFully remodeled primary bathWrought iron staircaseFreshly repainted porch
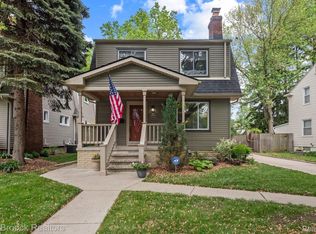
    Stunning, One-of-a-Kind Craftsman in Prime Downtown Royal Oak Location. This beautifully renovated classic Craftsman seamlessly blends old-world charm with modern luxury. Located just steps from Grant Park and the vibrant heart of Downtown Royal Oak, this home offers a rare combination of character, style, and convenience. The gourmet granite kitchen features rich cherry cabinetry, travertine flooring, and brand-new stainless steel appliances (2025), highlighted by a charming garden window. The spacious living room impresses with soaring vaulted ceilings, while the first floor also offers a bedroom and full bath — perfect for guests or a home office. A graceful wrought iron staircase leads to an airy second-story loft, convenient laundry area, luxurious master suite, and a third bedroom. Step outside and unwind on the expansive wrap-around porch or entertain in the beautifully landscaped backyard — an outdoor oasis. Recent upgrades include: New A/C unit (2024), Fully remodeled primary bath (2021), Brand-new kitchen appliances (2025): stove/oven, refrigerator, microwave, dishwasher, New basement carpet, tile, and paint (2025), Freshly repainted porch (2025), Whole-house surge protector, Irrigation system.

    Zillow last checked:

    Listing updated:

    Listed by:

    Zachary Ribitwer 248-891-1966,

    KW Domain

    Bought with:

    Ashley Mann, 6501366015

    @properties Christie's Int'l R.E. Birmingham

    Source: Realcomp II,MLS#: 20251015064MLS Logo

    Facts & features

    Interior

    Bedrooms & bathrooms
    • Bedrooms: 3
    • Bathrooms: 2
    • Full bathrooms: 2
    Primary bedroom
    • Level: Second
    • Area: 210
    • Dimensions: 14 X 15
    Bedroom
    • Level: Entry
    • Area: 110
    • Dimensions: 10 X 11
    Bedroom
    • Level: Second
    • Area: 204
    • Dimensions: 12 X 17
    Primary bathroom
    • Level: Second
    • Area: 140
    • Dimensions: 10 X 14
    Other
    • Level: Entry
    • Area: 35
    • Dimensions: 5 X 7
    Kitchen
    • Level: Entry
    • Area: 170
    • Dimensions: 10 X 17
    Library
    • Level: Entry
    • Area: 108
    • Dimensions: 9 X 12
    Living room
    • Level: Entry
    • Area: 204
    • Dimensions: 12 X 17
    Loft
    • Level: Second
    • Area: 120
    • Dimensions: 10 X 12
    Heating
    • Forced Air, Natural Gas
    Features
    • Basement: Partially Finished
    • Has fireplace: No
    Interior area
    • Total interior livable area: 2,456 sqft
    • Finished area above ground: 1,756
    • Finished area below ground: 700

    Property

    Parking
    • Total spaces: 2
    • Parking features: Two Car Garage, Detached, Electricityin Garage, Garage Door Opener
    • Garage spaces: 2
    Features
    • Levels: Two
    • Stories: 2
    • Entry location: GroundLevelwSteps
    • Patio & porch: Covered, Patio, Porch
    • Pool features: None
    Lot
    • Size: 5,227 Square Feet
    • Dimensions: 40 x 130
    Details
    • Parcel number: 2522255001
    • Special conditions: Short Sale No,Standard

    Construction

    Type & style
    • Home type: SingleFamily
    • Architectural style: Colonial
    • Property subtype: Single Family Residence
    Materials
    • Vinyl Siding
    • Foundation: Basement, Block, Sump Pump
    Condition
    • New construction: No
    • Year built: 1925
    • Major remodel year: 2021

    Utilities & green energy

    • Sewer: Public Sewer
    • Water: Other

    Community & HOA

    Community
    • Subdivision: WATCH FARM
    HOA
    • Has HOA: No
    Location
    • Region: Royal Oak

    Financial & listing details

    • Price per square foot: $244/sqft
    • Tax assessed value: $172,990
    • Annual tax amount: $6,679
    • Date on market: 7/8/2025
    • Cumulative days on market: 16 days
    • Listing agreement: Exclusive Right To Sell
    • Listing terms: Cash,Conventional
    • Exclusions: Exclusion(s) Do Not Exist

    Price history

    DateEventPrice
    8/8/2025Sold$600,000+0%$244/sqft
    Source: Realcomp II #20251015064 Report a problem
    7/10/2025Pending sale$599,900$244/sqft
    Source: Realcomp II #20251015064 Report a problem
    7/8/2025Listed for sale$599,900-4%$244/sqft
    Source: Realcomp II #20251015064 Report a problem
    7/8/2025Listing removed$625,000$254/sqft
    Source: Realcomp II #20251011219 Report a problem
    6/26/2025Listed for sale$625,000+42%$254/sqft
    Source: Realcomp II #20251011219 Report a problem
    9/7/2017Sold$440,000$179/sqft
    Source: Public Record Report a problem
    6/15/2017Sold$440,000+22.2%$179/sqft
    Source: Agent Provided Report a problem
    7/1/2014Sold$360,000+2.9%$147/sqft
    Source: Public Record Report a problem
    5/15/2014Listed for sale$349,900+5.2%$142/sqft
    Source: RE/MAX in the Hills #31193258 Report a problem
    12/7/2005Sold$332,500$135/sqft
    Source: Public Record Report a problem

    Public tax history

    YearProperty taxesTax assessment
    2024-- $186,810 +4.7%
    2023-- $178,360 +5.1%
    2022-- $169,630 +5.8%
    2021-- $160,330 +2%
    2020-- $157,190 +0.8%
    2019-- $155,900 +40.8%
    2018-- $110,730
    2017-- $110,730 +4.8%
    2015-- $105,610 +7.2%
    2014-- $98,560 -10.3%
    2011-- $109,920 -3.6%
    2010$3,775 +0.8%$114,060 -18.3%
    2009$3,744 +61.3%$139,620 -4.4%
    2005$2,321 $146,050 +57.4%
    2003-- $92,760 +14.1%
    2002-- $81,290 +72.3%
    2001$1,671 +2.4%$47,180 +3.2%
    2000$1,632 $45,720
    Find assessor info on the county website

    Neighborhood: 48067

    Nearby schools

    GreatSchools rating
    Get a cash offer in 3 minutes
    Find out how much your home could sell for in as little as 3 minutes with a no-obligation cash offer.
    Estimated market value
    $615,200
    Get a cash offer in 3 minutes
    Find out how much your home could sell for in as little as 3 minutes with a no-obligation cash offer.
    Estimated market value
    $615,200