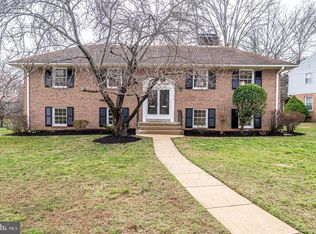
Exceptional custom-renovated, expanded home located in well-established, family-friendly neighborhood near Potomac River, 3 miles from George Washington’s historic estate. This sought-after area features mature trees, manicured lawns, sidewalks on every street, parks, and no above-ground power lines. Set on one of the most prestigious and private streets in the Ft. Hunt/Alexandria area, this home was transformed from a 4BR, 3.5BA, 3,200 sq ft residence into a stunning 5,511 sq ft, 7BR, 5 full and 2 half bath property. The spacious, open-concept design is complemented by beautifully landscaped and hardscaped front and back yards—creating an oasis for entertaining, play, gardening, enjoying nature and wildlife. The community features its own park with swim center (3 pools: lap, recreation, baby), tennis and basketball courts, toddler playground, open fields for sports and events. The highly rated Waynewood Elementary, with playgrounds and sports fields, is short walk away. The most recent renovation, completed in 2024, transformed the half-acre lot with new front flagstone walks, porch, garden beds. The backyard now features a covered outdoor kitchen with granite counters, stainless steel appliances, and large screen TV, ideal for sports or movie nights. A massive flagstone patio includes firepit area and separate entertaining spaces, connecting via paths and stairs to upper and lower decks, both 12x34 ft, large creek-side lawn, and multi-use timber terraces and gardens. The fenced backyard with lockable gates is child and pet friendly. Thoughtful landscaping and lighting ensure evening enjoyment. The upper deck, spacious enough for two large tables, connects directly to the kitchen and a dedicated grilling area for easy indoor-outdoor flow. In 2002, the east side of the home was expanded to include a high-end kitchen with stainless steel appliances: double ovens, warming drawer, 6-burner gas range with griddle, two refrigerators, two sinks, two dishwashers. Adjacent to the 29x20 ft family kitchen/great room, are an enlarged formal dining room, a living room with fireplace, a redesigned den with fireplace, all connected by a grand entry hallway. A spiral staircase with modern iron railing connects to the upper level, which features a loft/game room, half bath, “secret room” and fully renovated primary suite. Adjoining the large primary bedroom are a dressing/sitting area with two custom walk-in closets and a luxurious bath with double vanities, private toilet stall, walk-in shower, freestanding tub. This 2002 renovation added 1,461 sq ft to the original 3,200 sq ft and the 1992 addition of 850 sq ft, bringing the total finished area to 5,511 sq ft (not including garage, attic, or workshop). The 1992 renovation added two bedrooms with shared bath upstairs, renovated full bath, and ground-floor bedroom with en-suite bath. The den was enlarged, and a straight-entry garage with attached workshop was added. Covered breezeways and roof overhangs provide shelter from weather. Recent updates include new custom glass shower and tub doors, bathroom tile and fixtures, and kitchen upgrades: two new refrigerators, dishwashers, disposals, and sink hardware. The laundry room includes a new washer, dryer, stainless sink, and 6-ft temperature-controlled wine cooler. All windows and doors are Andersen or Pella; three new sliding glass doors, side and front entry doors, and coded locks were added in 2025. A full roof replacement was done in 2019, including new black metal roofing for overhangs. The home’s interior and exterior were sanded and repainted in Fall 2024 and Spring 2025. Ample storage is thoughtfully integrated throughout: each bedroom has one or two custom closets, with six additional coat/storage closets in common areas, plus built-ins, walk-up attic, garage, workshop and outdoor shed. With high-quality, meaningful renovations, consistent maintenance, and modern upgrades, this exceptional home is truly turn-key ready
Sold for $1,900,000
Zillow last checked:
Listing updated:
Bought with:
Judy Gamble, 0225202399
Samson Properties
Jason Cheperdak, 0226009835
Samson Properties
Source: Bright MLS,MLS#: VAFX2240884
Price history
| Date | Event | Price |
|---|---|---|
| 11/6/2025 | Sold | $1,900,000-2.5%$345/sqft |
Source:  Bright MLS #VAFX2240884 Report a problem Bright MLS #VAFX2240884 Report a problem | ||
| 9/7/2025 | Contingent | $1,949,500$354/sqft |
Source: Bright MLS #VAFX2240884 Report a problem | ||
| 5/13/2025 | Price change | $1,949,500-7.1%$354/sqft |
Source: Bright MLS #VAFX2240884 Report a problem | ||
| 4/10/2025 | Listed for sale | $2,099,000+50%$382/sqft |
Source: Bright MLS #VAFX2232704 Report a problem | ||
| 2/1/2018 | Listing removed | $1,399,000$254/sqft |
Source: TTR Sotheby's International Realty #FX9943060 Report a problem | ||
| 11/15/2017 | Listed for sale | $1,399,000$254/sqft |
Source: TTR Sotheby's International Realty #FX9943060 Report a problem | ||
| 8/31/2017 | Listing removed | $1,399,000$254/sqft |
Source: TTR Sotheby's International Realty #FX9943060 Report a problem | ||
| 5/15/2017 | Listed for sale | $1,399,000-4.5%$254/sqft |
Source: TTR Sotheby's International Realty #FX9943060 Report a problem | ||
| 11/4/2010 | Listing removed | $1,465,000$266/sqft |
Source: Weichert Realtors #FX7361529 Report a problem | ||
| 6/12/2010 | Listed for sale | $1,465,000$266/sqft |
Source: iseemedia #FX7361529 Report a problem | ||
Nearby homes

Get a cash offer in 3 minutes
Find out how much your home could sell for in as little as 3 minutes with a no-obligation cash offer.
Estimated market value
$1,920,700
