This exceptional home is the brightest emerald on Emerald Drive, offering a luxurious lifestyle in an unbeatable location. With everything the discerning buyer desires – a gorgeous kitchen, a glistening pool, a walkout basement with a bedroom and full bathroom, a deck that runs the length of the home, river views, and more – this home is perfect for entertaining and multigenerational living. The focal point of this home is its exquisite kitchen with a wall of windows overlooking the backyard. The kitchen features bright white cabinetry, quartz countertops, and professional-grade stainless steel appliances. Adjacent to the kitchen, the family room provides a comfortable retreat with a stately brick fireplace, custom built-ins, and surround sound speakers, ideal for group gatherings or family time. Upstairs, there are four spacious bedrooms with generous closet space, two full bathrooms with deep oversized tubs, and a laundry area. The primary suite is a luxurious retreat with a beautifully updated bathroom and private balcony perfect for sipping your morning espresso. The hall bathroom has also been updated with a large tub and oversized shower. The finished walkout basement adds valuable living space, perfect for multigenerational living, with a bedroom, family room, full bathroom, and two storage rooms. Outside, the pool is the centerpiece of the private backyard, surrounded by beautiful hardscape, lush landscaping, and backs to trees. It’s an oasis for peace-seekers and entertainers alike. The two-story deck spans the length of the home and features two additional entertaining areas – a covered seating area and a dining pergola blooming with wisteria. Recent upgrades include a new roof (2024), professional interior paint (2024), basement carpet (2024), clothes washer (2023), and hot water heater (2019). Located on one of the nicest streets in Waynewood, this home offers easy access to parks, top-rated schools, and the GW Parkway and trails. Don’t miss the opportunity to call this exceptional property your own. Welcome home!
Sold for $1,450,000
$1,450,000
904 Emerald Dr, Alexandria, VA 22308
5beds
3,283sqft
Single Family Residence
Built in 1967
0.45 Acres Lot
$1,564,600 Zestimate®
$442/sqft
$5,968 Estimated rent
Home value
$1,564,600
$1.49M - $1.66M
$5,968/mo
Zestimate® history
Owner options
List your home for rent
$5,968/mo
Rent Zestimate®
Find your next renter with Zillow Rental Manager. Plus, with online applications, you can quickly screen prospective tenants – for free.
$5,968/mo
Rent Zestimate®
Refinance and save
$9,033/mo
Est. payment
Refinancing to a lower rate could help reduce your monthly payments and save thousands over the life of the loan.
$9,033/mo
Est. payment
Explore your selling options
Work with a Zillow partner agent
Leverage their expertise and Zillow's premium Showcase listings to get your home seen by more buyers.
Get startedList with your own agent
Get your home in front of millions of buyers by listing it on Zillow.
Learn how to do itSell it yourself
Take full control of how buyers see your home on Zillow by listing For Sale by Owner (FSBO).
List your homeWhat's special
Zillow last checked:
Listing updated:
Listed by:
Margot Lynn 703-973-3722,
Corcoran McEnearney,
Co-Listing Agent: Hannah Christina Lynn 703-973-8170,
Corcoran McEnearney
Bought with:
Tim Barley, BR98379209
Barley & Barley Real Estate
Alice Reed
RE/MAX Allegiance
Source: Bright MLS,MLS#: VAFX2173168
Facts & features
Interior
Bedrooms & bathrooms
- Bedrooms: 5
- Bathrooms: 4
- Full bathrooms: 3
- 1/2 bathrooms: 1
- Main level bathrooms: 1
Basement
- Area: 1150
Heating
- Forced Air, Natural Gas
Cooling
- Central Air, Electric
Appliances
- Included: Gas Water Heater
Features
- Attic, Built-in Features, Cedar Closet(s), Crown Molding, Dining Area
- Flooring: Carpet
- Basement: Connecting Stairway,Full,Rear Entrance,Walk-Out Access
- Number of fireplaces: 2
Interior area
- Total structure area: 3,605
- Total interior livable area: 3,283 sqft
- Finished area above ground: 2,455
- Finished area below ground: 828
Property
Parking
- Total spaces: 3
- Parking features: Garage Faces Front, Attached, Driveway
- Attached garage spaces: 1
- Uncovered spaces: 2
Accessibility
- Accessibility features: Accessible Doors
Features
- Levels: Three and One Half
- Stories: 3.5
- Has private pool: Yes
- Pool features: Private
- Has view: Yes
- View description: Trees/Woods
Lot
- Size: 0.45 Acres
Details
- Additional structures: Above Grade, Below Grade
- Parcel number: 1112 06220008
- Zoning: 130
- Special conditions: Standard
Construction
Type & style
- Home type: SingleFamily
- Architectural style: Colonial
- Property subtype: Single Family Residence
Materials
- Brick, Combination
- Foundation: Block
Condition
- New construction: No
- Year built: 1967
Utilities & green energy
- Sewer: Public Sewer
- Water: Public
Community & HOA
Community
- Subdivision: Waynewood
HOA
- Has HOA: No
Location
- Region: Alexandria
Financial & listing details
- Price per square foot: $442/sqft
- Tax assessed value: $1,018,650
- Annual tax amount: $11,495
- Date on market: 4/26/2024
- Listing agreement: Exclusive Right To Sell
- Ownership: Fee Simple
Price history
| Date | Event | Price |
|---|---|---|
| 5/10/2024 | Sold | $1,450,000$442/sqft |
Source:  Bright MLS #VAFX2173168 Report a problem Bright MLS #VAFX2173168 Report a problem | ||
| 4/30/2024 | Pending sale | $1,450,000$442/sqft |
Source: Bright MLS #VAFX2173168 Report a problem | ||
| 4/26/2024 | Listed for sale | $1,450,000+164.6%$442/sqft |
Source: Bright MLS #VAFX2173168 Report a problem | ||
| 5/31/2001 | Sold | $548,000$167/sqft |
Source: Public Record Report a problem | ||
Public tax history
| Year | Property taxes | Tax assessment |
|---|---|---|
| 2025 | $15,858 +31.6% | $1,319,050 +33% |
| 2024 | $12,048 +0.5% | $992,040 -2.6% |
| 2023 | $11,985 +14.1% | $1,018,650 +16.1% |
| 2022 | $10,507 | $877,270 +14.4% |
| 2021 | -- | $767,020 -9.1% |
| 2020 | $10,352 +6.2% | $843,410 +6.6% |
| 2019 | $9,750 +0.4% | $791,300 |
| 2018 | $9,715 +5.9% | $791,300 +4% |
| 2017 | $9,175 +0.2% | $760,560 |
| 2016 | $9,156 +3.7% | $760,560 |
| 2015 | $8,833 -4% | $760,560 -4.4% |
| 2014 | $9,201 | $795,300 +7.5% |
| 2013 | -- | $740,050 +2.9% |
| 2012 | -- | $718,920 -0.9% |
| 2011 | -- | $725,680 +3.6% |
| 2010 | -- | $700,380 -6.1% |
| 2009 | -- | $745,570 -2.6% |
| 2008 | -- | $765,840 -2.5% |
| 2007 | -- | $785,720 +39.9% |
| 2003 | -- | $561,535 +16% |
| 2002 | -- | $484,080 +15.8% |
| 2001 | -- | $417,945 |
Find assessor info on the county website
Neighborhood: 22308
Nearby homes
- $1,262,4004 bd3 ba2.1k sqft906 Emerald Dr, Alexandria, VA 22308Off Market
- $1,900,0007 bd7 ba5.5k sqft902 Emerald Dr, Alexandria, VA 22308Sold

- $1,203,8003 bd2 ba2.4k sqft908 Emerald Dr, Alexandria, VA 22308Off Market
- $1,296,7005 bd3 ba1.7k sqft8826 Fircrest Pl, Alexandria, VA 22308Off Market
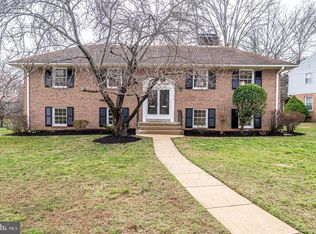
- $1,384,0004 bd2 ba2.4k sqft907 Emerald Dr, Alexandria, VA 22308Off Market
- $1,732,3005 bd4 ba2.9k sqft900 Emerald Dr, Alexandria, VA 22308Off Market
- $1,732,2005 bd4 ba3k sqft829 Emerald Dr, Alexandria, VA 22308Off Market
- $1,962,4006 bd5 ba3.7k sqft901 Dalebrook Dr, Alexandria, VA 22308Off Market
Nearby schools
GreatSchools rating
- 10/10Waynewood Elementary SchoolGrades: PK-6Distance: 0.6 mi
- 5/10Sandburg Middle SchoolGrades: 7-8Distance: 1.1 mi
- 4/10West Potomac High SchoolGrades: 9-12Distance: 4 mi
Schools provided by the listing agent
- Elementary: Waynewood
- Middle: Carl Sandburg
- High: West Potomac
- District: Fairfax County Public Schools
Source: Bright MLS. This data may not be complete. We recommend contacting the local school district to confirm school assignments for this home.
Get a cash offer in 3 minutes
Find out how much your home could sell for in as little as 3 minutes with a no-obligation cash offer.
Estimated market value
$1,564,600
Get a cash offer in 3 minutes
Find out how much your home could sell for in as little as 3 minutes with a no-obligation cash offer.
Estimated market value
$1,564,600
- Virginia
- Fairfax County
- Fort Hunt
- 22308
- 904 Emerald Dr
Nearby cities
Nearby zip codes
Other Fort Hunt Topics
