Nestled in the award-winning Viridian community, this meticulously maintained one-story home by K Hovnanian Homes offers comfort, style, and an exceptional lifestyle — plus the peace of mind of a NEW ROOF and NEW WATER HEATER. Abundant natural light pours in through large windows, enhancing the tall ceilings and warm hardwood flooring that runs throughout the home. The thoughtfully designed split-bedroom floor plan provides privacy, with spacious guest bedrooms and a beautifully updated front bathroom featuring a new vanity and tiled tub-shower combination. A generous dining room flows seamlessly into the heart of the home—an open-concept kitchen showcasing an oversized island with breakfast bar, farmhouse sink, quartz countertops, gas range, stainless steel appliances (including refrigerator), and ample storage. The spacious living room is anchored by a cozy gas fireplace, creating the perfect setting for relaxing or entertaining. The private primary suite offers a peaceful retreat with a large garden tub, tiled shower, double sinks, and a walk-in closet. Additional highlights include tile in wet areas, a laundry room with built-in cabinets, a rear-facing two-car garage, and thoughtful owner-added upgrades including a stone walkway in the backyard. Step outside to enjoy the covered back porch—ideal for grilling and entertaining.Residents of Viridian enjoy resort-style amenities such as pools, a fitness center, clubhouse, scenic lakes, walking trails, parks, pickleball courts, and more. This home truly offers the best of comfort, quality, and community living.
Sold
Price Unknown
902 Enchanted Wood Dr, Arlington, TX 76005
3beds
2,184sqft
Single Family Residence
Built in 2016
4,965 Square Feet Lot
$500,600 Zestimate®
$--/sqft
$3,281 Estimated rent
Home value
$500,600
$466,000 - $536,000
$3,281/mo
Zestimate® history
Owner options
List your home for rent
$3,281/mo
Rent Zestimate®
Find your next renter with Zillow Rental Manager. Plus, with online applications, you can quickly screen prospective tenants – for free.
$3,281/mo
Rent Zestimate®
Refinance and save
$345/mo
Est. payment
Refinancing to a lower rate could help reduce your monthly payments and save thousands over the life of the loan.
$345/mo
Est. payment
Explore your selling options
Work with a Zillow partner agent
Leverage their expertise and Zillow's premium Showcase listings to get your home seen by more buyers.
Get startedList with your own agent
Get your home in front of millions of buyers by listing it on Zillow.
Learn how to do itSell it yourself
Take full control of how buyers see your home on Zillow by listing For Sale by Owner (FSBO).
List your homeWhat's special
Cozy gas fireplaceBeautifully updated front bathroomWarm hardwood flooringAbundant natural lightNew vanityGenerous dining roomLarge windows
Zillow last checked:
Listing updated:
Listed by:
Rebekah Gilbert 0699931 817-354-7653,
Century 21 Mike Bowman, Inc. 817-354-7653
Bought with:
Taha Imran
Monument Realty
Source: NTREIS,MLS#: 21196070
Facts & features
Interior
Bedrooms & bathrooms
- Bedrooms: 3
- Bathrooms: 2
- Full bathrooms: 2
Primary bedroom
- Level: First
- Dimensions: 17 x 15
Bedroom
- Level: First
- Dimensions: 13 x 11
Bedroom
- Level: First
- Dimensions: 12 x 12
Kitchen
- Level: First
- Dimensions: 16 x 12
Living room
- Level: First
- Dimensions: 21 x 18
Utility room
- Level: First
- Dimensions: 6 x 4
Heating
- Natural Gas
Cooling
- Central Air, Ceiling Fan(s)
Appliances
- Included: Dishwasher, Electric Oven, Gas Cooktop, Disposal, Microwave, Refrigerator
Features
- Decorative/Designer Lighting Fixtures, Eat-in Kitchen, Cable TV
- Flooring: Ceramic Tile, Hardwood
- Has basement: No
- Number of fireplaces: 1
- Fireplace features: Decorative, Gas Starter
Interior area
- Total interior livable area: 2,184 sqft
Property
Parking
- Total spaces: 2
- Parking features: Garage, Garage Door Opener, Garage Faces Rear
- Attached garage spaces: 2
Features
- Levels: One
- Stories: 1
- Patio & porch: Covered
- Pool features: None
- Fencing: Wood
Lot
- Size: 4,965 Square Feet
- Features: Interior Lot
Details
- Parcel number: 42015870
Construction
Type & style
- Home type: SingleFamily
- Architectural style: Traditional,Detached
- Property subtype: Single Family Residence
Materials
- Brick
- Foundation: Slab
- Roof: Composition
Condition
- Year built: 2016
Utilities & green energy
- Sewer: Public Sewer
- Water: Public
- Utilities for property: Sewer Available, Water Available, Cable Available
Community & HOA
Community
- Security: Smoke Detector(s)
- Subdivision: Viridian Village Ph 1e-2
HOA
- Has HOA: Yes
- Services included: All Facilities, Maintenance Grounds
- HOA fee: $345 quarterly
- HOA name: Viridian Residential Association Inc /CCMC
- HOA phone: 469-422-7722
Location
- Region: Arlington
Financial & listing details
- Tax assessed value: $487,000
- Annual tax amount: $12,854
- Date on market: 3/4/2026
- Cumulative days on market: 59 days
- Listing terms: Cash,Conventional,FHA,VA Loan
- Exclusions: Negotiable items: Bedroom furniture in both bedrooms, Rugs, Dining room table & chairs, Washer dryer, White leather furniture
Price history
| Date | Event | Price |
|---|---|---|
| 4/3/2026 | Sold | -- |
Source: NTREIS #21196070 Report a problem | ||
| 3/12/2026 | Pending sale | $515,000$236/sqft |
Source: NTREIS #21196070 Report a problem | ||
| 3/7/2026 | Contingent | $515,000$236/sqft |
Source: NTREIS #21196070 Report a problem | ||
| 3/4/2026 | Listed for sale | $515,000+3%$236/sqft |
Source: NTREIS #21196070 Report a problem | ||
| 2/27/2026 | Listing removed | $499,900$229/sqft |
Source: Century 21 Mike Bowman Inc. #21140944 Report a problem | ||
| 2/13/2026 | Contingent | $499,900$229/sqft |
Source: NTREIS #21140944 Report a problem | ||
| 1/29/2026 | Price change | $499,900-2.9%$229/sqft |
Source: NTREIS #21140944 Report a problem | ||
| 12/31/2025 | Listed for sale | $515,000+9.8%$236/sqft |
Source: NTREIS #21140944 Report a problem | ||
| 8/22/2022 | Sold | -- |
Source: NTREIS #20087634 Report a problem | ||
| 7/13/2022 | Contingent | $469,000$215/sqft |
Source: NTREIS #20087634 Report a problem | ||
| 6/16/2022 | Listed for sale | $469,000$215/sqft |
Source: NTREIS #20087634 Report a problem | ||
Public tax history
| Year | Property taxes | Tax assessment |
|---|---|---|
| 2025 | $13,442 -0.1% | $487,000 -4.7% |
| 2024 | $13,452 +13.6% | $511,270 +11.9% |
| 2023 | $11,843 +8.6% | $457,000 +3.9% |
| 2022 | $10,901 +5.4% | $439,872 +17.2% |
| 2021 | $10,341 | $375,261 +4.3% |
| 2020 | -- | $359,772 -20.6% |
| 2019 | $12,720 +0.3% | $452,962 +2.6% |
| 2018 | $12,683 +8.6% | $441,332 +9.2% |
| 2017 | $11,674 +327.6% | $404,335 +477.6% |
| 2016 | $2,730 | $70,000 |
| 2015 | -- | -- |
Find assessor info on the county website
Neighborhood: North
Nearby homes
- $425,0003 bd2 ba1.7k sqft904 Enchanted Wood Dr, Arlington, TX 76005For Sale
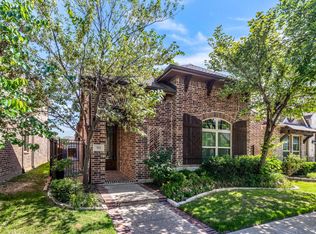
- $519,900-- bd-- ba2.3k sqft900 Enchanted Wood Dr, Arlington, TX 76005Off Market

- $--3 bd3 ba2.4k sqft906 Enchanted Wood Dr, Arlington, TX 76005Sold

- $559,800-- bd-- ba2.6k sqft908 Enchanted Wood Dr, Arlington, TX 76005Off Market
- $727,8005 bd5 ba3.4k sqft901 Crystal Oak Ln, Arlington, TX 76005Off Market
- $--3 bd2 ba2k sqft903 Crystal Oak Ln, Arlington, TX 76005Sold
- $535,000-- bd-- ba2.6k sqft903 Enchanted Wood Dr, Arlington, TX 76005Off Market
- $667,300-- bd-- ba2.9k sqft901 Enchanted Wood Dr, Arlington, TX 76005Off Market
Nearby schools
GreatSchools rating
- 10/10Viridian Elementary SchoolGrades: PK-6Distance: 0.3 mi
- 9/10Harwood Junior High SchoolGrades: 7-9Distance: 3.7 mi
- 6/10Trinity High SchoolGrades: 10-12Distance: 2.7 mi
Schools provided by the listing agent
- Elementary: Viridian
- High: Trinity
- District: Hurst-Euless-Bedford ISD
Source: NTREIS. This data may not be complete. We recommend contacting the local school district to confirm school assignments for this home.
Get a cash offer in 3 minutes
Find out how much your home could sell for in as little as 3 minutes with a no-obligation cash offer.
Estimated market value
$500,600
Get a cash offer in 3 minutes
Find out how much your home could sell for in as little as 3 minutes with a no-obligation cash offer.
Estimated market value
$500,600
- Texas
- Tarrant County
- Arlington
- 76005
- North
- 902 Enchanted Wood Dr
Nearby cities
Nearby neighborhoods
Nearby zip codes
Other Arlington Topics
