Welcome to this beautifully maintained one-story home in the heart of Viridian, where charming curb appeal and thoughtful design create an inviting first impression. Mature landscaping and blooming trees frame the brick exterior, while an arched entry leads into a bright, open interior filled with natural light.
Inside, rich hardwood floors flow through the main living areas, where a spacious living room with a fireplace opens seamlessly to the kitchen and dining space. The kitchen features granite countertops, white cabinetry, stainless steel appliances, a gas cooktop, and a large island with seating—perfect for everyday living and entertaining.
The private primary suite offers a relaxing retreat with generous space and a spa-inspired bath featuring dual sinks, a soaking tub, separate shower, and walk-in closet.
Additional bedrooms are well-sized and versatile for family, guests, or for a designated work from home space, as used in this setup. Thoughtful details throughout the home include crown molding, abundant storage, and a functional laundry room with built-in shelving located off the mudroom and the primary suite.
Enjoy outdoor living with a private backyard and covered patio—perfect for relaxing evenings or weekend gatherings.
Located in the highly sought-after Viridian community, residents enjoy resort-style amenities including the Lake Club, Sailing Center, pools, tennis and volleyball courts, miles of trails, parks, and a neighborhood elementary school—all just minutes from shopping, dining, and major highways.
For sale
Price cut: $14.9K (7/10)
$425,000
904 Enchanted Wood Dr, Arlington, TX 76005
3beds
1,702sqft
:
Get pre-qualified$3,273/mo
Single Family Residence
Built in 2015
4,312 Square Feet Lot
$417,500 Zestimate®
$250/sqft
$115/mo HOA
What's special
Brick exteriorBeautifully maintained one-story homeBlooming treesPrivate backyardRich hardwood floorsStainless steel appliancesCovered patio
- 138 days |
- 835 |
- 34 |
Zillow last checked:
Listing updated:
Listed by:
David DeVries 0322474,
RE/MAX Trinity 817-310-5200
Source: NTREIS,MLS#: 21203776
Facts & features
Interior
Bedrooms & bathrooms
- Bedrooms: 3
- Bathrooms: 2
- Full bathrooms: 2
Primary bedroom
- Features: Dual Sinks, Garden Tub/Roman Tub, Separate Shower, Walk-In Closet(s)
- Level: First
- Dimensions: 19 x 12
Bedroom
- Level: First
- Dimensions: 12 x 10
Bedroom
- Level: First
- Dimensions: 10 x 10
Dining room
- Level: First
- Dimensions: 11 x 15
Living room
- Level: First
- Dimensions: 22 x 14
Mud room
- Level: First
- Dimensions: 9 x 7
Utility room
- Features: Utility Room
- Level: First
- Dimensions: 7 x 6
Appliances
- Included: Dishwasher, Disposal, Gas Range, Microwave
- Laundry: Washer Hookup, Electric Dryer Hookup
Features
- Granite Counters, High Speed Internet, Kitchen Island, Open Floorplan, Cable TV, Walk-In Closet(s)
- Flooring: Carpet, Wood
- Windows: Window Coverings
- Has basement: No
- Number of fireplaces: 1
- Fireplace features: Gas, Gas Log
Interior area
- Total interior livable area: 1,702 sqft
Property
Parking
- Total spaces: 2
- Parking features: Garage, Garage Door Opener
- Attached garage spaces: 2
Features
- Levels: One
- Stories: 1
- Patio & porch: Covered
- Exterior features: Rain Gutters
- Pool features: None, Community
- Fencing: Wood,Wrought Iron
Lot
- Size: 4,312 Square Feet
- Features: Subdivision, Few Trees
Details
- Parcel number: 42015888
Construction
Type & style
- Home type: SingleFamily
- Architectural style: Traditional,Detached
- Property subtype: Single Family Residence
Materials
- Brick, Rock, Stone
Condition
- Year built: 2015
Utilities & green energy
- Sewer: Public Sewer
- Water: Public
- Utilities for property: Sewer Available, Water Available, Cable Available
Community & HOA
Community
- Features: Clubhouse, Curbs, Lake, Laundry Facilities, Playground, Park, Pickleball, Pool, Sidewalks, Tennis Court(s), Trails/Paths
- Security: Security System, Smoke Detector(s)
- Subdivision: Viridian Village 1e-2
HOA
- Has HOA: Yes
- Services included: All Facilities, Association Management, Maintenance Grounds
- HOA fee: $345 quarterly
- HOA name: Ccmc Viridian Hoa
- HOA phone: 817-494-8598
Location
- Region: Arlington
Financial & listing details
- Price per square foot: $250/sqft
- Tax assessed value: $430,506
- Annual tax amount: $10,494
- Date on market: 3/11/2026
- Cumulative days on market: 138 days
- Listing terms: Cash,Conventional,FHA,VA Loan
Estimated market value
$417,500
$397,000 - $438,000
$2,810/mo
Price history
| Date | Event | Price |
|---|---|---|
| 7/10/2026 | Price change | $425,000-3.4%$250/sqft |
Source: NTREIS #21203776 Report a problem | ||
| 6/15/2026 | Price change | $439,900-2.2%$258/sqft |
Source: NTREIS #21203776 Report a problem | ||
| 5/11/2026 | Price change | $449,900-3.2%$264/sqft |
Source: NTREIS #21203776 Report a problem | ||
| 3/11/2026 | Listed for sale | $464,900+45.5%$273/sqft |
Source: NTREIS #21203776 Report a problem | ||
| 7/1/2019 | Sold | -- |
Source: Agent Provided Report a problem | ||
| 6/1/2019 | Pending sale | $319,500$188/sqft |
Source: Allie Beth Allman & Associates #14038980 Report a problem | ||
| 5/21/2019 | Price change | $319,500-0.2%$188/sqft |
Source: Allie Beth Allman & Associates #14038980 Report a problem | ||
| 3/8/2019 | Listed for sale | $320,000$188/sqft |
Source: Allie Beth Allman & Associates #14038980 Report a problem | ||
Public tax history
| Year | Property taxes | Tax assessment |
|---|---|---|
| 2025 | $9,490 +3.8% | $430,506 |
| 2024 | $9,141 +10.8% | $430,506 -0.2% |
| 2023 | $8,247 -8.4% | $431,406 +21.7% |
| 2022 | $9,007 +5.2% | $354,539 +13% |
| 2021 | $8,564 -5.9% | $313,614 +4% |
| 2020 | $9,099 +22.2% | $301,599 +0.9% |
| 2019 | $7,446 +0.5% | $299,005 +2.7% |
| 2018 | $7,411 +6.7% | $291,278 +6.7% |
| 2017 | $6,947 -8.1% | $272,949 +4% |
| 2016 | $7,555 | $262,508 |
| 2015 | -- | -- |
Find assessor info on the county website
Monthly payment
Est. payment
Payment breakdown
Explore the cost of this home by adjusting the details. Changes won't be saved.Climate risks
Neighborhood: North
Nearby schools
GreatSchools rating
- 10/10Viridian Elementary SchoolGrades: PK-6Distance: 0.3 mi
- 9/10Harwood Junior High SchoolGrades: 7-9Distance: 3.7 mi
- 6/10Trinity High SchoolGrades: 10-12Distance: 2.7 mi
Schools provided by the listing agent
- Elementary: Viridian
- Middle: Harwood
- High: Trinity
- District: Hurst-Euless-Bedford ISD
Source: NTREIS. This data may not be complete. We recommend contacting the local school district to confirm school assignments for this home.
- $--3 bd3 ba2.4k sqft906 Enchanted Wood Dr, Arlington, TX 76005Sold

- $--3 bd2 ba2.1k sqft902 Enchanted Wood Dr, Arlington, TX 76005Sold

- $557,900-- bd-- ba2.6k sqft908 Enchanted Wood Dr, Arlington, TX 76005Off Market
- $516,700-- bd-- ba2.3k sqft900 Enchanted Wood Dr, Arlington, TX 76005Off Market

- $548,1003 bd3 ba2.2k sqft910 Enchanted Wood Dr, Arlington, TX 76005Off Market
- $--3 bd2 ba2k sqft903 Crystal Oak Ln, Arlington, TX 76005Sold
- $--4 bd4 ba3k sqft905 Crystal Oak Ln, Arlington, TX 76005Sold
- $727,8005 bd5 ba3.4k sqft901 Crystal Oak Ln, Arlington, TX 76005Off Market
A local agent can set up tours, give advice and negotiate with sellers.
Similar homes
- $395,0003 bd3 ba2k sqft4246 Cascade Sky Dr, Arlington, TX 76005For Sale
 MLS ID #21281477, Caroline Whiteside. NTREIS
 - $355,0002 bd3 ba1.8k sqft4017 Cascade Sky Dr, Arlington, TX 76005For Sale
 MLS ID #21328217, Jeanne Gordon. NTREIS
 - $439,0003 bd3 ba2.1k sqft1023 Birds Fort Trl, Arlington, TX 76005For Sale
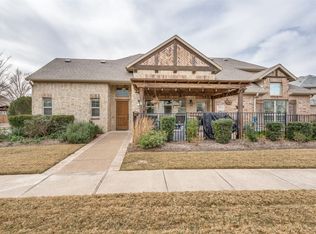 MLS ID #21178617, Summer Richards. NTREIS
 - $388,0003 bd3 ba2k sqft896 Hatton Sumner Pl, Arlington, TX 76005For Sale
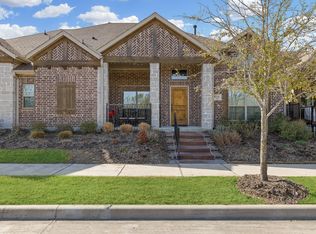 MLS ID #21283407, Kevin Joseph. NTREIS
 - $558,9004 bd3 ba2.4k sqft1050 Lone Ivory Trl, Arlington, TX 76005For SaleMLS ID #21332793, Edna Ramsey. NTREIS
- $399,9002 bd2 ba1.3k sqft1117 Blue Bill Ln, Arlington, TX 76005For SaleMLS ID #21277202, Kelly Lewis. NTREIS
- $375,0003 bd3 ba1.9k sqft4567 Cypress Thorn Dr, Arlington, TX 76005For SaleMLS ID #21262905, Brittany Baird. NTREIS
- $385,0002 bd2 ba1.5k sqft4552 Meadow Sage St, Arlington, TX 76005For SaleMLS ID #21222725, Nikki Peters. NTREIS
- $550,0002 bd2 ba2.2k sqft4772 Kings Garden Pkwy, Arlington, TX 76005For SaleMLS ID #21339391, Frances Bankester. NTREIS
- $514,9002 bd2 ba2k sqft4717 Beaver Creek Dr, Arlington, TX 76005For SaleMLS ID #21239939, Ryan Enos. NTREIS
- $390,0003 bd3 ba1.8k sqft1017 Brook Hollow Dr, Euless, TX 76039For SaleMLS ID #21337673, Jordan Davis. NTREIS
- $339,5003 bd3 ba1.4k sqft1239 Falcon Trl, Bedford, TX 76021For SaleMLS ID #21336722, Angela LaBounty. NTREIS
- $415,0003 bd4 ba2.2k sqft921 Brook Forest Ln, Euless, TX 76039For SaleMLS ID #21278950, Richard Notgrass. NTREIS
- $399,9003 bd2 ba1.7k sqft7105 Herman Jared Dr, North Richland Hills, TX 76182For SaleMLS ID #21297006, Sherra Cameron. NTREIS
- $435,0003 bd2 ba2k sqft2810 Green Circle Dr, Mansfield, TX 76063For SaleMLS ID #21324862, Jeff Davids. NTREIS
- $509,0003 bd3 ba1.8k sqft510 Garden Ave, Euless, TX 76039For SaleMLS ID #21239184, Dilip Subedi. NTREIS
- $420,0003 bd2 ba1.9k sqft6824 Ridgewood Dr, North Richland Hills, TX 76182For SaleMLS ID #21238262, Hilary Barnett. NTREIS
- $427,5003 bd3 ba1.8k sqft4916 Empire Way, Irving, TX 75038For SaleMLS ID #21324254, Alex Abraham. NTREIS
- $495,0003 bd3 ba2.4k sqft508 Oak Forest Ct, Kennedale, TX 76060For SaleMLS ID #21337869, Becky Melton. NTREIS
- $399,0003 bd2 ba2.1k sqft14 Zachary Ct, Mansfield, TX 76063For SaleMLS ID #21325353, Mark Philpot. NTREIS
