Fall in love with this enchanting cottage nestled in one of Abilene’s historic and highly sought-after Highland neighborhoods. Full of timeless charm and modern conveniences, this inviting home offers incredible curb appeal with mature trees and a welcoming covered front porch. Step inside to discover original hardwood floors and character throughout. Featuring 3 bedrooms, 2 baths, a cozy den, formal living and dining areas, and a charming fireplace, this home blends warmth, elegance, and comfort in every room. A rare opportunity to own a piece of classic Highland beauty with all the space and charm you’ve been looking for.
Sold
Price Unknown
902 Grand Ave, Abilene, TX 79605
3beds
1,483sqft
Single Family Residence
Built in 1928
8,407 Square Feet Lot
$237,700 Zestimate®
$--/sqft
$2,800 Estimated rent
Home value
$237,700
$226,000 - $250,000
$2,800/mo
Zestimate® history
Owner options
List your home for rent
$2,800/mo
Rent Zestimate®
Find your next renter with Zillow Rental Manager. Plus, with online applications, you can quickly screen prospective tenants – for free.
$2,800/mo
Rent Zestimate®
Refinance and save
Refinancing to a lower rate could help reduce your monthly payments and save thousands over the life of the loan.
Explore your selling options
Work with a Zillow partner agent
Leverage their expertise and Zillow's premium Showcase listings to get your home seen by more buyers.
Get startedList with your own agent
Get your home in front of millions of buyers by listing it on Zillow.
Learn how to do itSell it yourself
Take full control of how buyers see your home on Zillow by listing For Sale by Owner (FSBO).
List your homeWhat's special
Charming fireplaceCharacter throughoutOriginal hardwood floorsCozy denIncredible curb appealMature treesWelcoming covered front porch
Zillow last checked:
Listing updated:
Listed by:
Peggy Manning 0174858 325-695-8000,
Better Homes & Gardens Real Estate Senter, REALTORS 325-695-8000
Bought with:
Peggy Manning, 0174858
Better Homes & Gardens Real Estate Senter, REALTORS
Source: NTREIS,MLS#: 21284476
Facts & features
Interior
Bedrooms & bathrooms
- Bedrooms: 3
- Bathrooms: 3
- Full bathrooms: 2
- 1/2 bathrooms: 1
Primary bedroom
- Level: First
- Dimensions: 0 x 0
Kitchen
- Features: Built-in Features, Eat-in Kitchen, Tile Counters
- Level: First
- Dimensions: 0 x 0
Living room
- Features: Fireplace
- Level: First
- Dimensions: 0 x 0
Utility room
- Features: Utility Room
- Level: First
- Dimensions: 0 x 0
Heating
- Central
Cooling
- Central Air, Electric
Appliances
- Included: Dishwasher, Electric Oven, Disposal, Gas Range, Gas Water Heater, Ice Maker, Microwave, Refrigerator
Features
- Built-in Features, Cable TV
- Has basement: No
- Number of fireplaces: 1
- Fireplace features: Wood Burning
Interior area
- Total interior livable area: 1,483 sqft
Property
Parking
- Total spaces: 2
- Parking features: Additional Parking, Alley Access, Detached Carport, Door-Single, Garage Faces Side
- Attached garage spaces: 1
- Carport spaces: 1
- Covered spaces: 2
Features
- Levels: One
- Stories: 1
- Patio & porch: Front Porch, Covered
- Pool features: None
- Fencing: Other,Wood
Lot
- Size: 8,407 Square Feet
- Dimensions: 60 x 140
- Features: Back Yard, Corner Lot, Lawn, Landscaped, Few Trees
Details
- Parcel number: 57569
Construction
Type & style
- Home type: SingleFamily
- Architectural style: Traditional,Detached
- Property subtype: Single Family Residence
Materials
- Foundation: Pillar/Post/Pier
- Roof: Composition
Condition
- Year built: 1928
Utilities & green energy
- Sewer: Public Sewer
- Water: Public
- Utilities for property: Overhead Utilities, Sewer Available, Water Available, Cable Available
Community & HOA
Community
- Subdivision: Highland Add
HOA
- Has HOA: No
Location
- Region: Abilene
Financial & listing details
- Tax assessed value: $208,951
- Annual tax amount: $4,736
- Date on market: 6/1/2026
- Cumulative days on market: 1 day
- Listing terms: Cash,Conventional
Price history
| Date | Event | Price |
|---|---|---|
| 6/17/2026 | Pending sale | $240,000$162/sqft |
Source: NTREIS #21284476 Report a problem | ||
| 6/2/2026 | Sold | -- |
Source: NTREIS #21284476 Report a problem | ||
| 6/2/2026 | Contingent | $240,000$162/sqft |
Source: NTREIS #21284476 Report a problem | ||
| 6/1/2026 | Listed for sale | $240,000+29.7%$162/sqft |
Source: NTREIS #21284476 Report a problem | ||
| 7/15/2022 | Sold | -- |
Source: NTREIS #20072549 Report a problem | ||
| 6/13/2022 | Pending sale | $185,000$125/sqft |
Source: NTREIS #20072549 Report a problem | ||
| 6/7/2022 | Contingent | $185,000$125/sqft |
Source: NTREIS #20072549 Report a problem | ||
| 6/3/2022 | Listed for sale | $185,000$125/sqft |
Source: NTREIS #20072549 Report a problem | ||
| 7/10/2018 | Sold | -- |
Source: Agent Provided Report a problem | ||
Public tax history
| Year | Property taxes | Tax assessment |
|---|---|---|
| 2025 | $1,977 -23.3% | $208,951 +2.9% |
| 2024 | $2,576 -0.7% | $203,103 +6.3% |
| 2023 | $2,594 -44.4% | $191,103 +4% |
| 2022 | $4,667 | $183,817 +11.6% |
| 2021 | -- | $164,644 +9.6% |
| 2020 | $4,051 -0.5% | $150,165 +1.2% |
| 2019 | $4,070 +67.1% | $148,367 +50.2% |
| 2018 | $2,436 | $98,809 -14.2% |
| 2017 | $2,436 +5.9% | $115,210 +1.4% |
| 2016 | $2,300 +2% | $113,574 +2.8% |
| 2015 | $2,256 | $110,513 +1.3% |
| 2014 | $2,256 | $109,053 +3.8% |
| 2013 | -- | $105,016 +2.5% |
| 2012 | -- | $102,441 |
| 2011 | -- | $102,441 -0.5% |
| 2010 | -- | $102,937 -1.1% |
| 2009 | -- | $104,030 +3.3% |
| 2008 | -- | $100,691 +2.5% |
| 2007 | -- | $98,242 +10.3% |
| 2006 | -- | $89,101 +10% |
| 2005 | -- | $81,001 |
| 2004 | -- | $81,001 +1.1% |
| 2003 | -- | $80,102 -2.8% |
| 2002 | -- | $82,431 +6.2% |
| 2001 | -- | $77,635 |
Find assessor info on the county website
Neighborhood: Sayles Boulevard
Nearby homes
- $171,900-- bd1 ba1.5k sqft910 Grand Ave, Abilene, TX 79605Off Market
- $25,130-- bd1 ba1.2k sqft898 Grand Ave, Abilene, TX 79605Off Market
- $147,7001 bd1 ba1.2k sqft898 Grand Ave UNIT B, Abilene, TX 79605Off Market
- $--3 bd2 ba2.2k sqft918 Grand Ave, Abilene, TX 79605Sold
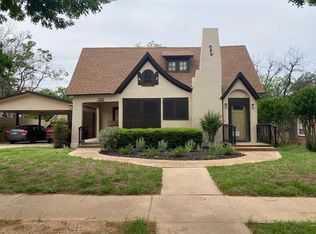
- $117,700-- bd1 ba944 sqft894 Grand Ave, Abilene, TX 79605Off Market
- $211,7003 bd2 ba1.5k sqft901 Ross Ave, Abilene, TX 79605Off Market
- $178,6002 bd1 ba1.1k sqft909 Ross Ave, Abilene, TX 79605Off Market
- $--3 bd3 ba1.8k sqft934 Grand Ave, Abilene, TX 79605Sold
Nearby schools
GreatSchools rating
- 3/10Bowie Elementary SchoolGrades: K-5Distance: 1.2 mi
- 3/10Madison Middle SchoolGrades: 6-8Distance: 1.8 mi
- 5/10Cooper High SchoolGrades: 9-12Distance: 2.3 mi
Schools provided by the listing agent
- Elementary: Jose Alcorta Sr.
- Middle: Madison
- High: Cooper
- District: Abilene ISD
Source: NTREIS. This data may not be complete. We recommend contacting the local school district to confirm school assignments for this home.
- Texas
- Taylor County
- Abilene
- 79605
- Sayles Boulevard
- 902 Grand Ave
Nearby cities
Nearby neighborhoods
Nearby zip codes
Other Abilene Topics
