Travel back in time with this charming residence that includes a 324-square-foot apartment or office. The house boasts three generously sized bedrooms and two bathrooms. Enjoy a modernized kitchen with granite countertops and a walk-in pantry. Additionally, there is a formal dining area and a separate breakfast nook with a built-in buffet. The original wooden trim adds a unique touch to this home. Step outside to the well-kept English garden with a stone pathway leading to the apartment, creating a special ambiance. The yard is complete with sprinklers in both the front and back areas.
Sold
Price Unknown
918 Grand Ave, Abilene, TX 79605
3beds
2,252sqft
Single Family Residence
Built in 1926
9,801 Square Feet Lot
$254,300 Zestimate®
$--/sqft
$2,273 Estimated rent
Home value
$254,300
$234,000 - $275,000
$2,273/mo
Zestimate® history
Owner options
List your home for rent
$2,273/mo
Rent Zestimate®
Find your next renter with Zillow Rental Manager. Plus, with online applications, you can quickly screen prospective tenants – for free.
$2,273/mo
Rent Zestimate®
Refinance and save
Refinancing to a lower rate could help reduce your monthly payments and save thousands over the life of the loan.
Explore your selling options
Work with a Zillow partner agent
Leverage their expertise and Zillow's premium Showcase listings to get your home seen by more buyers.
Get startedList with your own agent
Get your home in front of millions of buyers by listing it on Zillow.
Learn how to do itSell it yourself
Take full control of how buyers see your home on Zillow by listing For Sale by Owner (FSBO).
List your homeWhat's special
Formal dining areaBuilt - in buffetModernized kitchenStone pathway
Zillow last checked:
Listing updated:
Listed by:
Peggy Manning 0174858 325-695-8000,
Better Homes & Gardens Real Estate Senter, REALTORS 325-695-8000
Bought with:
Jay Sloan
KW SYNERGY*
Source: NTREIS,MLS#: 20591793
Facts & features
Interior
Bedrooms & bathrooms
- Bedrooms: 3
- Bathrooms: 2
- Full bathrooms: 2
Primary bedroom
- Features: En Suite Bathroom
- Level: First
Kitchen
- Features: Built-in Features, Granite Counters, Walk-In Pantry
- Level: First
Living room
- Features: Fireplace
- Level: First
Utility room
- Level: First
Heating
- Central, Natural Gas
Cooling
- Central Air
Appliances
- Included: Gas Range, Microwave
- Laundry: Electric Dryer Hookup, Laundry in Utility Room, Stacked
Features
- Built-in Features, Granite Counters, High Speed Internet, Pantry, Cable TV, Natural Woodwork
- Flooring: Carpet, Laminate, Wood
- Has basement: No
- Number of fireplaces: 1
- Fireplace features: Insert, Gas
Interior area
- Total interior livable area: 2,252 sqft
Property
Parking
- Total spaces: 2
- Parking features: Asphalt, Carport
- Carport spaces: 2
Features
- Levels: One
- Stories: 1
- Exterior features: Courtyard, Garden, Rain Gutters
- Pool features: None
- Fencing: Wood
Lot
- Size: 9,801 Square Feet
- Dimensions: 70 x 140
- Features: Interior Lot, Landscaped, Sprinkler System
Details
- Parcel number: 58020
Construction
Type & style
- Home type: SingleFamily
- Architectural style: Traditional,Detached
- Property subtype: Single Family Residence
- Attached to another structure: Yes
Materials
- Stucco
- Foundation: Pillar/Post/Pier
- Roof: Composition
Condition
- Year built: 1926
Utilities & green energy
- Sewer: Public Sewer
- Water: Public
- Utilities for property: Overhead Utilities, Sewer Available, Water Available, Cable Available
Community & HOA
Community
- Features: Sidewalks
- Subdivision: Highland Add
HOA
- Has HOA: No
Location
- Region: Abilene
Financial & listing details
- Tax assessed value: $212,600
- Annual tax amount: $3,042
- Date on market: 5/14/2024
- Cumulative days on market: 2 days
- Listing terms: Cash,Conventional
- Exclusions: Book shelves except for the built in shelves in Dining room
Price history
| Date | Event | Price |
|---|---|---|
| 7/12/2024 | Sold | -- |
Source: NTREIS #20591793 Report a problem | ||
| 7/1/2024 | Pending sale | $220,000$98/sqft |
Source: NTREIS #20591793 Report a problem | ||
| 5/13/2024 | Listing removed | -- |
Source: NTREIS #20591793 Report a problem | ||
| 4/20/2024 | Contingent | $220,000$98/sqft |
Source: NTREIS #20591793 Report a problem | ||
| 4/18/2024 | Listed for sale | $220,000$98/sqft |
Source: NTREIS #20591793 Report a problem | ||
Public tax history
| Year | Property taxes | Tax assessment |
|---|---|---|
| 2025 | $1,925 -42.6% | $160,387 +10% |
| 2024 | $3,356 +258.7% | $145,806 +10.5% |
| 2023 | $936 -33.1% | $131,960 +4.5% |
| 2022 | $1,400 | $126,279 +10% |
| 2021 | -- | $114,799 +9.4% |
| 2020 | $1,400 | $104,955 +0.2% |
| 2019 | $1,400 | $104,749 +4.9% |
| 2018 | $1,400 | $99,891 +1.2% |
| 2017 | $1,400 | $98,673 +1.8% |
| 2016 | $1,400 +9.7% | $96,882 -0.6% |
| 2015 | $1,276 | $97,418 +17.7% |
| 2014 | $1,276 | $82,750 +2.7% |
| 2013 | -- | $80,598 -1.3% |
| 2012 | -- | $81,661 |
| 2011 | -- | $81,661 -2% |
| 2010 | -- | $83,344 +4% |
| 2009 | -- | $80,136 -0.9% |
| 2008 | -- | $80,836 +3.5% |
| 2007 | -- | $78,112 +3.3% |
| 2006 | -- | $75,644 +10% |
| 2005 | -- | $68,767 +3.6% |
| 2004 | -- | $66,368 -0.7% |
| 2003 | -- | $66,842 +3% |
| 2002 | -- | $64,870 +3.7% |
| 2001 | -- | $62,575 |
Find assessor info on the county website
Neighborhood: Sayles Boulevard
Nearby homes
- $171,900-- bd1 ba1.5k sqft910 Grand Ave, Abilene, TX 79605Off Market
- $--3 bd3 ba1.8k sqft934 Grand Ave, Abilene, TX 79605Sold

- $--3 bd3 ba1.4k sqft902 Grand Ave, Abilene, TX 79605Sold

- $255,7003 bd2 ba1.9k sqft942 Grand Ave, Abilene, TX 79605Off Market
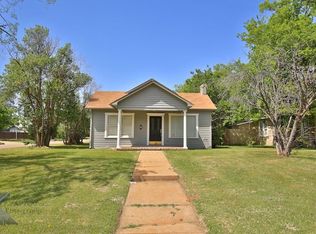
- $180,900-- bd1 ba1.4k sqft917 Ross Ave, Abilene, TX 79605Off Market
- $178,6002 bd1 ba1.1k sqft909 Ross Ave, Abilene, TX 79605Off Market
- $235,6003 bd2 ba1.6k sqft925 Ross Ave, Abilene, TX 79605Off Market
- $--2 bd2 ba1.5k sqft917 Grand Ave, Abilene, TX 79605Sold
Nearby schools
GreatSchools rating
- 3/10Bowie Elementary SchoolGrades: K-5Distance: 1.2 mi
- 3/10Madison Middle SchoolGrades: 6-8Distance: 1.8 mi
- 5/10Cooper High SchoolGrades: 9-12Distance: 2.3 mi
Schools provided by the listing agent
- Elementary: Bowie
- Middle: Madison
- High: Cooper
- District: Abilene ISD
Source: NTREIS. This data may not be complete. We recommend contacting the local school district to confirm school assignments for this home.
- Texas
- Taylor County
- Abilene
- 79605
- Sayles Boulevard
- 918 Grand Ave
Nearby cities
Nearby neighborhoods
Nearby zip codes
Other Abilene Topics
