Embrace peaceful surroundings and modern convenience in this 2018-built 3-bedroom, 2-bath home offering nearly 1,800 sq ft of open-concept living space, tucked away in a quiet corner of Hilltop Reserve Phase 3 with a lush evergreen backdrop and no rear neighbors. At the heart of the home, the living, dining, and kitchen areas flow together in one expansive, open space—ideal for family time or entertaining—while quality finishes like solid wood cabinets, stone countertops, and easy-care laminate and tile flooring (with cozy carpet in the bedrooms) add a touch of modern elegance. The attached two-car garage comes equipped with an electric vehicle charging station, reflecting the home’s EV-ready, forward-thinking design. Step outside to your private back porch and garden oasis, which overlook a tranquil green space and are kept lush by an irrigation system—an ideal setting for morning coffee or winding down at dusk. As part of Hilltop Reserve, you’ll enjoy community perks like a clubhouse, pool, playground, and neighborhood sidewalks, and you’re just minutes from the 414 and 429 beltways for an easy commute to Orlando and beyond.
Sold for $405,000
$405,000
902 GRAND HILLTOP DRIVE, APOPKA, FL 32703
3beds
1,792sqft
Single Family Residence
Built in 2018
6,361 Square Feet Lot
$405,400 Zestimate®
$226/sqft
$2,507 Estimated rent
Home value
$405,400
$369,000 - $446,000
$2,507/mo
Zestimate® history
Owner options
List your home for rent
$2,507/mo
Rent Zestimate®
Find your next renter with Zillow Rental Manager. Plus, with online applications, you can quickly screen prospective tenants – for free.
$2,507/mo
Rent Zestimate®
Refinance and save
$3,001/mo
Est. payment
Refinancing to a lower rate could help reduce your monthly payments and save thousands over the life of the loan.
$3,001/mo
Est. payment
Explore your selling options
Work with a Zillow partner agent
Leverage their expertise and Zillow's premium Showcase listings to get your home seen by more buyers.
Get startedList with your own agent
Get your home in front of millions of buyers by listing it on Zillow.
Learn how to do itSell it yourself
Take full control of how buyers see your home on Zillow by listing For Sale by Owner (FSBO).
List your homeWhat's special
Zillow last checked:
Listing updated:
Listed by:
John Mansker 407-399-9261,
FOLIO REALTY LLC 407-917-0241
Bought with:
Crystal Jenkins, 3238808
RE/MAX DOWNTOWN
Source: Stellar MLS,MLS#: O6326413 Originating MLS: Orlando Regional
Originating MLS: Orlando Regional
Facts & features
Interior
Bedrooms & bathrooms
- Bedrooms: 3
- Bathrooms: 2
- Full bathrooms: 2
Rooms
- Room types: Storage Rooms
Primary bedroom
- Features: Ceiling Fan(s), Walk-In Closet(s)
- Level: First
- Area: 182 Square Feet
- Dimensions: 13x14
Bedroom 2
- Features: Ceiling Fan(s), Built-in Closet
- Level: First
- Area: 132 Square Feet
- Dimensions: 12x11
Bedroom 3
- Features: Ceiling Fan(s), Built-in Closet
- Level: First
- Area: 144 Square Feet
- Dimensions: 12x12
Dining room
- Features: No Closet
- Level: First
- Area: 108 Square Feet
- Dimensions: 9x12
Kitchen
- Features: Kitchen Island, Storage Closet
- Level: First
- Area: 117 Square Feet
- Dimensions: 9x13
Living room
- Features: Ceiling Fan(s), Storage Closet
- Level: First
- Area: 330 Square Feet
- Dimensions: 15x22
Heating
- Central, Electric
Cooling
- Central Air
Appliances
- Included: Oven, Convection Oven, Cooktop, Dishwasher, Disposal, Dryer, Microwave, Refrigerator, Washer
- Laundry: Common Area, Inside, Laundry Room
Features
- Ceiling Fan(s), Eating Space In Kitchen, Kitchen/Family Room Combo, Living Room/Dining Room Combo, Primary Bedroom Main Floor, Solid Surface Counters, Solid Wood Cabinets, Split Bedroom, Stone Counters, Thermostat
- Flooring: Carpet, Ceramic Tile, Laminate
- Windows: Blinds, Double Pane Windows, Drapes, Window Treatments
- Has fireplace: No
Interior area
- Total structure area: 2,293
- Total interior livable area: 1,792 sqft
Property
Parking
- Total spaces: 2
- Parking features: Driveway, Electric Vehicle Charging Station(s), Garage Door Opener, Garage Faces Side, Ground Level, Guest
- Attached garage spaces: 2
- Has uncovered spaces: Yes
- Details: Garage Dimensions: 21X21
Features
- Levels: One
- Stories: 1
- Patio & porch: Rear Porch
- Exterior features: Garden, Irrigation System, Rain Gutters, Sidewalk, Sprinkler Metered
- Has view: Yes
- View description: City
Lot
- Size: 6,361 Square Feet
- Dimensions: 115 x 55
Details
- Parcel number: 212128363201590
- Zoning: P-D
- Special conditions: None
Construction
Type & style
- Home type: SingleFamily
- Architectural style: Florida
- Property subtype: Single Family Residence
Materials
- Concrete, Stucco
- Foundation: Slab
- Roof: Shingle
Condition
- Completed
- New construction: No
- Year built: 2018
Utilities & green energy
- Sewer: Public Sewer
- Water: Public
- Utilities for property: Electricity Connected, Phone Available
Community & HOA
Community
- Features: Clubhouse, Community Mailbox, Playground, Pool, Sidewalks
- Security: Key Card Entry, Security System, Smoke Detector(s)
- Pet fee: $0 monthly
- Subdivision: HILLTOP RESERVE PH 3
HOA
- Has HOA: Yes
- Amenities included: Clubhouse, Maintenance, Playground, Pool, Recreation Facilities
- Services included: Community Pool, Maintenance Grounds, Pool Maintenance
- HOA fee: $83 monthly
- HOA name: Hilltop Reserve HOA
- HOA phone: 407-682-3443
Location
- Region: Apopka
Financial & listing details
- Price per square foot: $226/sqft
- Tax assessed value: $347,515
- Annual tax amount: $3,804
- Date on market: 7/13/2025
- Cumulative days on market: 149 days
- Listing terms: Cash,Conventional,FHA,VA Loan
- Ownership: Fee Simple
- Total actual rent: 0
- Electric utility on property: Yes
- Road surface type: Asphalt, Paved
Price history
| Date | Event | Price |
|---|---|---|
| 4/21/2026 | Listing removed | $2,550$1/sqft |
Source: Stellar MLS #O6373263 Report a problem | ||
| 4/7/2026 | Price change | $2,550-1.9%$1/sqft |
Source: Stellar MLS #O6373263 Report a problem | ||
| 3/7/2026 | Price change | $2,600-3.7%$1/sqft |
Source: Stellar MLS #O6373263 Report a problem | ||
| 1/13/2026 | Listed for rent | $2,700$2/sqft |
Source: Stellar MLS #O6373263 Report a problem | ||
| 11/13/2025 | Sold | $405,000-0.2%$226/sqft |
Source:  Stellar MLS #O6326413 Report a problem Stellar MLS #O6326413 Report a problem | ||
| 10/12/2025 | Pending sale | $405,990$227/sqft |
Source: Stellar MLS #O6326413 Report a problem | ||
| 9/4/2025 | Price change | $405,990-2.1%$227/sqft |
Source: Stellar MLS #O6326413 Report a problem | ||
| 7/13/2025 | Listed for sale | $414,900-4.6%$232/sqft |
Source: Stellar MLS #O6326413 Report a problem | ||
| 6/17/2025 | Listing removed | $435,000$243/sqft |
Source: Stellar MLS #O6301374 Report a problem | ||
| 6/7/2025 | Price change | $435,000-3.3%$243/sqft |
Source: Stellar MLS #O6301374 Report a problem | ||
| 4/19/2025 | Listed for sale | $450,000+72.9%$251/sqft |
Source: Stellar MLS #O6301374 Report a problem | ||
| 8/15/2018 | Sold | $260,250$145/sqft |
Source: Public Record Report a problem | ||
Public tax history
| Year | Property taxes | Tax assessment |
|---|---|---|
| 2024 | $3,804 +6.9% | $243,313 +3% |
| 2023 | $3,559 +4.3% | $236,226 +3% |
| 2022 | $3,412 +2.3% | $229,346 +3% |
| 2021 | $3,335 +1.2% | $222,666 +1.4% |
| 2020 | $3,296 -1.7% | $219,592 -0.6% |
| 2019 | $3,353 +297.5% | $220,858 +452.1% |
| 2018 | $844 | $40,000 |
| 2017 | $844 | $40,000 |
Find assessor info on the county website
Neighborhood: 32703
Nearby homes
- $438,5003 bd3 ba2.3k sqft896 Grand Hilltop Dr, Apopka, FL 32703Off Market

- $479,9004 bd3 ba2.8k sqft908 Grand Hilltop Dr, Apopka, FL 32703Off Market
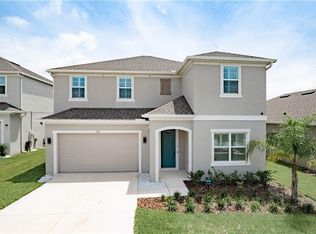
- $467,3004 bd3 ba2.5k sqft890 Grand Hilltop Dr, Apopka, FL 32703Off Market
- $510,0005 bd4 ba2.7k sqft914 Grand Hilltop Dr, Apopka, FL 32703Sold
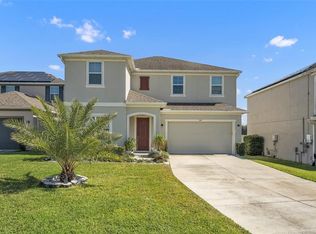
- $565,6005 bd4 ba3.3k sqft937 Grand Hilltop Dr, Apopka, FL 32703Off Market
- $436,5003 bd2 ba2.1k sqft884 Grand Hilltop Dr, Apopka, FL 32703Off Market
- $434,9003 bd2 ba2.1k sqft920 Grand Hilltop Dr, Apopka, FL 32703Off Market
- $378,1003 bd2 ba1.6k sqft1007 Maypole Dr, Apopka, FL 32703Off Market
Nearby schools
GreatSchools rating
- 2/10Phyllis Wheatley Elementary SchoolGrades: PK-5Distance: 0.7 mi
- 5/10Piedmont Lakes Middle SchoolGrades: 6-8Distance: 2.8 mi
- 3/10Wekiva High SchoolGrades: 9-12Distance: 3 mi
Schools provided by the listing agent
- Elementary: Wheatley Elem
- Middle: Piedmont Lakes Middle
- High: Wekiva High
Source: Stellar MLS. This data may not be complete. We recommend contacting the local school district to confirm school assignments for this home.
Get a cash offer in 3 minutes
Find out how much your home could sell for in as little as 3 minutes with a no-obligation cash offer.
Estimated market value
$405,400
Get a cash offer in 3 minutes
Find out how much your home could sell for in as little as 3 minutes with a no-obligation cash offer.
Estimated market value
$405,400
- Florida
- Orange County
- Apopka
- 32703
- 902 GRAND HILLTOP DRIVE
Nearby cities
Nearby neighborhoods
Nearby zip codes
Other Apopka Topics
