One or more photo(s) has been virtually staged. SHOWS LIKE A MODEL! This luxurious 5-bedroom, 4-bathroom family home in the Hilltop Reserve neighborhood is adjacent to both the Advent Health Apopka Hospital and the junction of State Roads 414 and 429 and offers quick access to all points in Central Florida and beyond. You’ve found a two-story home with a wonderful open-concept layout and a three-car tandem garage. The downstairs bedroom has an on-suite bath and is perfect for guests or family members who require first-floor living. The kitchen with its stainless steel appliances, beautiful light tone cabinets, granite counters, modern light fixtures, and an oversized pantry provides you with convenient and attractive luxury. You'll love the upgraded tile flooring throughout the house. Upstairs is a large loft and four bedrooms. This is a perfect place for comfortable, cozy gatherings to entertain or relax. The primary suite is a PRIVATE RETREAT with the perfect touches that include a large walk-in closet, and oversized luxury bath, and is waiting for you! There is a large lanai that is perfect for entertaining, and a fenced yard with mature tropical fruit trees for you to enjoy and share. The Hilltop Reserve community offers great amenities like a community pool, splash pad, playground & soccer field. Located only 10 minutes from Lake Apopka, with access to walking trails and boat ramps. Here is a perfect opportunity for outdoor lovers! You can enjoy convenience, affordable luxury, and a lifestyle with some of the best that Central Florida has to offer! Contact your agent to schedule your tour today!
Sold for $510,000
$510,000
914 GRAND HILLTOP DRIVE, APOPKA, FL 32703
5beds
2,781sqft
Single Family Residence
Built in 2018
6,026 Square Feet Lot
$507,900 Zestimate®
$183/sqft
$3,068 Estimated rent
Home value
$507,900
$483,000 - $533,000
$3,068/mo
Zestimate® history
Owner options
List your home for rent
$3,068/mo
Rent Zestimate®
Find your next renter with Zillow Rental Manager. Plus, with online applications, you can quickly screen prospective tenants – for free.
$3,068/mo
Rent Zestimate®
Refinance and save
$3,754/mo
Est. payment
Refinancing to a lower rate could help reduce your monthly payments and save thousands over the life of the loan.
$3,754/mo
Est. payment
Explore your selling options
Work with a Zillow partner agent
Leverage their expertise and Zillow's premium Showcase listings to get your home seen by more buyers.
Get startedList with your own agent
Get your home in front of millions of buyers by listing it on Zillow.
Learn how to do itSell it yourself
Take full control of how buyers see your home on Zillow by listing For Sale by Owner (FSBO).
List your homeWhat's special
Modern light fixturesFenced yardMature tropical fruit treesSoccer fieldGranite countersOversized luxury bathUpgraded tile flooring throughout
Zillow last checked:
Listing updated:
Listed by:
George Crawford, PA 407-394-6586,
EXP REALTY LLC 888-883-8509
Bought with:
Emmanuella B Richman, LLC
KELLER WILLIAMS ADVANTAGE REALTY
Source: Stellar MLS,MLS#: O6180499 Originating MLS: Sarasota - Manatee
Originating MLS: Sarasota - Manatee
Facts & features
Interior
Bedrooms & bathrooms
- Bedrooms: 5
- Bathrooms: 4
- Full bathrooms: 4
Primary bedroom
- Features: Walk-In Closet(s)
- Level: Second
- Dimensions: 16x14
Bedroom 1
- Features: Built-in Closet
- Level: Second
- Dimensions: 18x12
Bedroom 2
- Features: Built-in Closet
- Level: Second
- Dimensions: 11x12
Bedroom 3
- Features: Built-in Closet
- Level: Second
- Dimensions: 14x12
Bedroom 4
- Features: Built-in Closet
- Level: First
- Dimensions: 13x12
Primary bathroom
- Level: Second
- Dimensions: 10x10
Bathroom 1
- Level: Second
- Dimensions: 8x6
Bathroom 2
- Level: Second
- Dimensions: 12x5
Bathroom 3
- Level: First
- Dimensions: 8x6
Dinette
- Level: First
- Dimensions: 12x10
Family room
- Level: Second
- Dimensions: 27x17
Foyer
- Level: First
- Dimensions: 16x10
Kitchen
- Level: First
- Dimensions: 16x12
Living room
- Level: First
- Dimensions: 22x15
Heating
- Central, Electric
Cooling
- Central Air
Appliances
- Included: Oven, Cooktop, Dishwasher, Electric Water Heater, Microwave, Refrigerator
- Laundry: Electric Dryer Hookup, Inside
Features
- Built-in Features, Ceiling Fan(s), High Ceilings, Kitchen/Family Room Combo, Open Floorplan, PrimaryBedroom Upstairs, Solid Surface Counters, Thermostat, Walk-In Closet(s)
- Flooring: Carpet, Tile
- Doors: Sliding Doors
- Windows: Window Treatments
- Has fireplace: Yes
- Fireplace features: Electric
Interior area
- Total structure area: 3,676
- Total interior livable area: 2,781 sqft
Property
Parking
- Total spaces: 3
- Parking features: Garage - Attached
- Attached garage spaces: 3
- Details: Garage Dimensions: 20x33
Features
- Levels: Two
- Stories: 2
- Patio & porch: Covered
- Exterior features: Rain Gutters, Sidewalk
- Fencing: Vinyl
Lot
- Size: 6,026 Square Feet
- Residential vegetation: Fruit Trees
Details
- Parcel number: 212128363201570
- Zoning: P-D
- Special conditions: None
Construction
Type & style
- Home type: SingleFamily
- Property subtype: Single Family Residence
Materials
- Block, Stucco, Wood Frame
- Foundation: Slab
- Roof: Shingle
Condition
- New construction: No
- Year built: 2018
Utilities & green energy
- Sewer: Public Sewer
- Water: Public
- Utilities for property: Cable Connected, Electricity Connected, Natural Gas Connected, Public, Sewer Connected
Community & HOA
Community
- Pet fee: $0 monthly
- Subdivision: HILLTOP RESERVE PH 3
HOA
- Has HOA: Yes
- HOA fee: $78 monthly
- HOA name: Vista Association Management/Julie Gattison
- HOA phone: 407-682-3443
Location
- Region: Apopka
Financial & listing details
- Price per square foot: $183/sqft
- Tax assessed value: $459,419
- Annual tax amount: $4,833
- Date on market: 2/21/2024
- Cumulative days on market: 28 days
- Listing terms: Cash,Conventional,FHA,VA Loan
- Ownership: Fee Simple
- Total actual rent: 0
- Electric utility on property: Yes
- Road surface type: Asphalt, Paved
Price history
| Date | Event | Price |
|---|---|---|
| 5/10/2024 | Sold | $510,000-2.9%$183/sqft |
Source:  Stellar MLS #O6180499 Report a problem Stellar MLS #O6180499 Report a problem | ||
| 3/21/2024 | Pending sale | $525,000$189/sqft |
Source: Stellar MLS #O6180499 Report a problem | ||
| 2/21/2024 | Listed for sale | $525,000+48.3%$189/sqft |
Source: Stellar MLS #O6180499 Report a problem | ||
| 8/9/2019 | Sold | $354,000-3.3%$127/sqft |
Source: Public Record Report a problem | ||
| 1/15/2019 | Listing removed | $365,990$132/sqft |
Source: RE/MAX PROPERTIES SW INC #O5735181 Report a problem | ||
| 1/14/2019 | Pending sale | $365,990$132/sqft |
Source: RE/MAX PROPERTIES SW INC #O5735181 Report a problem | ||
| 1/14/2019 | Listed for sale | $365,990$132/sqft |
Source: RE/MAX PROPERTIES SW INC. #O5735181 Report a problem | ||
| 1/14/2019 | Pending sale | $365,990$132/sqft |
Source: RE/MAX PROPERTIES SW INC. #O5735181 Report a problem | ||
| 1/4/2019 | Price change | $365,990+1.9%$132/sqft |
Source: RE/MAX PROPERTIES SW INC. #O5735181 Report a problem | ||
| 9/19/2018 | Listed for sale | $358,990$129/sqft |
Source: RE/MAX PROPERTIES SW INC. #O5735181 Report a problem | ||
Public tax history
| Year | Property taxes | Tax assessment |
|---|---|---|
| 2024 | $5,171 +7% | $328,172 +3% |
| 2023 | $4,833 +3.9% | $318,614 +3% |
| 2022 | $4,653 +2% | $309,334 +3% |
| 2021 | $4,563 +1% | $300,324 +1.4% |
| 2020 | $4,517 -13.3% | $296,178 -0.1% |
| 2019 | $5,213 +518% | $296,571 +641.4% |
| 2018 | $844 | $40,000 |
| 2017 | $844 | $40,000 |
Find assessor info on the county website
Neighborhood: 32703
Nearby homes
- $434,9003 bd2 ba2.1k sqft920 Grand Hilltop Dr, Apopka, FL 32703Off Market
- $479,9004 bd3 ba2.8k sqft908 Grand Hilltop Dr, Apopka, FL 32703Off Market
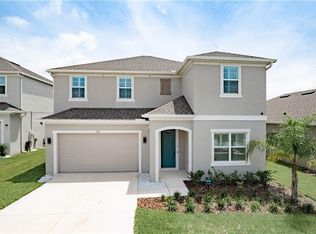
- $605,0005 bd5 ba3.6k sqft926 Grand Hilltop Dr, Apopka, FL 32703Off Market

- $405,0003 bd2 ba1.7k sqft902 Grand Hilltop Dr, Apopka, FL 32703Sold
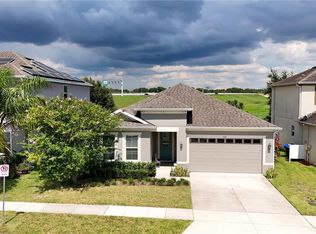
- $455,3004 bd3 ba2.6k sqft932 Grand Hilltop Dr, Apopka, FL 32703Off Market
- $438,5003 bd3 ba2.3k sqft896 Grand Hilltop Dr, Apopka, FL 32703Off Market
- $565,6005 bd4 ba3.3k sqft937 Grand Hilltop Dr, Apopka, FL 32703Off Market
- $472,9005 bd3 ba2.5k sqft938 Grand Hilltop Dr, Apopka, FL 32703Off Market
Nearby schools
GreatSchools rating
- 2/10Phyllis Wheatley Elementary SchoolGrades: PK-5Distance: 0.7 mi
- 5/10Piedmont Lakes Middle SchoolGrades: 6-8Distance: 2.8 mi
- 3/10Wekiva High SchoolGrades: 9-12Distance: 3.1 mi
Schools provided by the listing agent
- Elementary: Wheatley Elem
- Middle: Piedmont Lakes Middle
- High: Wekiva High
Source: Stellar MLS. This data may not be complete. We recommend contacting the local school district to confirm school assignments for this home.
Get a cash offer in 3 minutes
Find out how much your home could sell for in as little as 3 minutes with a no-obligation cash offer.
Estimated market value
$507,900
Get a cash offer in 3 minutes
Find out how much your home could sell for in as little as 3 minutes with a no-obligation cash offer.
Estimated market value
$507,900
- Florida
- Orange County
- Apopka
- 32703
- 914 GRAND HILLTOP DRIVE
Nearby cities
Nearby neighborhoods
Nearby zip codes
Other Apopka Topics
