Buyer's loan fell through at loan approval! No fault of the home! Welcome to this beautifully designed, single-level condo in Monte Vista at Tuscany, where comfort, accessibility, and natural light come together in one inviting space in Evans.Offering 1,132 square feet, this 2-bedroom, 2-full-bath home is handicap accessible and thoughtfully laid out for effortless everyday living. Wide, open spaces and abundant windows fill the home with natural light, creating a bright and welcoming atmosphere from morning to evening.The flexible floor plan includes a separate dining area or office space, perfect for working from home, hosting friends, or enjoying quiet meals. Step outside onto two seperate patios, ideal for morning coffee, container gardening, or simply relaxing outdoors.Both bedrooms are generously sized, with the primary suite featuring a private full bath for added comfort and convenience. A one-car attached garage provides secure parking and extra storage, while the one-level layout makes this home easy to navigate and maintain.Located in the desirable Monte Vista at Tuscany community, this condo offers low-maintenance living close to everyday amenities, parks, and major routes-perfect for those seeking simplicity without sacrificing style or functionality. Designed for low-maintenance, accessible living, this one-level condo eliminates stairs while offering comfort, independence, and peace of mind. Located close to everyday amenities, medical services, and major routes, this home supports a lifestyle focused on ease, not upkeep.This is comfortable Colorado living at its best!
Sold for $272,000
$272,000
902 Lucca Dr, Evans, CO 80620
2beds
1,132sqft
Condominium
Built in 2003
-- sqft lot
$-- Zestimate®
$240/sqft
$1,845 Estimated rent
Home value
Not available
Estimated sales range
Not available
$1,845/mo
Zestimate® history
Owner options
List your home for rent
$1,845/mo
Rent Zestimate®
Find your next renter with Zillow Rental Manager. Plus, with online applications, you can quickly screen prospective tenants – for free.
$1,845/mo
Rent Zestimate®
Refinance and save
$1,951/mo
Est. payment
Refinancing to a lower rate could help reduce your monthly payments and save thousands over the life of the loan.
$1,951/mo
Est. payment
Explore your selling options
Work with a Zillow partner agent
Leverage their expertise and Zillow's premium Showcase listings to get your home seen by more buyers.
Get startedList with your own agent
Get your home in front of millions of buyers by listing it on Zillow.
Learn how to do itSell it yourself
Take full control of how buyers see your home on Zillow by listing For Sale by Owner (FSBO).
List your homeWhat's special
Beautifully designed single-level condoWide open spacesFlexible floor planBright and welcoming atmosphere
Zillow last checked:
Listing updated:
Listed by:
Tammy Fisher 970-218-3383,
eXp Realty - Loveland,
Madison Fisher 970-217-3602,
eXp Realty LLC
Bought with:
Brian Franzen, 100050604
eXp - Greeley
Source: IRES as distributed by MLS GRID,MLS#: 1048807
Facts & features
Interior
Bedrooms & bathrooms
- Bedrooms: 2
- Bathrooms: 2
- Full bathrooms: 1
- 3/4 bathrooms: 1
- Main level bathrooms: 2
Primary bedroom
- Description: Carpet
- Features: Full Primary Bath
- Level: Main
- Area: 168 Square Feet
- Dimensions: 12 x 14
Bedroom 2
- Description: Carpet
- Level: Main
- Area: 99 Square Feet
- Dimensions: 9 x 11
Dining room
- Description: Carpet
- Level: Main
- Area: 90 Square Feet
- Dimensions: 9 x 10
Kitchen
- Description: Tile
- Level: Main
- Area: 99 Square Feet
- Dimensions: 9 x 11
Laundry
- Level: Main
Living room
- Description: Carpet
- Level: Main
- Area: 192 Square Feet
- Dimensions: 12 x 16
Heating
- Forced Air
Cooling
- Central Air, Ceiling Fan(s)
Appliances
- Included: Electric Range, Microwave
- Laundry: Washer/Dryer Hookup
Features
- Separate Dining Room, Walk-In Closet(s)
- Windows: Window Coverings
- Basement: None
- Has fireplace: Yes
- Fireplace features: Gas
Interior area
- Total structure area: 1,132
- Total interior livable area: 1,132 sqft
- Finished area above ground: 1,132
Property
Parking
- Total spaces: 1
- Parking features: Detached
- Garage spaces: 1
- Details: Detached
Accessibility
- Accessibility features: Level Lot, Accessible Doors, No Stairs, Main Floor Bath, Accessible Bedroom
Features
- Levels: One
- Stories: 1
- Entry location: 1st Floor
- Patio & porch: Patio
- Has private pool: Yes
- Pool features: Private
- Has view: Yes
- View description: City
Lot
- Features: Level, Paved, Curbs, Gutters, Sidewalks, Zero Lot Line
Details
- Parcel number: R2798604
- Zoning: Res
- Special conditions: Private Owner
Construction
Type & style
- Home type: Condo
- Property subtype: Condominium
- Attached to another structure: Yes
Materials
- Frame, Stucco
- Roof: Composition
Condition
- New construction: No
- Year built: 2003
Utilities & green energy
- Electric: Atmos
- Gas: Xcel
- Water: City
- Utilities for property: Electricity Available
Community & HOA
Community
- Features: Clubhouse, Pool, Park
- Subdivision: Montevista Condos At Tuscany Supp#6
HOA
- Has HOA: Yes
- Services included: Common Amenities, Trash, Snow Removal, Management, Exterior Maintenance, Water, Insurance, Sewer
- HOA fee: $369 monthly
- HOA name: Monte Vista Condos at Tuscany
- HOA phone: 970-204-7780
Location
- Region: Evans
Financial & listing details
- Price per square foot: $240/sqft
- Tax assessed value: $158,897
- Annual tax amount: $1,319
- Date on market: 1/1/2026
- Listing terms: Cash,Conventional,FHA,VA Loan
- Exclusions: Refrigerator, Clothes Washer, Clothes Dryer
- Electric utility on property: Yes
- Road surface type: Asphalt
Price history
| Date | Event | Price |
|---|---|---|
| 6/5/2026 | Sold | $272,000+1.9%$240/sqft |
Source:  IRES as distributed by MLS GRID #1048807 Report a problem IRES as distributed by MLS GRID #1048807 Report a problem | ||
| 5/9/2026 | Contingent | $267,000$236/sqft |
Source: eXp Realty #1048807 Report a problem | ||
| 5/9/2026 | Pending sale | $267,000$236/sqft |
Source:  REcolorado as distributed by MLS GRID #IR1048807 Report a problem REcolorado as distributed by MLS GRID #IR1048807 Report a problem | ||
| 4/1/2026 | Listed for sale | $267,000-0.7%$236/sqft |
Source: IRES as distributed by MLS GRID #1048807 Report a problem | ||
| 3/3/2026 | Contingent | $269,000$238/sqft |
Source: eXp Realty #IR1048807 Report a problem | ||
| 3/3/2026 | Pending sale | $269,000$238/sqft |
Source: REcolorado as distributed by MLS GRID #IR1048807 Report a problem | ||
| 2/5/2026 | Price change | $269,000-2.5%$238/sqft |
Source: IRES as distributed by MLS GRID #1048807 Report a problem | ||
| 1/2/2026 | Listed for sale | $276,000+156.7%$244/sqft |
Source: IRES as distributed by MLS GRID #1048807 Report a problem | ||
| 5/12/2011 | Sold | $107,500$95/sqft |
Source: Agent Provided Report a problem | ||
| 6/6/2007 | Sold | $107,500-12.6%$95/sqft |
Source: Agent Provided Report a problem | ||
| 11/8/2005 | Sold | $123,000$109/sqft |
Source: Agent Provided Report a problem | ||
Public tax history
| Year | Property taxes | Tax assessment |
|---|---|---|
| 2018 | $1,436 +37.9% | $11,440 |
| 2017 | $1,041 -0.5% | $11,440 +27.3% |
| 2016 | $1,046 +42.1% | $8,990 |
| 2015 | $736 +19.6% | $8,990 +22.3% |
| 2014 | $615 | $7,350 |
| 2013 | -- | $7,350 -4.3% |
| 2012 | -- | $7,680 |
| 2011 | -- | $7,680 -2.5% |
| 2010 | -- | $7,880 |
| 2009 | -- | $7,880 -21.8% |
| 2008 | -- | $10,080 |
| 2007 | -- | $10,080 -2.2% |
| 2006 | -- | $10,310 |
| 2005 | -- | $10,310 |
| 2004 | -- | -- |
Find assessor info on the county website
Neighborhood: 80620
Nearby homes
- $158,8972 bd2 ba1.1k sqft901 Lucca Dr, Evans, CO 80620Off Market

- $133,2131 bd1 ba1.1k sqft904 Lucca Dr, Evans, CO 80620Off Market
- $283,0002 bd2 ba1k sqft903 Lucca Dr, Evans, CO 80620Sold
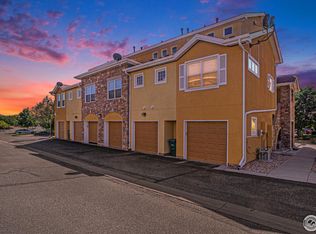
- $133,2131 bd1 ba1.1k sqft607 Lucca Dr, Evans, CO 80620Off Market
- $149,5312 bd2 ba1k sqft906 Lucca Dr, Evans, CO 80620Off Market
- $164,0122 bd2 ba1.2k sqft608 Lucca Dr, Evans, CO 80620Off Market
- $164,0122 bd2 ba1.2k sqft609 Lucca Dr, Evans, CO 80620Off Market
- $268,7502 bd1 ba1.1k sqft606 Lucca Dr, Evans, CO 80620Sold
Nearby schools
GreatSchools rating
- 4/10Heiman Elementary SchoolGrades: K-5Distance: 0.4 mi
- 5/10Prairie Heights Middle SchoolGrades: 6-8Distance: 1.7 mi
- 3/10Greeley West High SchoolGrades: 9-12Distance: 1.6 mi
Schools provided by the listing agent
- Elementary: Ann K Heiman
- Middle: Heath
- High: Greeley West
Source: IRES as distributed by MLS GRID. This data may not be complete. We recommend contacting the local school district to confirm school assignments for this home.


Get pre-qualified for a loan
At Zillow Home Loans, we can pre-qualify you in as little as 5 minutes with no impact to your credit score.An equal housing lender. NMLS #10287.
- Colorado
- Weld County
- Evans
- 80620
- 902 Lucca Dr
Nearby cities
Nearby zip codes
Other Evans Topics
