Don't miss this upper level, end-unit condo in the low-maintenance Montevista at Tuscany community! From the covered balcony, you will enter into soaring high ceilings and an open floor plan with two bedrooms and two full bathrooms, conveniently located on opposite sides of the condo. The windows and the high ceilings allow that Colorado sunshine to flood in and fill the place with natural light! You will notice a new oven, microwave and sink in the kitchen with plenty of storage next to the dining and living area with a cozy gas fireplace. This well maintained community offers great amenities such as a newly updated clubhouse, pool and fitness center. You also have access to your 1 car built-in garage and 2 other parking spaces near the unit. Schedule your showing today!
Sold for $283,000
$283,000
903 Lucca Dr, Evans, CO 80620
2beds
1,002sqft
Condominium
Built in 2003
-- sqft lot
$-- Zestimate®
$282/sqft
$1,770 Estimated rent
Home value
Not available
Estimated sales range
Not available
$1,770/mo
Zestimate® history
Owner options
List your home for rent
$1,770/mo
Rent Zestimate®
Find your next renter with Zillow Rental Manager. Plus, with online applications, you can quickly screen prospective tenants – for free.
$1,770/mo
Rent Zestimate®
Refinance and save
$1,951/mo
Est. payment
Refinancing to a lower rate could help reduce your monthly payments and save thousands over the life of the loan.
$1,951/mo
Est. payment
Explore your selling options
Work with a Zillow partner agent
Leverage their expertise and Zillow's premium Showcase listings to get your home seen by more buyers.
Get startedList with your own agent
Get your home in front of millions of buyers by listing it on Zillow.
Learn how to do itSell it yourself
Take full control of how buyers see your home on Zillow by listing For Sale by Owner (FSBO).
List your homeWhat's special
Covered balconyNew ovenHigh ceilingsPlenty of storageSoaring high ceilingsOpen floor plan
Zillow last checked:
Listing updated:
Listed by:
Megan Smith 303-345-3000,
Keller Williams Realty- Aurora
Bought with:
Non-IRES Agent
Non-IRES
Source: IRES as distributed by MLS GRID,MLS#: 995368
Facts & features
Interior
Bedrooms & bathrooms
- Bedrooms: 2
- Bathrooms: 2
- Full bathrooms: 2
- Main level bathrooms: 2
Primary bedroom
- Description: Carpet
- Features: Full Primary Bath
- Level: Main
- Dimensions: 0 x 0
Bedroom 2
- Description: Carpet
- Level: Main
- Dimensions: 0 x 0
Kitchen
- Description: Tile
- Level: Main
- Area: 72 Square Feet
- Dimensions: 6 x 12
Laundry
- Description: Laminate
- Level: Main
Living room
- Description: Carpet
- Level: Main
Heating
- Forced Air
Appliances
- Included: Electric Range, Dishwasher, Refrigerator, Microwave, Disposal
- Laundry: Washer/Dryer Hookup
Features
- Cathedral Ceiling(s), Open Floorplan, High Ceilings
- Windows: Window Coverings
- Basement: None
- Has fireplace: Yes
- Fireplace features: Gas, Living Room
Interior area
- Total structure area: 1,002
- Total interior livable area: 1,002 sqft
- Finished area above ground: 1,002
Property
Parking
- Total spaces: 1
- Parking features: Garage - Attached
- Attached garage spaces: 1
- Details: Attached
Features
- Levels: One
- Stories: 1
- Entry location: 2nd Floor
Lot
- Features: Paved, Curbs, Gutters, Sidewalks, Street Light, Fire Hydrant within 500 Feet
Details
- Parcel number: R2798704
- Zoning: res
- Special conditions: Private Owner
Construction
Type & style
- Home type: Condo
- Property subtype: Condominium
- Attached to another structure: Yes
Materials
- Stucco
- Roof: Composition
Condition
- New construction: No
- Year built: 2003
Utilities & green energy
- Sewer: Public Sewer
- Water: City
- Utilities for property: Natural Gas Available
Community & HOA
Community
- Features: Clubhouse, Pool, Fitness Center
- Security: Fire Alarm
- Subdivision: Montevista Condos At Tuscany Su pp#6
HOA
- Has HOA: Yes
- Services included: Common Amenities, Trash, Snow Removal, Management, Exterior Maintenance
- HOA fee: $278 monthly
- HOA name: Colorado Association Services
- HOA phone: 970-204-7782
- Second HOA fee: $175 annually
- Second HOA name: One Way Community Management
- Second HOA phone: 970-515-5004
Location
- Region: Evans
Financial & listing details
- Price per square foot: $282/sqft
- Tax assessed value: $149,531
- Annual tax amount: $1,336
- Date on market: 8/31/2023
- Listing terms: Cash,Conventional,FHA,VA Loan
- Exclusions: Sellers Personal Property, Video Doorbell. Washer and Dryer are negotiable.
Price history
| Date | Event | Price |
|---|---|---|
| 10/13/2023 | Sold | $283,000-0.7%$282/sqft |
Source:  IRES as distributed by MLS GRID #995368 Report a problem IRES as distributed by MLS GRID #995368 Report a problem | ||
| 9/17/2023 | Pending sale | $285,000$284/sqft |
Source: IRES as distributed by MLS GRID #995368 Report a problem | ||
| 9/1/2023 | Listed for sale | $285,000+18.8%$284/sqft |
Source: IRES as distributed by MLS GRID #995368 Report a problem | ||
| 3/30/2021 | Sold | $240,000+87.2%$240/sqft |
Source: BROKERS GUILD solds #6384134_80620 Report a problem | ||
| 6/2/2005 | Sold | $128,205$128/sqft |
Source: Agent Provided Report a problem | ||
Public tax history
| Year | Property taxes | Tax assessment |
|---|---|---|
| 2018 | $1,365 +39.3% | $10,770 |
| 2017 | $980 -0.5% | $10,770 +20.2% |
| 2016 | $985 +34.2% | $8,960 |
| 2015 | $734 +29.4% | $8,960 +32.3% |
| 2014 | $567 | $6,770 |
| 2013 | -- | $6,770 -8.5% |
| 2012 | -- | $7,400 |
| 2011 | -- | $7,400 -2.2% |
| 2010 | -- | $7,570 |
| 2009 | -- | $7,570 -23.8% |
| 2008 | -- | $9,940 |
| 2007 | -- | $9,940 -4.1% |
| 2006 | -- | $10,370 |
| 2005 | -- | $10,370 |
| 2004 | -- | -- |
Find assessor info on the county website
Neighborhood: 80620
Nearby homes
- $158,8972 bd2 ba1.1k sqft901 Lucca Dr, Evans, CO 80620Off Market

- $133,2131 bd1 ba1.1k sqft904 Lucca Dr, Evans, CO 80620Off Market
- $149,5312 bd2 ba1k sqft906 Lucca Dr, Evans, CO 80620Off Market

- $272,0002 bd2 ba1.1k sqft902 Lucca Dr, Evans, CO 80620Sold
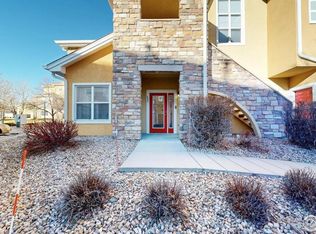
- $164,0122 bd2 ba1.2k sqft608 Lucca Dr, Evans, CO 80620Off Market
- $133,2131 bd1 ba1.1k sqft607 Lucca Dr, Evans, CO 80620Off Market
- $164,0122 bd2 ba1.2k sqft609 Lucca Dr, Evans, CO 80620Off Market
- $275,0002 bd1 ba1.1k sqft905 Lucca Dr, Evans, CO 80620Sold
Nearby schools
GreatSchools rating
- 4/10Heiman Elementary SchoolGrades: K-5Distance: 0.4 mi
- 5/10Prairie Heights Middle SchoolGrades: 6-8Distance: 1.7 mi
- 3/10Greeley West High SchoolGrades: 9-12Distance: 1.6 mi
Schools provided by the listing agent
- High: Greeley West
Source: IRES as distributed by MLS GRID. This data may not be complete. We recommend contacting the local school district to confirm school assignments for this home.


Get pre-qualified for a loan
At Zillow Home Loans, we can pre-qualify you in as little as 5 minutes with no impact to your credit score.An equal housing lender. NMLS #10287.
- Colorado
- Weld County
- Evans
- 80620
- 903 Lucca Dr
Nearby cities
Nearby zip codes
Other Evans Topics
