Spacious 2 Bed + Den Condo with Private Views & Modern Comforts | 4th Floor Retreat Welcome to your serene 4th-floor escape! This beautifully maintained 2-bedroom, 2-bath condo with a den offers incredible tranquility and sweeping views of the surrounding woods from your private patio—perfect for morning coffee or unwinding at sunset. Step inside to find gleaming hardwood floors, high ceilings, and an abundance of natural light throughout the open layout. The heart of the home features a spacious living and dining area, a versatile den ideal for a home office or reading nook, and a modern kitchen with granite countertops, hardwood flooring and plenty of space to entertain. The primary suite offers a large, spa-like bathroom and generous closet space, while the second bedroom and full guest bath are privately situated on the opposite side of the unit—perfect for guests or family. Additional highlights include: Secure garage parking Elevator access Party room and fitness center Quiet community tucked away off the main road, yet just minutes to Bel Air and Abingdon for shopping, dining, and major commuter routes Enjoy peace, space, and convenience all in one place. Don’t miss this opportunity to live in one of the area’s most sought-after communities! New Roof coming next month, windows have been replaced, hot water heater is less than 5 years and washer and dryer is new. Parking space #11 📍 Schedule your private tour today!
Sold for $424,990
$424,990
902 Macphail Woods Xing APT 4D, Bel Air, MD 21015
2beds
1,825sqft
Condominium
Built in 2007
-- sqft lot
$428,500 Zestimate®
$233/sqft
$2,295 Estimated rent
Home value
$428,500
$394,000 - $467,000
$2,295/mo
Zestimate® history
Owner options
List your home for rent
$2,295/mo
Rent Zestimate®
Find your next renter with Zillow Rental Manager. Plus, with online applications, you can quickly screen prospective tenants – for free.
$2,295/mo
Rent Zestimate®
Refinance and save
$2,754/mo
Est. payment
Refinancing to a lower rate could help reduce your monthly payments and save thousands over the life of the loan.
$2,754/mo
Est. payment
Explore your selling options
Work with a Zillow partner agent
Leverage their expertise and Zillow's premium Showcase listings to get your home seen by more buyers.
Get startedList with your own agent
Get your home in front of millions of buyers by listing it on Zillow.
Learn how to do itSell it yourself
Take full control of how buyers see your home on Zillow by listing For Sale by Owner (FSBO).
List your homeWhat's special
Private viewsHigh ceilingsGleaming hardwood floorsModern comfortsAbundance of natural lightGenerous closet spaceVersatile den
Zillow last checked:
Listing updated:
Listed by:
Debbie Harari 443-744-1918,
Long & Foster Real Estate, Inc.
Bought with:
Bev Smith, 590226
American Premier Realty, LLC
Source: Bright MLS,MLS#: MDHR2045194
Facts & features
Interior
Bedrooms & bathrooms
- Bedrooms: 2
- Bathrooms: 2
- Full bathrooms: 2
- Main level bathrooms: 2
- Main level bedrooms: 2
Rooms
- Room types: Living Room, Dining Room, Primary Bedroom, Bedroom 2, Kitchen, Den, Bathroom 2, Primary Bathroom
Primary bedroom
- Features: Ceiling Fan(s), Flooring - Carpet, Primary Bedroom - Sitting Area, Walk-In Closet(s), Window Treatments
- Level: Main
Bedroom 2
- Features: Flooring - Carpet, Walk-In Closet(s)
- Level: Main
Primary bathroom
- Features: Bathroom - Walk-In Shower, Flooring - Ceramic Tile, Recessed Lighting, Double Sink
- Level: Main
Bathroom 2
- Features: Soaking Tub, Bathroom - Walk-In Shower, Double Sink, Flooring - Ceramic Tile
- Level: Main
Den
- Features: Flooring - Carpet
- Level: Main
Dining room
- Features: Flooring - HardWood, Crown Molding, Dining Area, Window Treatments
- Level: Main
Kitchen
- Features: Granite Counters, Double Sink, Flooring - HardWood, Eat-in Kitchen, Kitchen - Electric Cooking, Recessed Lighting
- Level: Main
Living room
- Features: Flooring - HardWood, Crown Molding
- Level: Main
Heating
- Forced Air, Electric
Cooling
- Ceiling Fan(s), Central Air, Electric
Appliances
- Included: Microwave, Dishwasher, Disposal, Dryer, Exhaust Fan, Ice Maker, Intercom, Oven/Range - Electric, Refrigerator, Stainless Steel Appliance(s), Cooktop, Washer, Water Heater, Electric Water Heater
- Laundry: Main Level, In Unit
Features
- Soaking Tub, Bathroom - Walk-In Shower, Breakfast Area, Ceiling Fan(s), Crown Molding, Dining Area, Elevator, Entry Level Bedroom, Family Room Off Kitchen, Open Floorplan, Formal/Separate Dining Room, Kitchen - Country, Eat-in Kitchen, Kitchen - Table Space, Kitchen - Gourmet, Recessed Lighting, Spiral Staircase, Upgraded Countertops, Walk-In Closet(s), 9'+ Ceilings
- Flooring: Carpet, Hardwood, Ceramic Tile, Wood
- Doors: French Doors, Six Panel
- Windows: Window Treatments
- Has basement: No
- Has fireplace: No
Interior area
- Total structure area: 1,825
- Total interior livable area: 1,825 sqft
- Finished area above ground: 1,825
- Finished area below ground: 0
Property
Parking
- Total spaces: 1
- Parking features: Storage, Covered, Garage Faces Side, Garage Door Opener, Inside Entrance, Handicap Parking, Lighted, Parking Space Conveys, Attached
- Attached garage spaces: 1
Accessibility
- Accessibility features: Doors - Lever Handle(s), Accessible Elevator Installed, Accessible Entrance, No Stairs
Features
- Levels: Five
- Stories: 5
- Pool features: None
- Has view: Yes
- View description: Trees/Woods
Details
- Additional structures: Above Grade, Below Grade
- Parcel number: 1303387712
- Zoning: R2
- Special conditions: Standard
- Other equipment: Intercom
Construction
Type & style
- Home type: Condo
- Architectural style: Colonial
- Property subtype: Condominium
- Attached to another structure: Yes
Materials
- Stone, Vinyl Siding
Condition
- New construction: No
- Year built: 2007
Utilities & green energy
- Sewer: Public Sewer
- Water: Public
- Utilities for property: Cable Connected, Phone, Propane, Propane - Community
Community & HOA
Community
- Security: Main Entrance Lock, Smoke Detector(s)
- Condo and coop fee: $501 monthly
- Senior community: Yes
- Subdivision: None Available
HOA
- Has HOA: No
- Amenities included: Common Grounds, Elevator(s), Fitness Center, Jogging Path, Meeting Room, Party Room
- Services included: Common Area Maintenance, Maintenance Structure, Lawn Care Front, Lawn Care Rear, Lawn Care Side, Maintenance Grounds, Recreation Facility, Road Maintenance, Snow Removal, Trash, Water
- HOA name: Macphail Woods Xing
Location
- Region: Bel Air
Financial & listing details
- Price per square foot: $233/sqft
- Tax assessed value: $325,000
- Annual tax amount: $3,451
- Date on market: 7/24/2025
- Listing agreement: Exclusive Right To Sell
- Listing terms: Cash,Conventional
- Ownership: Fee Simple
Price history
| Date | Event | Price |
|---|---|---|
| 8/20/2025 | Sold | $424,990$233/sqft |
Source:  Bright MLS #MDHR2045194 Report a problem Bright MLS #MDHR2045194 Report a problem | ||
| 7/26/2025 | Pending sale | $424,990+19.3%$233/sqft |
Source: Bright MLS #MDHR2045194 Report a problem | ||
| 2/13/2008 | Sold | $356,187$195/sqft |
Source: Public Record Report a problem | ||
Public tax history
| Year | Property taxes | Tax assessment |
|---|---|---|
| 2026 | $3,742 +5.6% | $343,333 +5.6% |
| 2025 | $3,542 +2.6% | $325,000 +2.6% |
| 2024 | $3,451 +2.7% | $316,667 +2.7% |
| 2023 | $3,361 +2.8% | $308,333 +2.8% |
| 2022 | $3,270 -0.4% | $300,000 +4% |
| 2021 | $3,284 +2.9% | $288,333 +4.2% |
| 2020 | $3,193 +4.4% | $276,667 +4.4% |
| 2019 | $3,058 +2.6% | $265,000 +2.6% |
| 2018 | $2,981 -2.5% | $258,333 -2.5% |
| 2017 | $3,058 | $265,000 +8.2% |
| 2016 | -- | $245,000 |
| 2015 | -- | $245,000 |
| 2014 | $2,973 | $245,000 -5.8% |
| 2013 | -- | $260,000 |
| 2012 | -- | $260,000 |
| 2011 | -- | $260,000 -21.9% |
| 2010 | -- | $333,000 |
| 2009 | -- | $333,000 |
| 2008 | -- | $333,000 |
Find assessor info on the county website
Neighborhood: 21015
Nearby homes
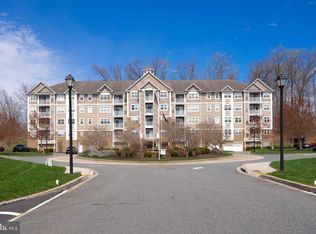
- $350,0002 bd3 ba1.6k sqft902 Macphail Woods Xing APT 4E, Bel Air, MD 21015Sold
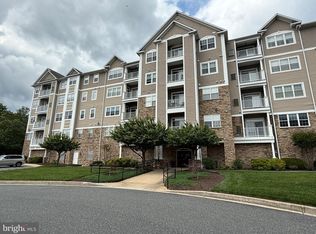
- $345,0002 bd2 ba1.3k sqft902 Macphail Woods Xing APT 4F, Bel Air, MD 21015Sold
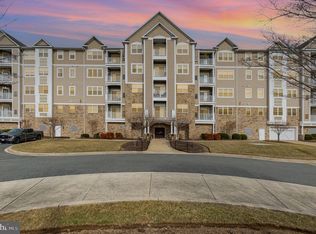
- $345,0002 bd2 ba1.5k sqft902 Macphail Woods Xing APT 1B, Bel Air, MD 21015Sold
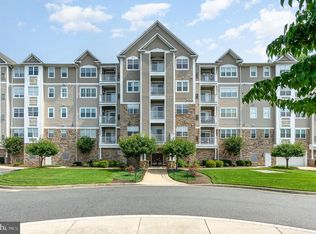
- $399,9992 bd3 ba1.6k sqft902 Macphail Woods Xing APT 3E, Bel Air, MD 21015Sold
- $314,0002 bd2 ba1.2k sqft902 Macphail Woods Xing APT 2A, Bel Air, MD 21015Sold
- $383,0002 bd2 ba1.7k sqft902 Macphail Woods Xing APT 2I, Bel Air, MD 21015Sold
- $375,0002 bd2 ba1.7k sqft902 Macphail Woods Xing #1C, Bel Air, MD 21015Sold
- $345,0002 bd2 ba1.4k sqft902 Macphail Woods Xing APT 4J, Bel Air, MD 21015Sold
Nearby schools
GreatSchools rating
- 8/10Homestead/Wakefield Elementary SchoolGrades: PK-5Distance: 1.3 mi
- 8/10Patterson Mill Middle SchoolGrades: 6-8Distance: 1.8 mi
- 8/10Patterson Mill High SchoolGrades: 9-12Distance: 1.8 mi
Schools provided by the listing agent
- District: Harford County Public Schools
Source: Bright MLS. This data may not be complete. We recommend contacting the local school district to confirm school assignments for this home.
Get a cash offer in 3 minutes
Find out how much your home could sell for in as little as 3 minutes with a no-obligation cash offer.
Estimated market value
$428,500
Get a cash offer in 3 minutes
Find out how much your home could sell for in as little as 3 minutes with a no-obligation cash offer.
Estimated market value
$428,500
- Maryland
- Harford County
- Bel Air
- 21015
- 902 Macphail Woods Xing Apartment 4D
