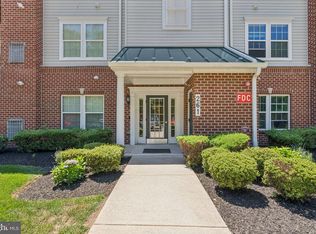
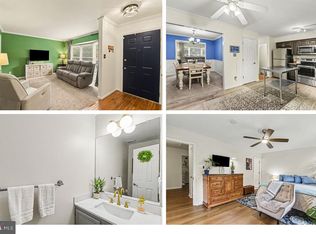
Tucked among the mature trees and peaceful surroundings of the sought-after Overlook at MacPhail Woods, this exceptional top-floor condominium offers the perfect blend of comfort, convenience, and carefree living in one of Bel Air's most desirable 55+ communities. Imagine starting your mornings with a cup of coffee on your private balcony, surrounded by wooded views and the sounds of nature, then returning inside to a home filled with natural light, soaring 9-foot ceilings, and timeless finishes. Beautiful wood flooring welcomes you at the front door and flows throughout the main living areas, creating a warm and inviting atmosphere that instantly feels like home. Designed for both everyday living and effortless entertaining, the open floor plan seamlessly connects the spacious living and dining areas to the well-appointed kitchen. Featuring granite countertops, a breakfast bar for casual gatherings, stainless steel appliances, pantry storage, abundant prep space, and 42-inch cabinetry, the kitchen is as functional as it is beautiful. The spacious primary suite serves as a private retreat, complete with direct balcony access, two closets including a walk-in closet, and a thoughtfully designed ensuite bath featuring a double vanity, ceramic tile flooring, linen storage, grab bars, and a walk-in shower with built-in seating. A generously sized second bedroom and additional full bath provide comfortable accommodations for overnight guests, a home office, craft room, or hobby space. Beyond the walls of the home, residents enjoy the lifestyle that makes Overlook at MacPhail Woods so special. Secure building access, elevator convenience, scenic walking trails, social activities, a community room with fitness equipment, and the added peace of mind of a backup generator supporting key common-area functions create an environment where you can spend less time maintaining and more time enjoying life. Adding to the appeal, this home includes private storage and a coveted lower-level covered garage parking space with side-entry access and remote operation. Surrounded by nature yet just minutes from shopping, dining, healthcare, and all that charming downtown Bel Air has to offer, this is more than a condominium—it's an opportunity to embrace the next chapter with comfort, privacy, and ease. Welcome home to Overlook at MacPhail Woods. UPDATES: Kitchen appliances 2020, Water Heater 2022.
Pending
$345,000
902 Macphail Woods Xing APT 4J, Bel Air, MD 21015
2beds
1,400sqft
:
Get pre-qualified$3,008/mo
Condominium
Built in 2007
-- sqft lot
$342,400 Zestimate®
$246/sqft
$501/mo HOA
What's special
Surrounded by natureWooded viewsDouble vanityThoughtfully designed ensuite bathPrivate retreatStainless steel appliancesBeautiful wood flooring
- 43 days |
- 85 |
- 1 |
Zillow last checked:
Listing updated:
Listed by:
Jennifer Bayne 410-409-2393,
Long & Foster Real Estate, Inc. 410-377-2270
Source: Bright MLS,MLS#: MDHR2056460
Facts & features
Interior
Bedrooms & bathrooms
- Bedrooms: 2
- Bathrooms: 2
- Full bathrooms: 2
- Main level bathrooms: 2
- Main level bedrooms: 2
Rooms
- Room types: Living Room, Dining Room, Primary Bedroom, Bedroom 2, Kitchen, Foyer, Utility Room, Bathroom 2, Primary Bathroom
Primary bedroom
- Features: Balcony Access, Bathroom - Walk-In Shower, Walk-In Closet(s)
- Level: Main
- Area: 264 Square Feet
- Dimensions: 22 X 12
Bedroom 2
- Level: Main
- Area: 198 Square Feet
- Dimensions: 11 X 18
Primary bathroom
- Features: Double Sink, Bathroom - Walk-In Shower
- Level: Main
- Area: 99 Square Feet
- Dimensions: 11 X 9
Bathroom 2
- Features: Bathroom - Tub Shower
- Level: Main
- Area: 48 Square Feet
- Dimensions: 6 X 8
Dining room
- Level: Main
- Area: 132 Square Feet
- Dimensions: 11 X 12
Foyer
- Level: Main
- Area: 42 Square Feet
- Dimensions: 6 X 7
Kitchen
- Features: Granite Counters
- Level: Main
- Area: 180 Square Feet
- Dimensions: 15 X 12
Living room
- Level: Main
- Area: 264 Square Feet
- Dimensions: 22 X 12
Utility room
- Level: Main
- Area: 40 Square Feet
- Dimensions: 8 X 5
Heating
- Forced Air, Natural Gas
Cooling
- Central Air, Ceiling Fan(s), Electric
Appliances
- Included: Microwave, Dishwasher, Disposal, Dryer, Ice Maker, Cooktop, Washer, Refrigerator, Electric Water Heater
- Laundry: Dryer In Unit, Washer In Unit, Main Level, In Unit
Features
- Bathroom - Walk-In Shower, Ceiling Fan(s), Elevator, Entry Level Bedroom, Open Floorplan, Kitchen - Gourmet, Kitchen - Table Space, Pantry, Primary Bath(s), Walk-In Closet(s)
- Flooring: Engineered Wood, Carpet, Ceramic Tile, Wood
- Has basement: No
- Has fireplace: No
Interior area
- Total structure area: 1,400
- Total interior livable area: 1,400 sqft
- Finished area above ground: 1,400
- Finished area below ground: 0
Property
Parking
- Total spaces: 1
- Parking features: Garage Faces Front, Garage Door Opener, Attached, On Street
- Attached garage spaces: 1
- Has uncovered spaces: Yes
Accessibility
- Accessibility features: Accessible Hallway(s), Accessible Doors, Accessible Elevator Installed
Features
- Levels: One
- Stories: 1
- Pool features: None
Details
- Additional structures: Above Grade, Below Grade
- Parcel number: 1303387771
- Zoning: R2
- Special conditions: Standard
- Other equipment: Intercom
Construction
Type & style
- Home type: Condo
- Architectural style: Traditional,Ranch/Rambler
- Property subtype: Condominium
- Attached to another structure: Yes
Materials
- Stone, Vinyl Siding
- Roof: Asphalt
Condition
- Very Good
- New construction: No
- Year built: 2007
Utilities & green energy
- Sewer: Public Sewer
- Water: Public
Community & HOA
Community
- Security: Main Entrance Lock
- Condo and coop fee: $501 monthly
- Senior community: Yes
- Subdivision: Overlook At Macphail Woods
HOA
- Has HOA: No
- Amenities included: Common Grounds, Community Center, Party Room, Fitness Center, Meeting Room
- Services included: Common Area Maintenance, Maintenance Structure, Parking Fee, Snow Removal, Trash, Water
- HOA name: Overlook At Macphail Woods
Location
- Region: Bel Air
Financial & listing details
- Price per square foot: $246/sqft
- Tax assessed value: $283,333
- Annual tax amount: $2,943
- Date on market: 6/18/2026
- Listing agreement: Exclusive Right To Sell
- Ownership: Condominium
Estimated market value
$342,400
$325,000 - $360,000
$2,123/mo
Price history
| Date | Event | Price |
|---|---|---|
| 7/7/2026 | Pending sale | $345,000$246/sqft |
Source:  Bright MLS #MDHR2056460 Report a problem Bright MLS #MDHR2056460 Report a problem | ||
| 6/18/2026 | Listed for sale | $345,000+10.8%$246/sqft |
Source: Bright MLS #MDHR2056460 Report a problem | ||
| 3/17/2008 | Sold | $311,362$222/sqft |
Source: Public Record Report a problem | ||
Public tax history
| Year | Property taxes | Tax assessment |
|---|---|---|
| 2025 | $2,943 +2.5% | $270,000 +2.5% |
| 2024 | $2,870 +2.6% | $263,333 +2.6% |
| 2023 | $2,797 +2.7% | $256,667 +2.7% |
| 2022 | $2,725 -1% | $250,000 +3.4% |
| 2021 | $2,753 +2.2% | $241,667 +3.6% |
| 2020 | $2,693 +3.7% | $233,333 +3.7% |
| 2019 | $2,597 +3.1% | $225,000 +3.1% |
| 2018 | $2,520 -3% | $218,333 -3% |
| 2017 | $2,597 | $225,000 +9.8% |
| 2016 | -- | $205,000 |
| 2015 | -- | $205,000 |
| 2014 | $2,516 | $205,000 -6.8% |
| 2013 | -- | $220,000 |
| 2012 | -- | $220,000 |
| 2011 | -- | $220,000 -23.6% |
| 2010 | -- | $288,000 |
| 2009 | -- | $288,000 |
| 2008 | -- | $288,000 |
Find assessor info on the county website
Monthly payment
Est. payment
Payment breakdown
Explore the cost of this home by adjusting the details. Changes won't be saved.Climate risks
Neighborhood: 21015
Nearby schools
GreatSchools rating
- 8/10Homestead/Wakefield Elementary SchoolGrades: PK-5Distance: 1.3 mi
- 7/10Patterson Mill Middle SchoolGrades: 6-8Distance: 1.8 mi
- 7/10Patterson Mill High SchoolGrades: 9-12Distance: 1.8 mi
Schools provided by the listing agent
- District: Harford County Public Schools
Source: Bright MLS. This data may not be complete. We recommend contacting the local school district to confirm school assignments for this home.
- $350,0002 bd3 ba1.6k sqft902 Macphail Woods Xing APT 4E, Bel Air, MD 21015Sold
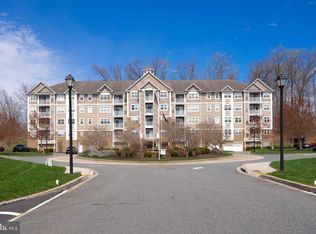
- $345,0002 bd2 ba1.3k sqft902 Macphail Woods Xing APT 4F, Bel Air, MD 21015Sold
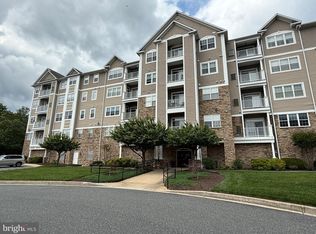
- $345,0002 bd2 ba1.5k sqft902 Macphail Woods Xing APT 1B, Bel Air, MD 21015Sold
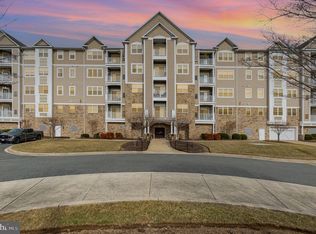
- $399,9992 bd3 ba1.6k sqft902 Macphail Woods Xing APT 3E, Bel Air, MD 21015Sold
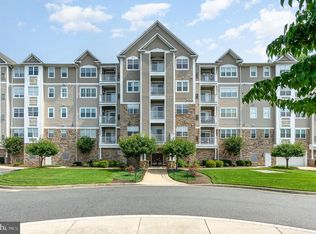
- $314,0002 bd2 ba1.2k sqft902 Macphail Woods Xing APT 2A, Bel Air, MD 21015Sold
- $383,0002 bd2 ba1.7k sqft902 Macphail Woods Xing APT 2I, Bel Air, MD 21015Sold
- $375,0002 bd2 ba1.7k sqft902 Macphail Woods Xing #1C, Bel Air, MD 21015Sold
- $424,9902 bd2 ba1.8k sqft902 Macphail Woods Xing APT 4D, Bel Air, MD 21015Sold
A local agent can set up tours, give advice and negotiate with sellers.
Similar homes
- $267,9002 bd2 ba1.3k sqft1406 Bonnett Pl Unit 209, Bel Air, MD 21015For Sale

 MLS ID #MDHR2058062, Lauren Webster, The KW Collective. Bright MLS
 - $355,0002 bd2 ba1.7k sqft261 Beckenham Cir Unit 402, Bel Air, MD 21014For Sale
 MLS ID #MDHR2055614, Lana Ophardt, Cummings & Co. Realtors. Bright MLS
 - $339,9003 bd3 ba1.9k sqft1225 Kirby Cir, Bel Air, MD 21015For Sale
 MLS ID #MDHR2057338, Lindsay Moiles, Cummings & Co. Realtors. Bright MLS
 - $244,9002 bd1 ba750 sqft1310 Sheridan Pl #27-BEL, Bel Air, MD 21015For Sale
 MLS ID #MDHR2057416, Monica Richardson, Cummings & Co. Realtors. Bright MLS
 - $259,9002 bd2 ba1k sqft1309 Sheridan Pl Unit 99, Bel Air, MD 21015For SaleMLS ID #MDHR2046814, Kelly Hacke, Cummings & Co. Realtors. Bright MLS
- $359,9902 bd2 ba1.7k sqft259 Beckenham Cir Unit 404, Bel Air, MD 21014For SaleMLS ID #MDHR2052152, Donald Potter, Boyle & Kahoe Real Estate. Bright MLS
- $299,9002 bd2 ba1.4k sqft259 Beckenham Cir #201-BEL, Bel Air, MD 21014For SaleMLS ID #MDHR2056298, Christia Raborn, Cummings & Co. Realtors. Bright MLS
- $325,0002 bd2 ba1.3k sqft1312 Roman Ridge Way, Bel Air, MD 21014For SaleMLS ID #MDHR2057484, James Leyh, MJL Realty LLC. Bright MLS
- $389,0002 bd2 ba1.3k sqft636 Wallingford Rd #1B, Bel Air, MD 21014For SaleMLS ID #MDHR2055620, Luke Golueke, Boyle & Kahoe Real Estate. Bright MLS
- $415,0002 bd3 ba1.6k sqft636 Wallingford Rd, Bel Air, MD 21014For SaleMLS ID #MDHR2057374, Lauren Francioli. Long & Foster Broker Feed
- $385,0003 bd3 ba1.6k sqftNone Available, Bel Air, MD 21015For SaleMLS ID #MDHR2058398, Lee Tessier, EXP Realty, LLC. Bright MLS
- $329,9002 bd3 ba1.4k sqftBrentwood Condo, Bel Air, MD 21014For SaleMLS ID #MDHR2052734, Michelle Taylor, Ghimire Homes. Bright MLS
- $415,0002 bd3 ba1.6k sqft636 Wallingford Rd #3G, Bel Air, MD 21014For SaleMLS ID #MDHR2057374, Lauren Francioli, Long & Foster Real Estate, Inc.. Bright MLS
- $270,0002 bd2 ba1.1k sqft602 Churchill Rd APT P, Bel Air, MD 21014For SaleMLS ID #MDHR2056094, Cindy Biasello, Garceau Realty. Bright MLS
- $319,9002 bd2 ba1.6k sqft812 Long Dr APT A, Aberdeen, MD 21001For SaleMLS ID #MDHR2056794, Lindsay Moiles, Cummings & Co. Realtors. Bright MLS
- $335,0003 bd3 ba1.7k sqft940 Chesney Ln, Bel Air, MD 21014For SaleMLS ID #MDHR2056510, Jessica Fulton, Hyatt & Company Real Estate, LLC. Bright MLS
- $305,0003 bd3 ba1.5k sqftBrentwood Condo, Bel Air, MD 21014For SaleMLS ID #MDHR2057394, Lisa Sparr, Coldwell Banker Realty. Bright MLS
- $265,0002 bd2 ba1.1k sqft606 Churchill Rd Unit 606C, Bel Air, MD 21014For SaleMLS ID #MDHR2054856, Pat Kane, Coldwell Banker Realty. Bright MLS
- $279,9002 bd2 ba1.4k sqftSpenceola Farms, Forest Hill, MD 21050For SaleMLS ID #MDHR2058086, Teal Clise, EXP Realty, LLC. Bright MLS
- $349,0003 bd3 ba2k sqft715 Shallow Ridge Ct, Abingdon, MD 21009For SaleMLS ID #MDHR2056392, Shannon Bowers, Keller Williams Gateway LLC. Bright MLS
