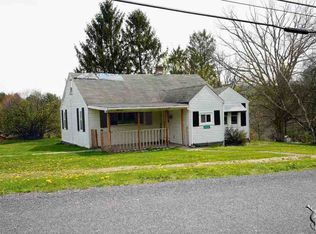
This charming ranch-style home, built in 1948, offers a delightful blend of comfort and functionality. With two cozy bedrooms and a well-appointed full bathroom featuring a walk-in shower, this residence is designed for easy living. The eat-in kitchen is perfect for gatherings, casual meals and morning coffee. Upper floor boasts further space for office, playroom even that open craft/sports room potential you've been hoping for. Enjoy the convenience of a stacked washer and dryer located on the main floor, making laundry a breeze. The interior boasts inviting carpet and vinyl flooring, creating a warm atmosphere throughout. Ceiling fans add a touch of comfort, ensuring a pleasant environment year-round. The unfinished basement provides additional storage. Set on a generous 0.41-acre lot, the cleared rear yard with covered patio offers a serene space for outdoor activities or gardening, with a gentle slope that adds character to the landscape. Parking is a breeze with a private driveway accommodating multiple vehicles. Located in a welcoming community, this home is close to local park, providing opportunities for recreation and relaxation. Location of rural and serene area enhance the convenience of daily life, making this neighborhood a wonderful place to call home. Embrace the charm and potential of this delightful property, where comfort meets community.
Pending
$102,900
902 Market St, Karthaus, PA 16845
2beds
1,000sqft
Single Family Residence
Built in 1948
0.41 Acres Lot
$-- Zestimate®
$103/sqft
$-- HOA
What's special
Eat-in kitchenCeiling fansTwo cozy bedrooms
- --
- on Zillow
- 218
- views
- 19
- saves
Likely to sell faster than
Zillow last checked:
Listing updated:
Listed by:
CHRISTINE FERRINGER 717-582-6441,
John Curtin III Real Estate (814) 355-2324
Source: Bright MLS,MLS#: PACD2045610
Facts & features
Interior
Bedrooms & bathrooms
- Bedrooms: 2
- Bathrooms: 1
- Full bathrooms: 1
- Main level bathrooms: 1
- Main level bedrooms: 2
Rooms
- Room types: Living Room, Kitchen, Loft
Kitchen
- Features: Attached Bathroom, Breakfast Bar, Flooring - Vinyl, Eat-in Kitchen, Kitchen - Electric Cooking
- Level: Main
- Area: 195 Square Feet
- Dimensions: 13 X 15
Living room
- Features: Flooring - Carpet, Window Treatments, Ceiling Fan(s)
- Level: Main
- Area: 209 Square Feet
- Dimensions: 19 X 11
Loft
- Level: Upper
- Area: 130 Square Feet
- Dimensions: 13 X 10
Heating
- Forced Air, Oil
Cooling
- Ceiling Fan(s), Window Unit(s), Other
Appliances
- Included: Oven/Range - Electric, Refrigerator, Washer/Dryer Stacked, Water Heater
- Laundry: Main Level
Features
- Bathroom - Walk-In Shower, Ceiling Fan(s), Combination Kitchen/Dining, Eat-in Kitchen, Dry Wall, Paneled Walls
- Flooring: Carpet, Vinyl
- Basement: Drain,Interior Entry,Concrete,Unfinished
- Has fireplace: No
Interior area
- Total structure area: 1,000
- Total interior livable area: 1,000 sqft
- Finished area above ground: 1,000
- Finished area below ground: 0
Property
Parking
- Total spaces: 6
- Parking features: Crushed Stone, Private, Driveway, Off Street
- Uncovered spaces: 3
Accessibility
- Accessibility features: 2+ Access Exits
Features
- Levels: One and One Half
- Stories: 1.5
- Pool features: None
Lot
- Size: 0.41 Acres
- Features: Cleared, Rear Yard, Sloped
Details
- Additional structures: Above Grade, Below Grade
- Parcel number: 1210T0460900015
- Zoning: RESIDENTIAL
- Special conditions: Standard
Construction
Type & style
- Home type: SingleFamily
- Architectural style: Ranch/Rambler
- Property subtype: Single Family Residence
Materials
- Block, Vinyl Siding
- Foundation: Block, Stone
- Roof: Metal
Condition
- Good
- New construction: No
- Year built: 1948
Utilities & green energy
- Sewer: Public Sewer
- Water: Public
Community & HOA
Community
- Subdivision: None Available
HOA
- Has HOA: No
Location
- Region: Karthaus
- Municipality: KARTHAUS TWP
Financial & listing details
- Price per square foot: $103/sqft
- Tax assessed value: $10,300
- Annual tax amount: $812
- Date on market: 11/11/2026
- Listing agreement: Exclusive Right To Sell
- Listing terms: Cash,Conventional
- Ownership: Fee Simple
- Road surface type: Paved
Estimated market value
Not available
Estimated sales range
Not available
$1,135/mo
Price history
| Date | Event | Price |
|---|---|---|
| 3/29/2011 | Sold | $32,500$33/sqft |
Source: Public Record Report a problem | ||
Public tax history
| Year | Property taxes | Tax assessment |
|---|---|---|
| 2025 | $794 +7.3% | $10,300 +100% |
| 2024 | $741 +9.2% | $5,150 |
| 2023 | $678 -2.6% | $5,150 |
| 2022 | $696 -0.4% | $5,150 |
| 2021 | $699 | $5,150 |
| 2020 | $699 | $5,150 |
| 2019 | $699 +6.9% | $5,150 |
| 2018 | $654 | $5,150 |
| 2017 | -- | $5,150 +22.6% |
| 2016 | -- | $4,200 |
| 2015 | -- | $4,200 |
| 2014 | -- | $4,200 |
| 2013 | -- | $4,200 |
| 2012 | -- | $4,200 |
| 2011 | -- | $4,200 |
| 2009 | -- | $4,200 |
| 2007 | -- | -- |
| 2005 | -- | -- |
| 2004 | -- | -- |
| 2003 | -- | -- |
| 2002 | -- | -- |
| 2000 | -- | -- |
Find assessor info on the county website
Monthly payment
Est. payment
Payment breakdown
Explore the cost of this home by adjusting the details. Changes won't be saved.Climate risks
Neighborhood: 16845
Nearby schools
Schools provided by the listing agent
- High: West Branch Area
- District: West Branch Area
Source: Bright MLS. This data may not be complete. We recommend contacting the local school district to confirm school assignments for this home.
Similar homes
- $--2 bd1 ba1.4k sqft296 Shawville Hwy, Woodland, PA 16881Auction
 ServiceLink Auction
- $145,0002 bd3 ba1.2k sqft37 Spruce Ln, Frenchville, PA 16836For Sale
 MLS ID #PACD2045622, Natasha Luzier, Ryen Realty LLC. Bright MLS
- $110,0003 bd2 ba1.3k sqft171 2nd St, Kylertown, PA 16847For Sale By Owner
- $125,0003 bd1 ba1k sqft336 Empire Rd, Hawk Run, PA 16840For Sale
 MLS ID #PACD2045586, Edward E Reiter, Ryen Realty LLC. Bright MLS
- $110,0003 bd1 ba1.3k sqft142 Hillcrest St, Winburne, PA 16879For SaleMLS ID #PACD2045376, Brittany Patrick, Ryen Realty LLC. Bright MLS
- $95,0001 bd-- ba680 sqft19 Fisher Cat Trl #19, Beech Creek, PA 16822For SaleMLS ID #PACL2025700, Roland Fisher, Linn Realty. Bright MLS
- $105,0002 bd2 ba980 sqft1411 Old Route 322, Philipsburg, PA 16866For SaleMLS ID #PACD2045500, Rob Miller, Realty One Group Landmark. Bright MLS
- $99,9003 bd2 ba1.1k sqft282 Circle Rd, Bellefonte, PA 16823For SaleMLS ID #PACE2519666, Julia Kocher, Lusk & Associates Sotheby's International Realty. Bright MLS
- $79,0003 bd1 ba1k sqft235 Bigler Rd, Bigler, PA 16825For SaleMLS ID #PACD2045528, Launce Soult, Realty One Group Supreme. Bright MLS
- $90,5003 bd1 ba1k sqft1997 Hilltop Rd, Wallaceton, PA 16876For SaleMLS ID #PACD2045486, Josie Tekely, Realty One Group Landmark. Bright MLS
- $129,0003 bd1 ba1.2k sqft216 N 9th St, Philipsburg, PA 16866For SaleMLS ID #PACE2520298, Sheila Stever, Linn Realty. Bright MLS
