Skip main navigation
Sold-co-op w/mbr
  • $326,600

    902 McCaskey Ct, Rose Hill, KS 67133

    4beds
    3,249sqft
    Single Family Onsite Built
    Built in 2001
    10,454 Square Feet Lot
    $326,600 Zestimate®
    $101/sqft
    $2,354 Estimated rent

    Home value

    $326,600

    $297,000 - $356,000

    $2,354/mo

    Zestimate® history
    Loading
    Loading...

    Owner options

    List your home for rent

    $2,354/mo

    Rent Zestimate®

    Find your next renter with Zillow Rental Manager. Plus, with online applications, you can quickly screen prospective tenants – for free.

    Learn more

    $2,354/mo

    Rent Zestimate®

    Refinance and save

    $1,948/mo

    Est. payment

    Refinancing to a lower rate could help reduce your monthly payments and save thousands over the life of the loan.

    See today's rates

    $1,948/mo

    Est. payment

    Explore your selling options

    Work with a Zillow partner agent

    Leverage their expertise and Zillow's premium Showcase listings to get your home seen by more buyers.

    Get started

    List with your own agent

    Get your home in front of millions of buyers by listing it on Zillow.

    Learn how to do it

    Sell it yourself

    Take full control of how buyers see your home on Zillow by listing For Sale by Owner (FSBO).

    List your home

    What's special

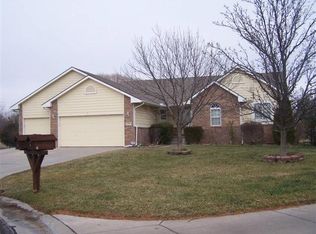
    Back on market due to failed financing. List price is well below appraised value!! 4 beds, 3 baths and a 3-car garage in the desirable Primrose addition of Rose Hill! Located on a cul-de-sac lot, surrounded with a lake view, this home welcomes you inside from its inviting front porch. You will appreciate the space each room offers throughout the home starting in the warm living room with a two-way fireplace. The true heart of the home is the open concept of the kitchen, dining and hearth room offering picturesque views of the lake. This area is meant for entertaining! The large kitchen showcases granite countertops, gas range with vent and gorgeous stone backsplash, a large island with convenient storage, plus a spacious pantry with pull out shelving. The dining and hearth areas can be set up so many ways and can handle the largest of families for holiday dinners. The master bedroom with ensuite bath has dual sinks, soaker tub, separate shower and a large walk-in closet. The 2nd bedroom on the main level showcases a custom loft with a great area for gaming, reading or just hanging out. A 2nd fully updated bathroom and laundry room with large utility sink completes the main floor. Travel downstairs to the walk-out basement and you will find so much more space for your family and friends to enjoy. The family room has an adjoining bonus/game room. You will find two more huge bedrooms, a 3rd bath and a large storage room to complete the lower level. The deck has been enclosed into a Sun Room for year-round enjoyment and is accessed off of the hearth room. Exit the walk out basement onto a large covered, partially enclosed patio. Surrounded by wrought iron fencing, the back yard provides peaceful views of the lake and landscaping, which also has a well and a sprinkler system. Homes don’t come up in this area often, schedule your showing today! Make sure to check out the 360 Virtual Tour!

    This property is off market, which means it's not currently listed for sale or rent on Zillow. This may be different from what's available on other websites or public sources.

    Zillow last checked:

    Listing updated:

    Listed by:

    Sandra Fuller-Ferguson CELL:316-640-1235,

    Better Homes & Gardens Real Estate Wostal Realty,

    Lance Ferguson 316-371-8495,

    Better Homes & Gardens Real Estate Wostal Realty

    Bought with:

    Steve Myers, SP00237554

    Source: SCKMLS as distributed by MLS GRID,MLS#: 623953

    Facts & features

    Interior

    Bedrooms & bathrooms
    • Bedrooms: 4
    • Bathrooms: 3
    • Full bathrooms: 3
    Primary bedroom
    • Description: Carpet
    • Level: Main
    • Area: 184.72
    • Dimensions: 14'7 x 12'8
    Bedroom
    • Description: Carpet
    • Level: Main
    • Area: 136.67
    • Dimensions: 13'4 x 10'3
    Bedroom
    • Description: Carpet
    • Level: Basement
    • Area: 167
    • Dimensions: 13'11 x 12'
    Bedroom
    • Description: Laminate - Other
    • Level: Basement
    • Area: 160.1
    • Dimensions: 13'3 x 12'1
    Dining room
    • Description: Wood Laminate
    • Level: Main
    • Area: 132
    • Dimensions: 12' x 11'
    Family room
    • Description: Carpet
    • Level: Basement
    • Area: 571.1
    • Dimensions: 19'9 x 28'11
    Hearth room
    • Description: Wood Laminate
    • Level: Main
    • Area: 175.08
    • Dimensions: 15'11 x 11'
    Kitchen
    • Description: Wood Laminate
    • Level: Main
    • Area: 245.97
    • Dimensions: 19'2 x 12'10
    Living room
    • Description: Carpet
    • Level: Main
    • Area: 304.47
    • Dimensions: 16'2 x 18'10
    Recreation room
    • Description: Carpet
    • Level: Basement
    • Area: 364.44
    • Dimensions: 28'7 x 12'9
    Heating
    • Forced Air, Natural Gas
    Cooling
    • Central Air, Electric
    Appliances
    • Included: Dishwasher, Disposal, Refrigerator, Range
    • Laundry: Main Level, Laundry Room, Sink
    Features
    • Ceiling Fan(s), Walk-In Closet(s)
    • Flooring: Laminate
    • Doors: Storm Door(s)
    • Basement: Finished
    • Number of fireplaces: 1
    • Fireplace features: One, Living Room, Kitchen, Gas, Double Sided, Glass Doors
    Interior area
    • Total interior livable area: 3,249 sqft
    • Finished area above ground: 1,736
    • Finished area below ground: 1,513

    Property

    Parking
    • Total spaces: 3
    • Parking features: Attached, Garage Door Opener
    • Garage spaces: 3
    Features
    • Levels: One
    • Stories: 1
    • Patio & porch: Covered, Screened
    • Exterior features: Guttering - ALL, Irrigation Pump, Irrigation Well, Sprinkler System
    • Fencing: Wrought Iron
    • Waterfront features: Pond/Lake
    Lot
    • Size: 10,454 Square Feet
    • Features: Cul-De-Sac, Irregular Lot
    Details
    • Parcel number: 200153193101009046.00

    Construction

    Type & style
    • Home type: SingleFamily
    • Architectural style: Ranch
    • Property subtype: Single Family Onsite Built
    Materials
    • Frame w/Less than 50% Mas
    • Foundation: Full, Walk Out At Grade, View Out
    • Roof: Composition
    Condition
    • Year built: 2001

    Utilities & green energy

    • Gas: Natural Gas Available
    • Utilities for property: Sewer Available, Natural Gas Available, Public

    Community & HOA

    Community
    • Features: Greenbelt, Jogging Path, Lake
    • Subdivision: PRIMROSE
    HOA
    • Has HOA: Yes
    • Services included: Gen. Upkeep for Common Ar
    • HOA fee: $145 annually
    Location
    • Region: Rose Hill

    Financial & listing details

    • Price per square foot: $101/sqft
    • Annual tax amount: $4,501
    • Date on market: 4/20/2023
    • Cumulative days on market: 32 days
    • Ownership: Individual
    • Road surface type: Paved

    Price history

    Price history is unavailable.

    Public tax history

    Tax history is unavailable.

    Neighborhood: 67133

    Nearby schools

    GreatSchools rating
    Schools provided by the listing agent
    • Elementary: Rose Hill
    • Middle: Rose Hill
    • High: Rose Hill

    Source: SCKMLS as distributed by MLS GRID. This data may not be complete. We recommend contacting the local school district to confirm school assignments for this home.

    Get pre-qualified for a loan
    At Zillow Home Loans, we can pre-qualify you in as little as 5 minutes with no impact to your credit score.

    An equal housing lender. NMLS #10287.

    Sell for more on Zillow
    Get a Zillow Showcase℠ listing at no additional cost and you could sell for .
    $326,600
    2% more
    +$6,532
    With Zillow Showcase(estimated)
    $333,132
