Welcome to your dream home! This stunning four-bedroom, three-bath residence offers modern living with a touch of elegance and high-end finishes throughout. Nestled in Primrose Addition, on a cul-de-sac in Rose Hill. This home boasts a beautifully landscaped yard, with sprinkler system and well, and a spacious three-car garage with epoxy floors and a mini-split AC/Heat system, perfect for vehicles and additional storage. Step inside to discover an inviting open-concept kitchen and dining area, featuring newer granite countertops, a large stainless steel farm sink, travertine stone backsplash, updated lighting, and top-of-the-line stainless steel appliances. The kitchen seamlessly connects to a cozy dining space, ideal for family meals or entertaining guests. The living room is a true retreat, natural light floods the room through large windows, enhancing the spacious feel and creating a welcoming ambiance. The 10-foot ceilings add an extra sense of grandeur throughout the home. You will find real hardwood floors that extend throughout the entire main level, adding a touch of sophistication. Each bedroom offers serene spaces for rest and relaxation. The master suite features a luxurious en-suite bathroom with dual sinks, newer quartz countertop, and a travertine stone backsplash installed around the tub. The master suite is complete with a shiplap wall, a walk-in closet equipped with a stylish sliding barn door, providing ample space and elegance. On the main floor, enjoy the convenience of a dedicated laundry room. The house received significant upgrades with a new HVAC system and a new roof. All light switches and covers have been updated for a modern touch. The exterior boasts wooden siding that was replaced, sealed, and painted in 2022, ensuring both beauty and durability. The beautifully finished basement is perfect for entertainment, showcasing a large granite island, a spacious family room with a projector screen that stays with the home, and an amazing wet bar. Basement also features another bedroom, updated bath, and bonus room that could be potentially used as a 5th bedroom. With its waterfront view from the deck and an abundance of high-end features, this home combines functionality with style, making it the perfect place to create lasting memories. Don't miss the opportunity to make this exceptional property yours!
Sold-co-op w/mbr
Price Unknown
906 McCaskey Ct, Rose Hill, KS 67133
4beds
2,760sqft
Single Family Onsite Built
Built in 2000
0.25 Acres Lot
$389,300 Zestimate®
$--/sqft
$2,251 Estimated rent
Home value
$389,300
$304,000 - $498,000
$2,251/mo
Zestimate® history
Owner options
List your home for rent
$2,251/mo
Rent Zestimate®
Find your next renter with Zillow Rental Manager. Plus, with online applications, you can quickly screen prospective tenants – for free.
$2,251/mo
Rent Zestimate®
Refinance and save
$150/mo
Est. payment
Refinancing to a lower rate could help reduce your monthly payments and save thousands over the life of the loan.
$150/mo
Est. payment
Explore your selling options
Work with a Zillow partner agent
Leverage their expertise and Zillow's premium Showcase listings to get your home seen by more buyers.
Get startedList with your own agent
Get your home in front of millions of buyers by listing it on Zillow.
Learn how to do itSell it yourself
Take full control of how buyers see your home on Zillow by listing For Sale by Owner (FSBO).
List your homeWhat's special
Zillow last checked:
Listing updated:
Listed by:
Amanda Aguilera 316-719-4000,
ERA Great American Realty
Bought with:
Terry Alley, 00231675
Source: SCKMLS as distributed by MLS GRID,MLS#: 648969
Facts & features
Interior
Bedrooms & bathrooms
- Bedrooms: 4
- Bathrooms: 3
- Full bathrooms: 3
Primary bedroom
- Description: Wood
- Level: Main
- Area: 169
- Dimensions: 13x13
Kitchen
- Description: Wood
- Level: Main
- Area: 110
- Dimensions: 10x11
Living room
- Description: Wood
- Level: Main
- Area: 306
- Dimensions: 18x17
Heating
- Forced Air
Cooling
- Central Air
Appliances
- Included: Dishwasher, Disposal, Microwave, Refrigerator, Range
- Laundry: Main Level, Laundry Room
Features
- Ceiling Fan(s), Walk-In Closet(s), Wired for Surround Sound
- Flooring: Hardwood
- Doors: Storm Door(s)
- Windows: Window Coverings-All, Storm Window(s)
- Basement: Finished
- Number of fireplaces: 2
- Fireplace features: Two, Living Room, Family Room, Gas
Interior area
- Total interior livable area: 2,760 sqft
- Finished area above ground: 1,440
- Finished area below ground: 1,320
Property
Parking
- Total spaces: 3
- Parking features: Attached, Garage Door Opener, Oversized
- Garage spaces: 3
Features
- Levels: One
- Stories: 1
- Patio & porch: Deck
- Exterior features: Guttering - ALL, Irrigation Well, Sprinkler System
- Fencing: Wrought Iron
- On waterfront: Yes
- Waterfront features: Waterfront
Lot
- Size: 0.25 Acres
- Features: Cul-De-Sac
Details
- Additional structures: Above Ground Outbuilding(s)
- Parcel number: 3193101009045000
Construction
Type & style
- Home type: SingleFamily
- Architectural style: Ranch
- Property subtype: Single Family Onsite Built
Materials
- Frame w/Less than 50% Mas
- Foundation: Full, View Out
- Roof: Composition
Condition
- Year built: 2000
Utilities & green energy
- Utilities for property: Sewer Available, Public
Community & HOA
Community
- Subdivision: PRIMROSE
HOA
- Has HOA: Yes
- HOA fee: $150 annually
Location
- Region: Rose Hill
Financial & listing details
- Annual tax amount: $5,580
- Date on market: 12/31/2024
- Cumulative days on market: 11 days
- Ownership: Individual
- Road surface type: Paved
Price history
Price history is unavailable.
Public tax history
Tax history is unavailable.
Neighborhood: 67133
Nearby homes
- $414,8004 bd3 ba1.4k sqft906 N McCaskey Ct, Rose Hill, KS 67133Off Market
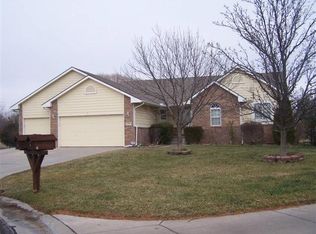
- $325,2004 bd3 ba3.2k sqft902 McCaskey Ct, Rose Hill, KS 67133Off Market
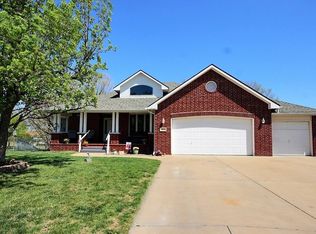
- $356,6004 bd3 ba3.1k sqft902 N McCaskey Ct, Rose Hill, KS 67133Off Market
- $346,3005 bd4 ba3.3k sqft909 McCaskey Ct, Rose Hill, KS 67133Off Market

- $420,2005 bd4 ba3.3k sqft909 N McCaskey Ct, Rose Hill, KS 67133Off Market
- $230,0004 bd3 ba3k sqft119 W Harmony Cir, Rose Hill, KS 67133Off Market
- $230,0002 bd2 ba1.6k sqft119 W Harmony Cir, Rose Hill, KS 67133Off Market
- $377,1004 bd3 ba1.6k sqft119 W Harmony Cir, Rose Hill, KS 67133Off Market
Nearby schools
GreatSchools rating
- 5/10Rose Hill Intermediate SchoolGrades: 3-5Distance: 1.3 mi
- 4/10Rose Hill Middle SchoolGrades: 6-8Distance: 1.2 mi
- 4/10Rose Hill High SchoolGrades: 9-12Distance: 1.5 mi
Schools provided by the listing agent
- Elementary: Rosehill
- Middle: Rose Hill
- High: Rose Hill
Source: SCKMLS as distributed by MLS GRID. This data may not be complete. We recommend contacting the local school district to confirm school assignments for this home.
Sell for more on Zillow
Get a Zillow Showcase℠ listing at no additional cost and you could sell for .
$389,300
2% more
+$7,786
With Zillow Showcase(estimated)
$397,086
- Kansas
- Butler County
- Rose Hill
- 67133
- 906 McCaskey Ct
Nearby cities
Nearby zip codes
Other Rose Hill Topics
