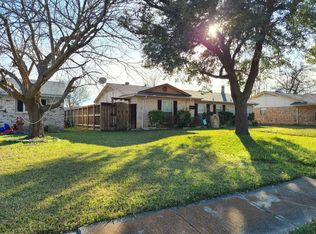
Welcome to 902 Milky Way! This Garland property presents a fantastic opportunity for buyers, investors, or handy homeowners looking to bring their vision to life and build instant equity. While the home needs some TLC and cosmetic updates, it offers a solid foundation, extra living space, and key major mechanical updates already in place. The garage has been fully converted into two versatile bonus rooms—ideal for a home office, game room, additional bedrooms, or extra storage. You will stay comfortable year-round with the working HVAC system installed in 2015. Step outside into a spacious backyard featuring a beautiful, low-maintenance patio added just a few years ago that is perfect for relaxing, outdoor dining, or entertaining guests. Conveniently located near top local Garland ISD schools, shopping, and dining, this home is packed with possibilities. Bring your design ideas and make this house your own!
Pending
$200,000
902 Milky Way, Garland, TX 75040
4beds
1,259sqft
Single Family Residence
Built in 1969
7,492 Square Feet Lot
$193,700 Zestimate®
$159/sqft
$-- HOA
What's special
Spacious backyardBeautiful low-maintenance patioKey major mechanical updatesExtra living spaceSolid foundation
- 44 days
- 278
- 8
Likely to sell faster than
Zillow last checked:
Listing updated:
Listed by:
Rafael Chavez 0773541,
Solto Realty 214-225-0262
Source: NTREIS,MLS#: 21379123
Facts & features
Interior
Bedrooms & bathrooms
- Bedrooms: 4
- Bathrooms: 2
- Full bathrooms: 1
- 1/2 bathrooms: 1
Primary bedroom
- Level: First
- Dimensions: 11 x 12
Bedroom
- Level: First
- Dimensions: 11 x 10
Bedroom
- Level: First
- Dimensions: 10 x 11
Bedroom
- Level: First
- Dimensions: 12 x 9
Living room
- Level: First
- Dimensions: 12 x 15
Heating
- Central, Electric, Heat Pump
Cooling
- Central Air, Ceiling Fan(s), Electric
Appliances
- Included: Some Gas Appliances, Dishwasher, Gas Cooktop, Disposal, Gas Oven, Gas Range, Gas Water Heater, Plumbed For Gas, Refrigerator
- Laundry: Electric Dryer Hookup, Gas Dryer Hookup
Features
- Eat-in Kitchen, Pantry, Cable TV
- Flooring: Carpet, Laminate
- Has basement: No
- Has fireplace: No
Interior area
- Total interior livable area: 1,259 sqft
Video & virtual tour
Property
Parking
- Parking features: Converted Garage, Concrete, No Garage
- Has attached garage: Yes
Features
- Levels: One
- Stories: 1
- Patio & porch: Covered, Deck
- Pool features: None
- Fencing: Chain Link
Lot
- Size: 7,492 Square Feet
Details
- Additional structures: Storage
- Parcel number: 26394500020080000
Construction
Type & style
- Home type: SingleFamily
- Architectural style: Craftsman,Southwestern,Traditional,Detached
- Property subtype: Single Family Residence
- Attached to another structure: Yes
Materials
- Brick
- Foundation: Slab
- Roof: Composition,Shingle
Condition
- Year built: 1969
Utilities & green energy
- Sewer: Public Sewer
- Water: Public
- Utilities for property: Electricity Available, Sewer Available, Water Available, Cable Available
Community & HOA
Community
- Subdivision: Northlake Estates
HOA
- Has HOA: No
Location
- Region: Garland
Financial & listing details
- Price per square foot: $159/sqft
- Tax assessed value: $205,100
- Annual tax amount: $4,912
- Date on market: 9/4/2026
- Cumulative days on market: 29 days
- Listing terms: Cash,Conventional,1031 Exchange,FHA 203(k),FHA
- Road surface type: Asphalt
Estimated market value
$193,700
$184,000 - $203,000
$1,944/mo
Price history
| Date | Event | Price |
|---|---|---|
| 10/7/2026 | Pending sale | $200,000$159/sqft |
Source: NTREIS #21379123 Report a problem | ||
| 9/21/2026 | Contingent | $200,000$159/sqft |
Source: NTREIS #21379123 Report a problem | ||
| 9/4/2026 | Listed for sale | $200,000+11.1%$159/sqft |
Source: NTREIS #21379123 Report a problem | ||
| 1/10/2021 | Listing removed | -- |
Source:  NTREIS Report a problem NTREIS Report a problem | ||
| 12/12/2020 | Price change | $179,995-2.7%$143/sqft |
Source: NB Elite Realty #14478274 Report a problem | ||
| 12/10/2020 | Listed for sale | $184,995$147/sqft |
Source: NB Elite Realty #14478274 Report a problem | ||
Public tax history
| Year | Property taxes | Tax assessment |
|---|---|---|
| 2025 | $876 +0.2% | $205,100 |
| 2024 | $875 +7.1% | $205,100 +9.6% |
| 2023 | $816 -24.7% | $187,150 |
| 2022 | $1,085 +34.7% | $187,150 +43.3% |
| 2021 | $805 -3.7% | $130,630 |
| 2020 | $836 +5.3% | $130,630 +6.4% |
| 2019 | $794 -1.5% | $122,730 |
| 2018 | $806 -70% | $122,730 +29.1% |
| 2017 | $2,683 +0.1% | $95,080 |
| 2016 | $2,681 +52.2% | $95,080 +29.3% |
| 2015 | $1,762 | $73,510 +9.4% |
| 2014 | $1,762 | $67,190 |
| 2013 | -- | -- |
| 2012 | -- | -- |
| 2011 | -- | -- |
| 2010 | -- | -- |
| 2009 | -- | -- |
| 2008 | -- | -- |
| 2007 | -- | -- |
| 2005 | -- | -- |
| 2004 | -- | -- |
| 2003 | -- | -- |
| 2002 | -- | -- |
| 2001 | -- | -- |
Find assessor info on the county website
Monthly payment
Est. payment
Payment breakdown
Explore the cost of this home by adjusting the details. Changes won't be saved.Climate risks
Neighborhood: 75040
Nearby schools
Schools provided by the listing agent
- District: Garland ISD
Source: NTREIS. This data may not be complete. We recommend contacting the local school district to confirm school assignments for this home.

Similar homes
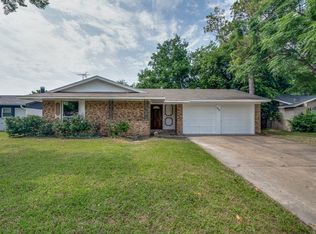
- $219,0004 bd3 ba1.2k sqft1021 Quebec Dr, Garland, TX 75040For Sale
 MLS ID #21370032, Melinda Neumann. NTREIS
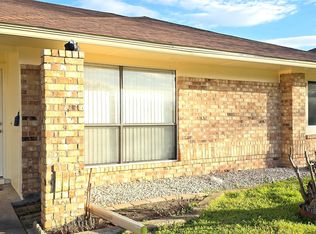
 - $241,9002 bd2 ba1.3k sqft2224 Limestone Ln, Garland, TX 75040For Sale
 MLS ID #21413550, Phuong Thai. NTREIS
 - $259,9003 bd2 ba1.3k sqft2329 Shalimar Dr, Garland, TX 75040For Sale
 MLS ID #21405778, Thuy Le. NTREIS

 - $248,0003 bd2 ba1.1k sqft1322 Shorecrest Dr, Garland, TX 75040For Sale
 MLS ID #21175414, Lessly Munoz. NTREIS
