Skip main navigation
Off market
  • $211,700

    902 N Smithwick Street, Williamston, NC 27892

    3beds
    2,029sqft
    Single Family Residence
    Built in 1953
    0.26 Acres Lot
    $211,700 Zestimate®
    $104/sqft
    $1,295 Estimated rent

    Home value

    $211,700

    $197,000 - $229,000

    $1,295/mo

    Zestimate® history
    Loading
    Loading...

    Owner options

    List your home for rent

    $1,295/mo

    Rent Zestimate®

    Find your next renter with Zillow Rental Manager. Plus, with online applications, you can quickly screen prospective tenants – for free.

    Learn more

    $1,295/mo

    Rent Zestimate®

    Refinance and save

    $1,422/mo

    Est. payment

    Refinancing to a lower rate could help reduce your monthly payments and save thousands over the life of the loan.

    See today's rates

    $1,422/mo

    Est. payment

    Explore your selling options

    Work with a Zillow partner agent

    Leverage their expertise and Zillow's premium Showcase listings to get your home seen by more buyers.

    Get started

    List with your own agent

    Get your home in front of millions of buyers by listing it on Zillow.

    Learn how to do it

    Sell it yourself

    Take full control of how buyers see your home on Zillow by listing For Sale by Owner (FSBO).

    List your home

    What's special

    Marbled fireplaceHardwood floorsDouble detached carportOriginal hardwood floorsSingle car attached carportWalk-in showerOutside storage room

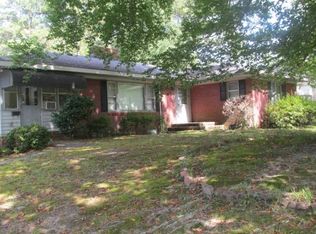
    A SANCTUARY OF COMFORT AND CHARM! A rare opportunity has arisen to secure this 3-bedroom 1.5-bathroom brick ranch located in the heart of the city of Williamston, NC. Enjoy gatherings in the generously-sized formal living area featuring original hardwood floors with a marbled fireplace that free flows to the formal dining room, a beautiful spotless kitchen including all appliances, a back sunroom/den area featuring new carpet and a gas logged fireplace that transforms the living area into a cozy haven on a chilly winter's night! Let me mention a few more of the wonderful amenities this charming home has to offer including a city water/sewer, hardwood floors, outside storage room, single car attached carport, a double detached carport, walk-in shower, a NEW dual fuel heat pump/ac and a beautifully landscaped lawn area for entertaining guests! The impeccable style reigns supreme in this inviting home with a privileged position quietly tucked away in the residential community. This home provides all the elements for a relaxing, comfortable and modern lifestyle! Daydreaming comes naturally in this place you could call home!

    This property is off market, which means it's not currently listed for sale or rent on Zillow. This may be different from what's available on other websites or public sources.

    Zillow last checked:

    Listing updated:

    Listed by:

    Elisha Faye Hardison 252-809-3927,

    Sweetwater Real Estate Inc

    Bought with:

    Caroline Johnson, 248788

    Caroline Johnson Real Estate Inc

    Source: Hive MLS,MLS#: 100339383MLS LogoOriginating MLS: Coastal Plains Association of Realtors

    Facts & features

    Interior

    Bedrooms & bathrooms
    • Bedrooms: 3
    • Bathrooms: 2
    • Full bathrooms: 1
    • 1/2 bathrooms: 1
    Rooms
    • Room types: Dining Room
    Primary bedroom
    • Level: Primary Living Area
    Dining room
    • Features: Combination, Formal, Eat-in Kitchen
    Heating
    • Fireplace(s), Gas Pack, Electric
    Cooling
    • Central Air
    Appliances
    • Included: Vented Exhaust Fan, Electric Cooktop, Washer, Refrigerator, Dryer, Double Oven, Disposal, Dishwasher, Wall Oven
    • Laundry: In Hall, Laundry Closet
    Features
    • Master Downstairs, Bookcases, Ceiling Fan(s), Walk-in Shower, Gas Log
    • Flooring: Laminate, Tile, Vinyl, Wood
    • Doors: Storm Door(s)
    • Windows: Storm Window(s)
    • Basement: Unfinished
    • Attic: Partially Floored,Pull Down Stairs
    • Has fireplace: Yes
    • Fireplace features: Gas Log
    Interior area
    • Total structure area: 2,029
    • Total interior livable area: 2,029 sqft

    Property

    Parking
    • Total spaces: 3
    • Parking features: Concrete, Off Street, On Site, Paved
    • Carport spaces: 3
    Features
    • Levels: One
    • Stories: 1
    • Patio & porch: Open, Porch
    • Exterior features: Gas Log, Storm Doors
    • Pool features: None
    • Fencing: None
    • Waterfront features: None
    Lot
    • Size: 0.26 Acres
    • Dimensions: 75' x 150
    • Features: Open Lot, Level
    Details
    • Additional structures: Storage
    • Parcel number: 0502356
    • Zoning: R10
    • Special conditions: Standard

    Construction

    Type & style
    • Home type: SingleFamily
    • Property subtype: Single Family Residence
    Materials
    • Brick
    • Foundation: Brick/Mortar, Crawl Space
    • Roof: Architectural Shingle
    Condition
    • New construction: No
    • Year built: 1953

    Utilities & green energy

    • Sewer: Public Sewer
    • Water: Public
    • Utilities for property: Sewer Available, Water Available
    Green energy
    • Green verification: None

    Community & HOA

    Community
    • Security: Smoke Detector(s)
    • Subdivision: Not In Subdivision
    HOA
    • Has HOA: No
    • Amenities included: None
    Location
    • Region: Williamston

    Financial & listing details

    • Price per square foot: $104/sqft
    • Tax assessed value: $123,480
    • Annual tax amount: $1,182
    • Date on market: 12/25/2024
    • Cumulative days on market: 296 days
    • Listing agreement: Exclusive Right To Sell
    • Listing terms: Cash,Conventional
    • Road surface type: Paved

    Price history

    DateEventPrice
    6/20/2023Sold$164,900$81/sqft
    Source: Hive MLS #100339383 Report a problem
    5/20/2023Pending sale$164,900$81/sqft
    Source: Hive MLS #100339383 Report a problem
    3/4/2023Price change$164,900-2.9%$81/sqft
    Source: Hive MLS #100339383 Report a problem
    1/22/2023Price change$169,900-5.3%$84/sqft
    Source: Hive MLS #100339383 Report a problem
    11/9/2022Listed for sale$179,500$88/sqft
    Source: Hive MLS #100339383 Report a problem
    10/28/2022Pending sale$179,500$88/sqft
    Source: Hive MLS #100339383 Report a problem
    10/13/2022Price change$179,500-3%$88/sqft
    Source: Hive MLS #100339383 Report a problem
    7/16/2022Listed for sale$185,000$91/sqft
    Source: Hive MLS #100339383 Report a problem

    Public tax history

    YearProperty taxesTax assessment
    2024$1,195 $123,480
    2023$1,195 +1.1%$123,480
    2022$1,182 $123,480
    2021$1,182 +0.9%$123,480
    2020$1,172 $123,480
    2019$1,172 +2.2%$123,480
    2018$1,147 $123,480
    2017$1,147 -1.8%$123,480 -8.9%
    2015$1,168 +1.8%$135,560
    2014$1,148 +7.3%$135,560
    2012$1,070 $135,560 0%
    2011-- $135,610
    Find assessor info on the county website

    Neighborhood: 27892

    Nearby schools

    GreatSchools rating
    Schools provided by the listing agent
    • Elementary: E. J. Hayes
    • Middle: Riverside
    • High: Riverside

    Source: Hive MLS. This data may not be complete. We recommend contacting the local school district to confirm school assignments for this home.

    Get pre-qualified for a loan
    At Zillow Home Loans, we can pre-qualify you in as little as 5 minutes with no impact to your credit score.

    An equal housing lender. NMLS #10287.