Don't miss your chance to own this beautifully updated home in the charming Town of Williamston! This 3-bedroom, 1-bathroom gem has undergone a mid-life facelift, blending modern updates with timeless charm. Step inside to discover a cozy living room, complete with a fireplace and mantle, bathed in natural sunlight. The upgrade of plantation interior shutter blinds and new carpet adds both style and privacy, creating a warm and inviting space to relax or entertain.
The formal dining room, conveniently situated between the kitchen and living room, is perfect for hosting family meals or gatherings. It features elegant tongue-and-groove wall coverings, fresh new carpeting, and matching plantation shutters, adding a touch of sophistication to the space. The kitchen is a true highlight, offering a large pantry closet, a bar-top area ideal for casual snacks or conversations, and a cozy breakfast nook—perfect for enjoying coffee-filled mornings with loved ones. Equipped with an electric stove/oven and refrigerator, this kitchen is ready to meet all your culinary needs.
Each of the three bedrooms boasts beautiful original hardwood floors, new LED lighted ceiling fans, and interior shutters, creating a serene and comfortable retreat for every member of the household. The updated bathroom features a stylish tile floor, a single pedestal sink, and a step-in shower with a built-in seat, combining functionality with modern design.
Outside, you'll find a detached outbuilding, perfect for weekend projects, crafts, or additional storage. The home is equipped with city water, city sewer, and a gas pack central heating and air conditioning system, ensuring year-round comfort and convenience.
This remarkable home is move-in ready and waiting for you to make it your own. Act fast—opportunities like this don't last long!
Sold for $134,900
$134,900
904 N Smithwick Street, Williamston, NC 27892
3beds
1,266sqft
Single Family Residence
Built in 1953
0.26 Acres Lot
$135,700 Zestimate®
$107/sqft
$990 Estimated rent
Home value
$135,700
Estimated sales range
Not available
$990/mo
Zestimate® history
Owner options
List your home for rent
$990/mo
Rent Zestimate®
Find your next renter with Zillow Rental Manager. Plus, with online applications, you can quickly screen prospective tenants – for free.
$990/mo
Rent Zestimate®
Refinance and save
$906/mo
Est. payment
Refinancing to a lower rate could help reduce your monthly payments and save thousands over the life of the loan.
$906/mo
Est. payment
Explore your selling options
Work with a Zillow partner agent
Leverage their expertise and Zillow's premium Showcase listings to get your home seen by more buyers.
Get startedList with your own agent
Get your home in front of millions of buyers by listing it on Zillow.
Learn how to do itSell it yourself
Take full control of how buyers see your home on Zillow by listing For Sale by Owner (FSBO).
List your homeWhat's special
Zillow last checked:
Listing updated:
Listed by:
Elisha Faye Hardison 252-809-3927,
Sweetwater Real Estate Inc
Bought with:
STEVE WIGGINS, 274997
Century 21 The Realty Group
Source: Hive MLS,MLS#: 100537361 Originating MLS: Coastal Plains Association of Realtors
Originating MLS: Coastal Plains Association of RealtorsFacts & features
Interior
Bedrooms & bathrooms
- Bedrooms: 3
- Bathrooms: 1
- Full bathrooms: 1
Rooms
- Room types: Dining Room
Primary bedroom
- Level: Primary Living Area
Heating
- Propane, Gas Pack
Cooling
- Central Air
Appliances
- Included: Refrigerator, Range
- Laundry: Dryer Hookup, Washer Hookup, Laundry Room
Features
- Ceiling Fan(s), Blinds/Shades
- Flooring: Carpet, Laminate, Tile, Wood
- Windows: Storm Window(s)
- Basement: None
Interior area
- Total structure area: 1,266
- Total interior livable area: 1,266 sqft
Property
Parking
- Total spaces: 1
- Parking features: Concrete, Off Street, On Site
- Carport spaces: 1
Features
- Levels: One
- Stories: 1
- Patio & porch: Open, Covered, Porch
- Fencing: Chain Link,Back Yard
- Waterfront features: None
Lot
- Size: 0.26 Acres
- Dimensions: 75' x 150'
- Features: Open Lot, Interior Lot
Details
- Additional structures: Barn(s)
- Parcel number: 0500512
- Zoning: R10
- Special conditions: Standard
Construction
Type & style
- Home type: SingleFamily
- Property subtype: Single Family Residence
Materials
- Vinyl Siding
- Foundation: Brick/Mortar, Crawl Space
- Roof: Architectural Shingle
Condition
- New construction: No
- Year built: 1953
Utilities & green energy
- Sewer: Public Sewer
- Water: Public
- Utilities for property: Natural Gas Available, Sewer Connected, Water Connected
Community & HOA
Community
- Security: Smoke Detector(s)
- Subdivision: Not In Subdivision
HOA
- Has HOA: No
Location
- Region: Williamston
Financial & listing details
- Price per square foot: $107/sqft
- Tax assessed value: $138,990
- Annual tax amount: $977
- Date on market: 11/27/2025
- Cumulative days on market: 11 days
- Listing agreement: Exclusive Right To Sell
- Listing terms: Cash,Conventional,FHA,VA Loan
- Road surface type: Paved
Price history
| Date | Event | Price |
|---|---|---|
| 12/2/2025 | Sold | $134,900$107/sqft |
Source:  Hive MLS #100537361 Report a problem Hive MLS #100537361 Report a problem | ||
| 10/31/2025 | Contingent | $134,900$107/sqft |
Source: Hive MLS #100537361 Report a problem | ||
| 10/21/2025 | Listed for sale | $134,900+199.8%$107/sqft |
Source: Hive MLS #100537361 Report a problem | ||
| 9/4/2025 | Sold | $45,000$36/sqft |
Source: Public Record Report a problem | ||
Public tax history
| Year | Property taxes | Tax assessment |
|---|---|---|
| 2024 | $977 | $96,530 |
| 2023 | $977 +1.3% | $96,530 |
| 2022 | $964 | $96,530 |
| 2021 | $964 +1% | $96,530 |
| 2020 | $954 | $96,530 |
| 2019 | $954 +2.1% | $96,530 |
| 2018 | $935 | $96,530 |
| 2017 | $935 +3.2% | $96,530 -3.3% |
| 2015 | $906 +1.7% | $99,810 |
| 2014 | $891 +7.2% | $99,810 |
| 2012 | $831 | $99,810 +0% |
| 2011 | -- | $99,780 |
Find assessor info on the county website
Neighborhood: 27892
Nearby homes
- $211,7003 bd2 ba2k sqft902 N Smithwick St, Williamston, NC 27892Off Market

- $162,4003 bd2 ba-- sqft906 N Smithwick St, Williamston, NC 27892Off Market
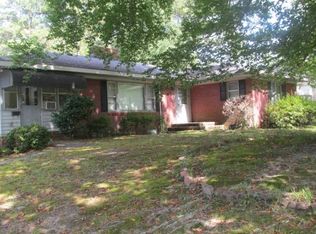
- $138,9003 bd1 ba-- sqft900 N Smithwick St, Williamston, NC 27892Off Market
- $162,2003 bd1 ba-- sqft303 Crawford St, Williamston, NC 27892Off Market
- $135,5003 bd1 ba-- sqft106 W Woodlawn Dr, Williamston, NC 27892Off Market
- $115,7003 bd2 ba-- sqft412 W Woodlawn Dr, Williamston, NC 27892Off Market
- $134,6004 bd2 ba1.4k sqft412 Woodlawn Dr, Williamston, NC 27892Off Market
- $121,8003 bd2 ba-- sqft100 W Roosevelt Dr, Williamston, NC 27892Off Market
Nearby schools
GreatSchools rating
- 4/10E J Hayes ElementaryGrades: 3-5Distance: 1.1 mi
- 5/10Williamston MiddleGrades: 6-8Distance: 3.4 mi
- 1/10Riverside HighGrades: 9-12Distance: 1.9 mi
Schools provided by the listing agent
- Elementary: E. J. Hayes Elementary
- Middle: Riverside
- High: Martin County HS
Source: Hive MLS. This data may not be complete. We recommend contacting the local school district to confirm school assignments for this home.


Get pre-qualified for a loan
At Zillow Home Loans, we can pre-qualify you in as little as 5 minutes with no impact to your credit score.An equal housing lender. NMLS #10287.
- North Carolina
- Martin County
- Williamston
- 27892
- 904 N Smithwick Street
Nearby cities
Nearby zip codes
Other Williamston Topics
