Welcome to this breathtaking custom-built residence in the prestigious Park Haven Community of Lawrenceville, GA, located in the Archer High School District. This meticulously maintained masterpiece, with its exquisite three-sided brick exterior, sets a new standard for luxurious living. Spanning over 3,600 sq. ft. of elegant living space, this home offers five generously sized bedrooms and four and a half beautifully appointed bathrooms. The Family room, perfect for entertaining, features tasteful bookcases and a warm, welcoming fireplace. The rear of the home reveals a covered deck and privacy fencing surrounding a serene private oasis, ideal for relaxed evenings. Adding to the allure, this property includes an unfinished basement of over 1,700 sq. ft. This expansive area offers unlimited potential to create a personalized space tailored to your unique tastes and needs. Whether you envision a home theater, a fitness center, or a guest suite, the possibilities are endless. Recent upgrades include a brand-new roof, some new privacy fencing enclosing the rear of the property, some newly painted interior walls, and a new HVAC system for the basement area. What truly sets this home apart is its unique location, backing directly up to the 711-acre Tribble Mill Park. Nature enthusiasts will revel in the proximity to two serene lakes, walking and hiking trails, playgrounds and pavilions, public restrooms, a boat ramp for electric motor boats only, and horseback riding trails. Imagine having this outdoor paradise as an extension of your own backyard. While photos capture the essence, experiencing this immaculately maintained home in person is a journey into unparalleled luxury. Don't miss the chance to call this extraordinary property "Home" - a true masterpiece awaits your personal touch!
Closed
$650,000
902 Nestling Dr, Lawrenceville, GA 30045
5beds
3,664sqft
Single Family Residence, Residential
Built in 2005
0.34 Acres Lot
$654,700 Zestimate®
$177/sqft
$3,637 Estimated rent
Home value
$654,700
$622,000 - $687,000
$3,637/mo
Zestimate® history
Owner options
List your home for rent
$3,637/mo
Rent Zestimate®
Find your next renter with Zillow Rental Manager. Plus, with online applications, you can quickly screen prospective tenants – for free.
$3,637/mo
Rent Zestimate®
Refinance and save
$4,623/mo
Est. payment
Refinancing to a lower rate could help reduce your monthly payments and save thousands over the life of the loan.
$4,623/mo
Est. payment
Explore your selling options
Work with a Zillow partner agent
Leverage their expertise and Zillow's premium Showcase listings to get your home seen by more buyers.
Get startedList with your own agent
Get your home in front of millions of buyers by listing it on Zillow.
Learn how to do itSell it yourself
Take full control of how buyers see your home on Zillow by listing For Sale by Owner (FSBO).
List your homeWhat's special
Zillow last checked:
Listing updated:
Listed by:
JEFF ANGLIN,
Berkshire Hathaway HomeServices Georgia Properties
Bought with:
Mike Okundaye, 246161
Homeland Realty Group, LLC.
Source: FMLS GA,MLS#: 7419030
Facts & features
Interior
Bedrooms & bathrooms
- Bedrooms: 5
- Bathrooms: 5
- Full bathrooms: 4
- 1/2 bathrooms: 1
- Main level bathrooms: 1
- Main level bedrooms: 1
Rooms
- Room types: Den, Family Room, Laundry
Primary bedroom
- Features: Oversized Master, Sitting Room
- Level: Oversized Master, Sitting Room
Bedroom
- Features: Oversized Master, Sitting Room
Primary bathroom
- Features: Double Vanity, Separate Tub/Shower
Dining room
- Features: Separate Dining Room
Kitchen
- Features: Eat-in Kitchen, Kitchen Island, Pantry Walk-In, Solid Surface Counters
Heating
- Forced Air, Natural Gas
Cooling
- Ceiling Fan(s), Central Air, Gas
Appliances
- Included: Dishwasher, Disposal, Double Oven, Gas Cooktop, Gas Water Heater, Microwave, Refrigerator
- Laundry: In Kitchen, Laundry Room
Features
- Beamed Ceilings, Bookcases, Double Vanity, High Ceilings, High Ceilings 9 ft Lower, High Ceilings 9 ft Main, High Ceilings 9 ft Upper, High Speed Internet, Tray Ceiling(s), Vaulted Ceiling(s), Walk-In Closet(s)
- Flooring: Carpet, Ceramic Tile, Hardwood
- Windows: Double Pane Windows, Insulated Windows, Window Treatments
- Basement: Daylight,Exterior Entry,Full,Interior Entry,Unfinished
- Attic: Pull Down Stairs
- Number of fireplaces: 2
- Fireplace features: Family Room, Gas Starter, Master Bedroom
- Common walls with other units/homes: No Common Walls
Interior area
- Total structure area: 3,664
- Total interior livable area: 3,664 sqft
- Finished area above ground: 3,664
- Finished area below ground: 0
Property
Parking
- Total spaces: 3
- Parking features: Attached, Garage, Garage Door Opener, Garage Faces Rear, Garage Faces Side
- Attached garage spaces: 3
Accessibility
- Accessibility features: None
Features
- Levels: Two
- Stories: 2
- Patio & porch: Covered, Deck, Front Porch
- Exterior features: No Dock
- Pool features: None
- Spa features: None
- Fencing: Back Yard,Fenced,Privacy
- Has view: Yes
- View description: Park/Greenbelt
- Waterfront features: None
- Body of water: None
Lot
- Size: 0.34 Acres
- Dimensions: 0x34
- Features: Back Yard, Other, Sprinklers In Front
Details
- Additional structures: None
- Parcel number: R5219 063
- Other equipment: Intercom
- Horse amenities: None
Construction
Type & style
- Home type: SingleFamily
- Architectural style: Traditional
- Property subtype: Single Family Residence, Residential
Materials
- Brick 3 Sides, Cement Siding, Concrete
- Foundation: Pillar/Post/Pier
- Roof: Composition,Metal
Condition
- Resale
- New construction: No
- Year built: 2005
Utilities & green energy
- Electric: 220 Volts
- Sewer: Public Sewer
- Water: Public
- Utilities for property: Cable Available, Electricity Available, Natural Gas Available, Phone Available, Sewer Available, Water Available
Green energy
- Energy efficient items: None
- Energy generation: None
Community & HOA
Community
- Features: Homeowners Assoc
- Security: Fire Alarm, Intercom, Smoke Detector(s)
- Subdivision: Park Haven
HOA
- Has HOA: Yes
- Services included: Maintenance Grounds, Maintenance Structure, Reserve Fund, Water
- HOA fee: $600 annually
Location
- Region: Lawrenceville
Financial & listing details
- Price per square foot: $177/sqft
- Tax assessed value: $688,400
- Annual tax amount: $7,372
- Date on market: 7/11/2024
- Cumulative days on market: 8 days
- Ownership: Fee Simple
- Electric utility on property: Yes
- Road surface type: Asphalt
Price history
| Date | Event | Price |
|---|---|---|
| 8/26/2024 | Sold | $650,000+0%$177/sqft |
Source:  FMLS GA #7419030 Report a problem FMLS GA #7419030 Report a problem | ||
| 7/19/2024 | Pending sale | $649,900$177/sqft |
Source:  GAMLS #10335934 Report a problem GAMLS #10335934 Report a problem | ||
| 7/11/2024 | Listed for sale | $649,900+4%$177/sqft |
Source: GAMLS #10335934 Report a problem | ||
| 11/10/2022 | Listing removed | -- |
Source:  Harry Norman Realtors Report a problem Harry Norman Realtors Report a problem | ||
| 10/25/2022 | Pending sale | $625,000$171/sqft |
Source: GAMLS #10098617 Report a problem | ||
| 10/6/2022 | Listed for sale | $625,000+74.1%$171/sqft |
Source: GAMLS #10098617 Report a problem | ||
| 4/18/2015 | Listing removed | $359,000$98/sqft |
Source: VIRTUAL PROPERTIES REALTY.COM #07383508 Report a problem | ||
| 4/18/2015 | Listed for sale | $359,000+3.5%$98/sqft |
Source: VIRTUAL PROPERTIES REALTY.COM #07383508 Report a problem | ||
| 4/2/2015 | Sold | $347,000-3.3%$95/sqft |
Source:  FMLS GA #5381355 Report a problem FMLS GA #5381355 Report a problem | ||
| 3/10/2015 | Pending sale | $359,000$98/sqft |
Source: VIRTUAL PROPERTIES REALTY.COM #07383508 Report a problem | ||
| 2/27/2015 | Listed for sale | $359,000$98/sqft |
Source: VIRTUAL PROPERTIES REALTY.COM #07383508 Report a problem | ||
| 9/12/2014 | Pending sale | $359,000$98/sqft |
Source: Property Finders #5321224 Report a problem | ||
| 7/22/2014 | Listed for sale | $359,000+38.1%$98/sqft |
Source: Property Finders #5321224 Report a problem | ||
| 5/6/2014 | Sold | $260,001-54%$71/sqft |
Source: Public Record Report a problem | ||
| 7/20/2006 | Sold | $565,000$154/sqft |
Source: Public Record Report a problem | ||
Public tax history
| Year | Property taxes | Tax assessment |
|---|---|---|
| 2025 | $10,086 +19% | $275,360 +7.4% |
| 2024 | $8,477 +15% | $256,360 +13.4% |
| 2023 | $7,372 +15.9% | $226,080 +12.6% |
| 2022 | $6,363 +4.6% | $200,720 +10.1% |
| 2021 | $6,085 +13.7% | $182,360 +24.5% |
| 2020 | $5,354 +3.6% | $146,520 |
| 2019 | $5,169 | $146,520 |
| 2018 | $5,169 +2.7% | $146,520 +5.6% |
| 2016 | $5,032 -4.1% | $138,800 +1.5% |
| 2015 | $5,250 | $136,760 +13.6% |
| 2014 | $5,250 +6.5% | $120,440 -9.3% |
| 2013 | $4,928 | $132,720 |
| 2012 | -- | $132,720 |
| 2011 | -- | $132,720 -34.8% |
| 2010 | -- | $203,600 |
| 2009 | -- | $203,600 -9.6% |
| 2007 | -- | $225,280 +94.3% |
| 2006 | -- | $115,960 |
Find assessor info on the county website
Neighborhood: 30045
Nearby homes
- $640,3005 bd5 ba4.6k sqft892 Nestling Dr, Lawrenceville, GA 30045Off Market
- $687,4005 bd4 ba5.1k sqft912 Nestling Dr, Lawrenceville, GA 30045Off Market
- $472,2006 bd4 ba2.9k sqft889 Nestling Dr, Lawrenceville, GA 30045Off Market
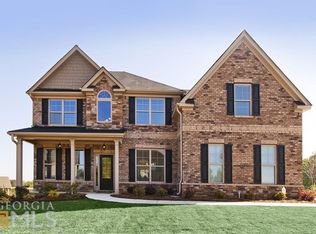
- $535,0005 bd6 ba3.8k sqft882 Nestling Dr, Lawrenceville, GA 30045For Sale
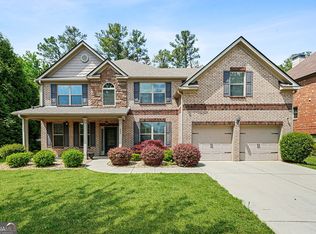
- $656,0006 bd5 ba3.9k sqft899 Nestling Dr, Lawrenceville, GA 30045Off Market
- $592,4005 bd4 ba3.3k sqft922 Nestling Dr, Lawrenceville, GA 30045Off Market
- $593,0005 bd5 ba3.8k sqft2567 Britt Trail Dr, Lawrenceville, GA 30045Off Market
- $245,0003.84 Acres0 Ozora Church Rd, Lawrenceville, GA 30045Sold
Nearby schools
GreatSchools rating
- 7/10W. J. Cooper Elementary SchoolGrades: PK-5Distance: 0.9 mi
- 7/10McConnell Middle SchoolGrades: 6-8Distance: 0.8 mi
- 7/10Archer High SchoolGrades: 9-12Distance: 1.2 mi
Schools provided by the listing agent
- Elementary: Cooper
- Middle: McConnell
- High: Archer
Source: FMLS GA. This data may not be complete. We recommend contacting the local school district to confirm school assignments for this home.
Get a cash offer in 3 minutes
Find out how much your home could sell for in as little as 3 minutes with a no-obligation cash offer.
Estimated market value
$654,700
Get a cash offer in 3 minutes
Find out how much your home could sell for in as little as 3 minutes with a no-obligation cash offer.
Estimated market value
$654,700
- Georgia
- Gwinnett County
- Lawrenceville
- 30045
- 902 Nestling Dr
Nearby cities
Nearby zip codes
Other Lawrenceville Topics
