Skip main navigation
Off market
  • $363,500

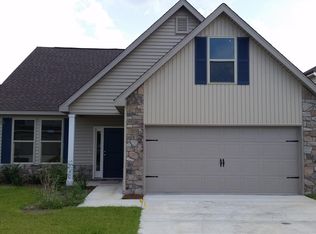
    902 Peoria Ct, Crestview, FL 32536

    4beds
    2,242sqft
    Single Family Residence
    Built in 2014
    4,400 Square Feet Lot
    $363,500 Zestimate®
    $162/sqft
    $2,079 Estimated rent

    Home value

    $363,500

    $345,000 - $382,000

    $2,079/mo

    Zestimate® history
    Loading
    Loading...

    Owner options

    List your home for rent

    $2,079/mo

    Rent Zestimate®

    Find your next renter with Zillow Rental Manager. Plus, with online applications, you can quickly screen prospective tenants – for free.

    Learn more

    $2,079/mo

    Rent Zestimate®

    Refinance and save

    $2,353/mo

    Est. payment

    Refinancing to a lower rate could help reduce your monthly payments and save thousands over the life of the loan.

    See today's rates

    $2,353/mo

    Est. payment

    Explore your selling options

    Work with a Zillow partner agent

    Leverage their expertise and Zillow's premium Showcase listings to get your home seen by more buyers.

    Get started

    List with your own agent

    Get your home in front of millions of buyers by listing it on Zillow.

    Learn how to do it

    Sell it yourself

    Take full control of how buyers see your home on Zillow by listing For Sale by Owner (FSBO).

    List your home

    What's special

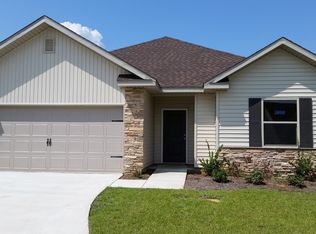
    This four bedroom home features custom touches such as arches and display niches. Each bedroom features a walk-in closet and the master bedroom features two walk-in closets. There is a den/office on the first floor and a study hall on the second. The Cottages at Sandy Ridge is a quaint 34 home subdivision featuring low maintenance yards with custom privacy fences and irrigation systems. The homes are custom designed by Robert Fisher of Signature Builders ( a multiple award winning area builder for over 30 years. Some of the features include Low ''E'' insulated glass, Carrier High Efficiency 14 SEER air conditioning system,GRANITE countertops and STAINLESS STEEL APPLIANCES in the kitchen,Porcelain Tile in the kitchen, halls (high traffic areas), laundry and bath areas,ceiling fans in all bedrooms and living room. This home qualifies for Gulf Power Good Cents Program. The builder even included a neighborhood playground area. This great sub division is ONLY 6 MILES from Duke Field and The 7th Special Forces Complex. It is convenient to Eglin Air Force Base. Builder will pay Closing cost except for Points, Origination,and Pre-paids.

    This property is off market, which means it's not currently listed for sale or rent on Zillow. This may be different from what's available on other websites or public sources.
    Zillow last checked:

    Listing updated:

    Listed by:

    C Gene Jorgenson 850-243-4916,

    Gene Jorgenson Realty Inc

    Bought with:

    Steve Horsley, 3086338

    Results Realty of the Emerald

    Source: ECAOR,MLS#: 609431MLS Logo

    Facts & features

    Interior

    Bedrooms & bathrooms
    • Bedrooms: 4
    • Bathrooms: 3
    • Full bathrooms: 2
    • 1/2 bathrooms: 1
    Primary bedroom
    • Level: Second
    • Area: 224 Square Feet
    • Dimensions: 16 x 14
    Bedroom
    • Level: Second
    • Area: 132 Square Feet
    • Dimensions: 12 x 11
    Bedroom
    • Level: Second
    • Area: 120 Square Feet
    • Dimensions: 12 x 10
    Bedroom
    • Level: Second
    • Area: 143 Square Feet
    • Dimensions: 13 x 11
    Den
    • Level: First
    • Area: 121 Square Feet
    • Dimensions: 11 x 11
    Dining area
    • Level: First
    • Area: 156 Square Feet
    • Dimensions: 13 x 12
    Garage
    • Level: First
    • Area: 440 Square Feet
    • Dimensions: 22 x 20
    Kitchen
    • Level: First
    • Area: 168 Square Feet
    • Dimensions: 14 x 12
    Living room
    • Level: First
    • Area: 238 Square Feet
    • Dimensions: 17 x 14
    Heating
    • Heat Pump, Central
    Cooling
    • Central Air, Ceiling Fan(s)
    Appliances
    • Included: Dishwasher, Disposal, Microwave, Electric Water Heater
    Features
    • Windows: Double Pane Windows
    • Common walls with other units/homes: No Common Walls
    Interior area
    • Total structure area: 2,242
    • Total interior livable area: 2,242 sqft

    Property

    Parking
    • Total spaces: 2
    • Parking features: Garage Door Opener
    • Attached garage spaces: 2
    Features
    • Stories: 2
    Lot
    • Size: 4,400 sqft
    • Dimensions: 50 x 88
    Details
    • Parcel number: 062N23115100000270
    • Zoning description: Resid Single Family

    Construction

    Type & style
    • Home type: SingleFamily
    • Architectural style: Traditional
    • Property subtype: Single Family Residence
    Materials
    • Frame, Stone, Vinyl Siding, Trim Vinyl
    • Roof: Shingle
    Condition
    • Construction Complete
    • New construction: No
    • Year built: 2014

    Utilities & green energy

    • Water: Public
    Green energy
    • Energy efficient items: Doors

    Community & neighborhood

    Security
    • Security features: Smoke Detector(s)
    Community
    • Community features: Playground
    Location
    • Region: Crestview
    • Subdivision: SANDY RIDGE COTTAGES

    Other

    Other facts
    • Road surface type: Paved

    Price history

    DateEventPrice
    2/13/2015Sold$227,000$101/sqft
    Source: ECAOR #609431 Report a problem

    Public tax history

    Tax history is unavailable.

    Neighborhood: 32536

    Nearby schools

    GreatSchools rating
    Schools provided by the listing agent
    • Elementary: Antioch
    • Middle: Davidson
    • High: Crestview

    Source: ECAOR. This data may not be complete. We recommend contacting the local school district to confirm school assignments for this home.

    Get pre-qualified for a loan
    At Zillow Home Loans, we can pre-qualify you in as little as 5 minutes with no impact to your credit score.

    An equal housing lender. NMLS #10287.

    Sell for more on Zillow
    Get a Zillow Showcase℠ listing at no additional cost and you could sell for .
    $363,500
    2% more
    +$7,270
    With Zillow Showcase(estimated)
    $370,770