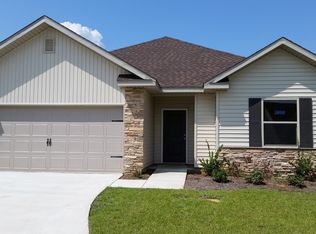
Welcome to Sandy Ridge SOUTH OF I10, where comfort, convenience, and functionality come together in this beautifully maintained 4-bedroom, 2.5-bathroom home with flex room is situated on a spacious corner lot in South Crestview. Ideally located only 15 minutes from the Army's 7th Special Forces Group and Duke Field, this community also offers a neighborhood playground for residents to enjoy.
Step inside to find soaring ceilings create a grand first impression upon entry, while fresh interior paint and new carpet in all bedrooms give the home a clean, updated feel. The main living areas feature durable laminate wood-look flooring throughout, offering both style and easy maintenance. The spacious kitchen is designed for everyday living and entertaining alike with a large center island, stainless steel appliances, additional cabinetry for extra storage, and a walk-in pantry.
Step outside to your own backyard retreat complete with a brick paver patio, fenced backyard, and fire pit, making it the perfect place to unwind after a long day. The two-car garage adds even more functionality with custom shelving and an additional refrigerator that conveys with the home. Best of all, this section of Sandy Ridge has no HOA fees.
This move-in ready home offers the space, location, and upgrades today's buyers are searching for.
Sold for $349,000
Zillow last checked:
Listing updated:
Bought with:
Hattie M Auclair, 3482983
Coldwell Banker Realty
Source: ECAOR,MLS#: 1005442
Price history
| Date | Event | Price |
|---|---|---|
| 8/17/2026 | Sold | $349,000$164/sqft |
Source:  ECAOR #1005442 Report a problem ECAOR #1005442 Report a problem | ||
| 6/27/2026 | Pending sale | $349,000$164/sqft |
Source: ECAOR #1005442 Report a problem | ||
| 6/14/2026 | Listed for sale | $349,000+62.3%$164/sqft |
Source: ECAOR #1005442 Report a problem | ||
| 7/6/2016 | Sold | $215,000+1.7%$101/sqft |
Source: ECAOR #720162 Report a problem | ||
| 2/6/2016 | Price change | $211,500-3.6%$100/sqft |
Source: Gene Jorgenson Realty #720162 Report a problem | ||
| 7/1/2015 | Listed for sale | $219,500$103/sqft |
Source: Gene Jorgenson Realty #720162 Report a problem | ||


Sell for more on Zillow
Get a Zillow Showcase℠ listing at no additional cost and you could sell for .
$349,100
2% more
+$6,982
With Zillow Showcase(estimated)
$356,082
