Skip main navigation
Sold for $380,000
  • $380,000

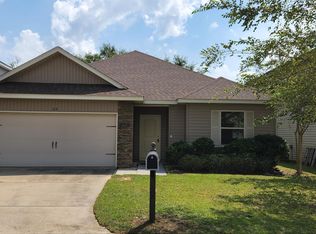
    166 Peoria Blvd, Crestview, FL 32536

    4beds
    2,172sqft
    Single Family Residence
    Built in 2015
    4,356 Square Feet Lot
    $380,600 Zestimate®
    $175/sqft
    $2,510 Estimated rent

    Home value

    $380,600

    $362,000 - $400,000

    $2,510/mo

    Zestimate® history
    Loading
    Loading...

    Owner options

    List your home for rent

    $2,510/mo

    Rent Zestimate®

    Find your next renter with Zillow Rental Manager. Plus, with online applications, you can quickly screen prospective tenants – for free.

    Learn more

    $2,510/mo

    Rent Zestimate®

    Refinance and save

    $2,440/mo

    Est. payment

    Refinancing to a lower rate could help reduce your monthly payments and save thousands over the life of the loan.

    See today's rates

    $2,440/mo

    Est. payment

    Explore your selling options

    Work with a Zillow partner agent

    Leverage their expertise and Zillow's premium Showcase listings to get your home seen by more buyers.

    Get started

    List with your own agent

    Get your home in front of millions of buyers by listing it on Zillow.

    Learn how to do it

    Sell it yourself

    Take full control of how buyers see your home on Zillow by listing For Sale by Owner (FSBO).

    List your home

    What's special

    Modern amenitiesHalf bathBackyard oasisBuilt - in grillSandy ridgeSmoke detectorsAuto garage door opener
    Welcome home to this charming craftsman-style house in the Cottages at Sandy Ridge! This spacious four-bedroom, two-bathroom home also features a half bath and an office/bedroom on 1st floor, perfect for your growing family. Enjoy the Florida sunshine in your own backyard oasis, complete with a refreshing ground pool, a custom-built fire pit, and a built-in grill for those summer BBQs. Plus, the backyard is fully fenced for added privacy. The home also boasts modern amenities like auto garage door opener, dishwasher, microwaves, and smoke detectors. And to give you peace of mind, a warranty is provided. Don't miss out on this amazing opportunity!

    Zillow last checked:

    Listing updated:

    Listed by:

    Adriana R Foster 850-384-7723,

    Coldwell Banker Realty,

    Foster Group 850-384-7723,

    Coldwell Banker Realty

    Bought with:

    Maria V Leos, 3330873

    Keller Williams Realty Destin

    Source: ECAOR,MLS#: 947787MLS Logo

    Facts & features

    Interior

    Bedrooms & bathrooms
    • Bedrooms: 4
    • Bathrooms: 3
    • Full bathrooms: 2
    • 1/2 bathrooms: 1
    Primary bedroom
    • Level: Second
    • Area: 196 Square Feet
    • Dimensions: 14 x 14
    Bedroom
    • Level: Second
    • Area: 120 Square Feet
    • Dimensions: 12 x 10
    Bedroom
    • Level: Second
    • Area: 121 Square Feet
    • Dimensions: 11 x 11
    Bedroom
    • Level: Second
    • Area: 132 Square Feet
    • Dimensions: 12 x 11
    Primary bathroom
    • Level: Second
    • Area: 70 Square Feet
    • Dimensions: 14 x 5
    Bathroom
    • Level: Second
    • Area: 40 Square Feet
    • Dimensions: 8 x 5
    Bathroom
    • Level: First
    • Area: 16 Square Feet
    • Dimensions: 4 x 4
    Den
    • Level: First
    • Area: 121 Square Feet
    • Dimensions: 11 x 11
    Dining room
    • Level: First
    • Area: 156 Square Feet
    • Dimensions: 13 x 12
    Garage
    • Level: First
    • Area: 440 Square Feet
    • Dimensions: 22 x 20
    Kitchen
    • Level: First
    • Area: 168 Square Feet
    • Dimensions: 14 x 12
    Living room
    • Level: First
    • Area: 238 Square Feet
    • Dimensions: 14 x 17
    Heating
    • Central
    Cooling
    • Central Air, Ceiling Fan(s)
    Appliances
    • Included: Cooktop, Dishwasher, Refrigerator, Electric Water Heater
    • Laundry: Washer/Dryer Hookup
    Features
    • Breakfast Bar, Vaulted Ceiling(s), Newly Painted, Pantry
    • Flooring: Tile, Carpet
    • Windows: Double Pane Windows, Hurricane Shutters
    • Has fireplace: Yes
    • Fireplace features: EPA Qualified Fireplace
    • Common walls with other units/homes: No Common Walls
    Interior area
    • Total structure area: 2,172
    • Total interior livable area: 2,172 sqft

    Property

    Parking
    • Parking features: Guest
    • Has attached garage: Yes
    Features
    • Stories: 2
    • Patio & porch: Covered, Porch
    • Exterior features: Outdoor Grill, Private Yard, Sprinkler System
    • Has private pool: Yes
    • Pool features: In Ground, Liner
    • Fencing: Privacy
    Lot
    • Size: 4,356 Square Feet
    • Dimensions: 50 x 88.9
    • Features: Level
    Details
    • Parcel number: 062N23115100000080
    • Zoning description: Resid Single Family

    Construction

    Type & style
    • Home type: SingleFamily
    • Architectural style: Craftsman
    • Property subtype: Single Family Residence
    Materials
    • Frame, Stone, Vinyl Siding
    Condition
    • Construction Complete
    • New construction: No
    • Year built: 2015

    Utilities & green energy

    • Water: Public

    Community & HOA

    Community
    • Subdivision: The Cottages At Sandy Ridge
    Location
    • Region: Crestview

    Financial & listing details

    • Price per square foot: $175/sqft
    • Tax assessed value: $320,530
    • Annual tax amount: $4,651
    • Date on market: 4/19/2024
    • Road surface type: Paved

    Price history

    DateEventPrice
    5/24/2024Sold$380,000$175/sqft
    Source: ECAOR #947787 Report a problem
    4/21/2024Pending sale$380,000$175/sqft
    Source: ECAOR #947787 Report a problem
    4/19/2024Listed for sale$380,000+66.7%$175/sqft
    Source: ECAOR #947787 Report a problem
    12/30/2021Listing removed--
    Source: Zillow Rental Network Premium Report a problem
    12/19/2021Listed for rent$2,400$1/sqft
    Source: Zillow Rental Network Premium Report a problem
    9/3/2015Sold$228,000$105/sqft
    Source: ECAOR #737365 Report a problem

    Public tax history

    YearProperty taxesTax assessment
    2024$4,883 +5%$298,001 -6.9%
    2023$4,651 +8.9%$319,946 +9.2%
    2022$4,271 +13.9%$293,005 +30.9%
    2021$3,750 +47.6%$223,893 +16.7%
    2020$2,541 +1.8%$191,923 +2.3%
    2019$2,497 +1.4%$187,608 +1.9%
    2018$2,462 $184,110 +2.1%
    2017$2,462 +1.2%$180,323 +9.7%
    2016$2,432 +13%$164,346 +529.1%
    2015$2,153 +365.8%$26,125 -5%
    2014$462 $27,500
    2013-- $27,500 +29%
    2012-- $21,326 -3.5%
    2011-- $22,100 +1836.9%
    2010-- $1,141
    Find assessor info on the county website

    Neighborhood: 32536

    Nearby schools

    GreatSchools rating
    Schools provided by the listing agent
    • Elementary: Antioch
    • Middle: Shoal River
    • High: Crestview

    Source: ECAOR. This data may not be complete. We recommend contacting the local school district to confirm school assignments for this home.

    Get pre-qualified for a loan
    At Zillow Home Loans, we can pre-qualify you in as little as 5 minutes with no impact to your credit score.

    An equal housing lender. NMLS #10287.

    Sell for more on Zillow
    Get a Zillow Showcase℠ listing at no additional cost and you could sell for .
    $380,600
    2% more
    +$7,612
    With Zillow Showcase(estimated)
    $388,212